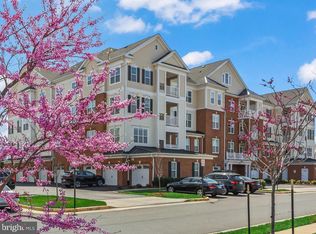
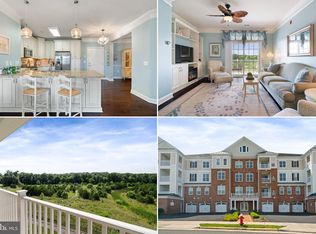
Welcome home to this stunning luxury condo! Rarely available and a gem of a find 3 BR at sought after Regency at Ashburn that was built by Toll Brothers. End unit condo with lots of upgrades in one of the most desirable buildings within the community. Secure access to the main entrance and elevator. Gourmet kitchen with large island, upgraded cabinets and granite counters and tile backsplash. This is one of the largest designs with a very open floor plan that includes 3 bedrooms, 2 full baths and 1719 square feet. Off the kitchen is a breakfast room that easily allows for a full size table. The foyer opens to a spacious living room and additional room that is being used as a sitting area but also could be used as the dining room. Warm and inviting with an abundance of natural light due to having extra side windows. The bath includes a long granite counter with double bowl sink with extra cabinets, luxurious shower and huge linen closet. The master bedroom has plenty of space for all your furniture and a walk in closet with custom shelves. In fact all the bedroom closets have custom built wood shelves. Second full bath has easy access shower. Main living area has 5 inch hardwood floors. Oversized one car garage and storage unit is included in the sale. No buildings in the front so you can enjoy the view of the clubhouse from your balcony. Your guests have plenty of extra parking and you can walk right out to the clubhouse to enjoy the great amenities that it offers. The community clubhouse offers a pool, exercise room, gathering room with kitchen as well a game room, plus Bocce ball, putting green, patio with grill and firepit. Best of all is the lifestyle and sense of community overall. Specifically in this building which has its own gathering room and patio room for those fun game nights with friends and neighbors. HOA gives you access to all of Ashburn Village and their great facilities.
Sold for $609,900
$609,900
44589 York Crest Ter APT 406, Ashburn, VA 20147
3beds
1,719sqft
Condominium
Built in 2017
-- sqft lot
$625,600 Zestimate®
$355/sqft
$2,970 Estimated rent
Home value
$625,600
$594,000 - $657,000
$2,970/mo
Zestimate® history
Owner options
List your home for rent
$2,970/mo
Rent Zestimate®
Find your next renter with Zillow Rental Manager. Plus, with online applications, you can quickly screen prospective tenants – for free.
$2,970/mo
Rent Zestimate®
Refinance and save
$3,917/mo
Est. payment
Refinancing to a lower rate could help reduce your monthly payments and save thousands over the life of the loan.
$3,917/mo
Est. payment
Explore your selling options
Work with a Zillow partner agent
Leverage their expertise and Zillow's premium Showcase listings to get your home seen by more buyers.
Get startedList with your own agent
Get your home in front of millions of buyers by listing it on Zillow.
Learn how to do itSell it yourself
Take full control of how buyers see your home on Zillow by listing For Sale by Owner (FSBO).
List your homeWhat's special
Breakfast roomLong granite counterSitting areaOpen floor planAbundance of natural lightGranite countersView of the clubhouse
Zillow last checked:
Listing updated:
Listed by:
Tony Yeh 202-257-0830,
United Realty, Inc.,
Co-Listing Agent: Elizabeth J Zeng 703-867-8686,
United Realty, Inc.
Bought with:
Karen Miller, 0225209126
Compass
Source: Bright MLS,MLS#: VALO2100120
Facts & features
Interior
Bedrooms & bathrooms
- Bedrooms: 3
- Bathrooms: 2
- Full bathrooms: 2
- Main level bathrooms: 2
- Main level bedrooms: 3
Basement
- Area: 0
Heating
- Forced Air, Natural Gas
Cooling
- Central Air, Electric
Appliances
- Included: Microwave, Down Draft, Dishwasher, Cooktop, Dryer, Disposal, Exhaust Fan, Refrigerator, Stainless Steel Appliance(s), Washer, Water Heater, Oven/Range - Gas, Electric Water Heater
- Laundry: In Unit
Features
- Bathroom - Walk-In Shower
- Windows: Energy Efficient, ENERGY STAR Qualified Windows, Double Pane Windows
- Has basement: No
- Has fireplace: No
Interior area
- Total structure area: 1,719
- Total interior livable area: 1,719 sqft
- Finished area above ground: 1,719
- Finished area below ground: 0
Property
Parking
- Total spaces: 2
- Parking features: Covered, Garage Door Opener, Inside Entrance, Shared Driveway, Driveway, Attached
- Attached garage spaces: 1
- Uncovered spaces: 1
Accessibility
- Accessibility features: None
Features
- Levels: Four
- Stories: 4
- Pool features: Community
- Has view: Yes
- View description: Panoramic, Water, Trees/Woods, Scenic Vista, Pond
- Has water view: Yes
- Water view: Water,Pond
Details
- Additional structures: Above Grade, Below Grade
- Parcel number: 059389090021
- Zoning: PDH6
- Special conditions: Standard
Construction
Type & style
- Home type: Condo
- Architectural style: Other
- Property subtype: Condominium
- Attached to another structure: Yes
Materials
- Aluminum Siding, Vinyl Siding
Condition
- New construction: No
- Year built: 2017
Utilities & green energy
- Sewer: Public Sewer
- Water: Public
Community & HOA
Community
- Condo and coop fee: $522 monthly
- Senior community: Yes
- Subdivision: Regency At Ashburn
HOA
- Has HOA: Yes
- Amenities included: Clubhouse, Community Center, Pool, Water/Lake Privileges, Tot Lots/Playground, Tennis Court(s), Putting Green, Indoor Pool, Racquetball, Retirement Community, Jogging Path, Bike Trail, Billiard Room, Common Grounds, Elevator(s), Fitness Center, Game Room, Gated, Meeting Room, Party Room, Pier/Dock, Reserved/Assigned Parking
- Services included: Trash, Snow Removal, Common Area Maintenance, Maintenance Grounds, Pool(s), Other, Water, Reserve Funds, Management, Maintenance Structure, Parking Fee, Recreation Facility, Security, Custodial Services Maintenance, Insurance, Health Club, Fiber Optics at Dwelling
- HOA fee: $249 monthly
- HOA name: ASHBURN VILLAGE COMMUNITY ASSOCIATION
- Second HOA name: Regency At Ashburn
Location
- Region: Ashburn
Financial & listing details
- Price per square foot: $355/sqft
- Tax assessed value: $504,800
- Annual tax amount: $4,663
- Date on market: 6/20/2025
- Listing agreement: Exclusive Right To Sell
- Ownership: Condominium
Price history
| Date | Event | Price |
|---|---|---|
| 8/11/2025 | Sold | $609,900$355/sqft |
Source:  Bright MLS #VALO2100120 Report a problem Bright MLS #VALO2100120 Report a problem | ||
| 7/5/2025 | Contingent | $609,900$355/sqft |
Source: Bright MLS #VALO2100120 Report a problem | ||
| 6/20/2025 | Listed for sale | $609,900+38%$355/sqft |
Source: Bright MLS #VALO2100120 Report a problem | ||
| 6/20/2017 | Sold | $442,081$257/sqft |
Source: Public Record Report a problem | ||
Public tax history
| Year | Property taxes | Tax assessment |
|---|---|---|
| 2025 | $4,064 -12.9% | $504,800 -6.4% |
| 2024 | $4,664 -2.4% | $539,180 -1.3% |
| 2023 | $4,781 +0.1% | $546,370 +1.9% |
| 2022 | $4,774 +1.2% | $536,370 +11.4% |
| 2021 | $4,719 -2.3% | $481,490 +3.2% |
| 2020 | $4,828 +0.6% | $466,490 +1.5% |
| 2019 | $4,801 +5% | $459,460 +9% |
| 2018 | $4,575 | $421,640 |
Find assessor info on the county website
Neighborhood: 20147
Nearby homes
- $615,0003 bd2 ba1.8k sqft44589 York Crest Ter #300, Ashburn, VA 20147Sold
- $479,0002 bd2 ba1.4k sqft44589 York Crest Ter APT 305, Ashburn, VA 20147Sold

- $500,0002 bd2 ba1.4k sqft44589 York Crest Ter APT 405, Ashburn, VA 20147For Sale
- $425,0002 bd2 ba1.4k sqft44589 York Crest Ter APT 304, Ashburn, VA 20147Sold

- $600,0003 bd2 ba1.8k sqft44589 York Crest Ter APT 200, Ashburn, VA 20147Sold
- $596,9002 bd2 ba2.1k sqft44589 York Crest Terrace #105, Ashburn, VA 20147Off Market
- $527,4002 bd2 ba1.5k sqft44589 York Crest Ter APT 407, Ashburn, VA 20147Off Market
- $496,2002 bd2 ba1.4k sqft44589 York Crest Ter APT 303, Ashburn, VA 20147Off Market
Nearby schools
GreatSchools rating
- 8/10Steuart W. Weller Elementary SchoolGrades: PK-5Distance: 0.5 mi
- 8/10Belmont Ridge Middle SchoolGrades: 6-8Distance: 4.2 mi
- 8/10Riverside High SchoolGrades: 9-12Distance: 4.3 mi
Schools provided by the listing agent
- Elementary: Steuart W. Weller
- Middle: Belmont Ridge
- High: Riverside
- District: Loudoun County Public Schools
Source: Bright MLS. This data may not be complete. We recommend contacting the local school district to confirm school assignments for this home.
Get a cash offer in 3 minutes
Find out how much your home could sell for in as little as 3 minutes with a no-obligation cash offer.
Estimated market value
$625,600
Get a cash offer in 3 minutes
Find out how much your home could sell for in as little as 3 minutes with a no-obligation cash offer.
Estimated market value
$625,600
- Virginia
- Loudoun County
- Ashburn
- 20147
- 44589 York Crest Ter Apartment 406
Nearby cities
Nearby neighborhoods
Nearby zip codes
Other Ashburn Topics
