Skip main navigation
For sale
  • $465,000

    20590 Hope Spring Ter Unit 203, Ashburn, VA 20147

    2beds
    1,347sqft
    : 
    Loading
    Get pre-qualified
    Condominium
    Built in 2013
    -- sqft lot
    $460,800 Zestimate®
    $345/sqft
    $605/mo HOA

    What's special

    Gated neighborhoodGarden plotsGranite countertopsIndoor and outdoor poolsMiles of trailsSpacious bedroomExpansive primary bedroom
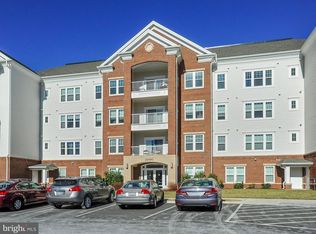
    Fantastic opportunity to own in Potomac Green - Loudoun County's premiere active adult community! This beautiful Beaumont model condo offers 2 spacious bedroom 2 full bathroom over 1347 square feet of living space - PLUS there's a charming balcony backing to private woods, covered parking spot, AND extra storage unit! Gourmet kitchen features wood flooring, granite countertops, maple cabinets with under cabinet lighting, and stainless steel appliances (gas cooking!). Grab a quick bite at the breakfast bar or host meals in the formal dining room, with elegant crown and chair rail molding. Large living area has crown molding, and a slider door out to the balcony. Expansive primary bedroom, which offers custom walk-in closet, BONUS additional closet, and a large en-suite bathroom with double vanity, ceramic tile floor, and standalone shower with glass door and built-in seat. Spacious second bedroom would also make for an excellent home office, and the full guest bathroom has a tile floor and shower/tub combo. Recent updates to include new water heater, fresh paint, custom closet shelfs. The vibrant Potomac Green community wins awards for a reason - standout amenities, an array of social opportunities, and an ideal location. The gated neighborhood has a remodeled 26,000 square foot clubhouse, indoor and outdoor pools, tennis and pickleball courts, fitness center and indoor track, miles of trails, and even garden plots! Residents can participate in a dazzling variety of clubs, groups and activities - there truly is something for everyone. Enviable proximity to One Loudoun, the Loudoun County Senior Center, Inova Loudoun Hospital, as well as major routes of transportation. Pride of ownership!!
    10 days
    |
    332
    |
    13
    |

    Zillow last checked:

    Listing updated:

    Listed by:

    Orna Simpson 703-786-6762,

    Keller Williams Realty

    Source: Bright MLS,MLS#: VALO2128724MLS Logo

    Loading...

      Facts & features

      Interior

      Bedrooms & bathrooms
      • Bedrooms: 2
      • Bathrooms: 2
      • Full bathrooms: 2
      • Main level bathrooms: 2
      • Main level bedrooms: 2
      Basement
      • Area: 0
      Heating
      • Forced Air, Natural Gas
      Cooling
      • Central Air, Electric
      Appliances
      • Included: Gas Water Heater
      • Laundry: In Unit
      Features
      • Has basement: No
      • Number of fireplaces: 1
      Interior area
      • Total structure area: 1,347
      • Total interior livable area: 1,347 sqft
      • Finished area above ground: 1,347
      • Finished area below ground: 0

      Property

      Parking
      • Total spaces: 1
      • Parking features: Detached Carport
      • Carport spaces: 1
      Accessibility
      • Accessibility features: None
      Features
      • Levels: One
      • Stories: 1
      • Pool features: Community
      Details
      • Additional structures: Above Grade, Below Grade
      • Parcel number: 058389597007
      • Zoning: PDAAAR
      • Special conditions: Standard

      Construction

      Type & style
      • Home type: Condo
      • Architectural style: Other
      • Property subtype: Condominium
      • Attached to another structure: Yes
      Materials
      • Brick
      Condition
      • New construction: No
      • Year built: 2013

      Utilities & green energy

      • Sewer: Public Septic
      • Water: Public

      Community & HOA

      Community
      • Condo and coop fee: $321 monthly
      • Senior community: Yes
      • Subdivision: Potomac Green Condominium
      HOA
      • Has HOA: Yes
      • Amenities included: Answering Service, Billiard Room, Clubhouse, Community Center, Elevator(s), Fitness Center, Storage, Gated, Meeting Room, Party Room, Indoor Pool, Pool, Racquetball, Retirement Community
      • Services included: Trash, Snow Removal, Maintenance Grounds, Pool(s)
      • HOA fee: $284 monthly
      Location
      • Region: Ashburn

      Financial & listing details

      • Price per square foot: $345/sqft
      • Tax assessed value: $415,560
      • Annual tax amount: $3,345
      • Date on market: 6/26/2026
      • Listing agreement: Exclusive Right To Sell
      • Ownership: Condominium

        Estimated market value

        $460,800

        $438,000 - $484,000

        $2,794/mo

        Price history

        DateEventPrice
        6/26/2026Listed for sale$465,000+64.2%$345/sqft
        Source: Bright MLS #VALO2128724 Report a problem
        12/27/2013Sold$283,275$210/sqft
        Source: Public Record Report a problem

        Public tax history

        YearProperty taxesTax assessment
        2025$3,345 -6.9%$415,560
        2024$3,595 +1.5%$415,560 +2.7%
        2023$3,542 +9.4%$404,790 +11.3%
        2022$3,238 +5.2%$363,810 +15.9%
        2021$3,077 -7.5%$313,990 -2.3%
        2020$3,328 +1.8%$321,500 +2.8%
        2019$3,269 -3.7%$312,860
        2018$3,395 +0.9%$312,860 +4.6%
        2017$3,366 +6.8%$299,190 +6.7%
        2016$3,152 $280,440 +57.8%
        2015$3,152 -5.9%$177,710 -6.5%
        2014$3,350 $190,010

        Find assessor info on the county website

        Monthly payment

        Est. payment

        Payment breakdown

        Explore the cost of this home by adjusting the details. Changes won't be saved.
        All calculations are estimates and provided by Zillow, Inc. for informational purposes only. Actual amounts may vary.
        HOA fees may include property taxes on listings classified as Co-Ops. Contact the listing agent and/or owner for fee details.
        Mortgage interest rates are dependent on a number of factors, including credit score, down payment, and repayment length. Interest rate data provided by Zillow Group Marketplace, Inc. as of 1/1/1970 from various mortgage lenders with which we have lead or other similar arrangements; the Estimated Payment is an average of those rates.
        See how much you could borrow to make a competitive offer.

        Climate risks

        Neighborhood: 20147

        Getting around

        47 / 100
        Car-Dependent
        35 / 100
        Somewhat Bikeable

        Nearby schools

        GreatSchools rating
        Schools provided by the listing agent
        • District: Loudoun County Public Schools

        Source: Bright MLS. This data may not be complete. We recommend contacting the local school district to confirm school assignments for this home.

        A local agent can set up tours, give advice and negotiate with sellers.

        Browse local experts

        Similar homes

        Skip to the end of the carouselSkip to the beginning of the carousel