Great Location! This Beaumont model is upgraded - in a very popular 55+ community. We have Crown Molding in the dining room across from the Kitchen with upgraded surfaces and features. Then to the living room which then goes to the balcony with a view of trees, All other windows open to the treed forest as well. The living room also has a cozy gas fireplace and a granite surface counter to the kitchen for easy hosting. The HVAC was replaced in 2018 and just serviced for the Summer ahead. This home has two large bedrooms, both of their windows open to the woods - the second is also perfect as a home office. The bathrooms have upgraded surfaces. The primary bath has a jacuzzi soaking tub. Both have seating in the showers. Great closet spaces in the primary bedroom. The kitchen has many upgrades - granite counters, stainless appliances, with a backsplash and upgraded cabinets - and a great view of the living area. There is a one car garage and a storage area in the building and a carport spot adjoining. Terrific community facilities - both outdoor and indoor pools, Pickleball, Indoor track, meeting rooms, and a great clubhouse. Outside are walking trails and a path to One Loudoun. Wonderful location near W&OD trails, entertainment, shopping, INOVA Hospital and other medical facilities and close to Dulles Airport. One can search for Potomac Green Condominium and see photos of many of these beautiful facilities.
Sold for $442,000
Zillow last checked:
Listing updated:
Bought with:
Cara Joson, 0225249785
Keller Williams Capital Properties
Jordan Stuart, SP600402
Keller Williams Capital Properties
Source: Bright MLS,MLS#: VALO2072382
Price history
| Date | Event | Price |
|---|---|---|
| 8/9/2024 | Sold | $442,000-1.6%$328/sqft |
Source:  Bright MLS #VALO2072382 Report a problem Bright MLS #VALO2072382 Report a problem | ||
| 6/18/2024 | Pending sale | $449,000$333/sqft |
Source: Bright MLS #VALO2072382 Report a problem | ||
| 5/31/2024 | Listed for sale | $449,000+8.8%$333/sqft |
Source: Bright MLS #VALO2072382 Report a problem | ||
| 1/18/2022 | Sold | $412,500+0.6%$306/sqft |
Source: Bright MLS #VALO2013826 Report a problem | ||
| 1/5/2022 | Pending sale | $410,000$304/sqft |
Source: Bright MLS #VALO2013826 Report a problem | ||
| 12/28/2021 | Contingent | $410,000$304/sqft |
Source: Bright MLS #VALO2013826 Report a problem | ||
| 12/17/2021 | Listed for sale | $410,000+29.4%$304/sqft |
Source: Bright MLS #VALO2013826 Report a problem | ||
| 10/20/2014 | Sold | $316,825$235/sqft |
Source: Public Record Report a problem | ||
Nearby homes
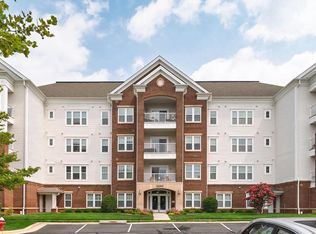
- $445,0002 bd2 ba1.3k sqft20590 Hope Spring Ter UNIT 203, Ashburn, VA 20147Sold
- $478,0002 bd2 ba1.5k sqft20590 Hope Spring Ter UNIT 204, Ashburn, VA 20147Sold

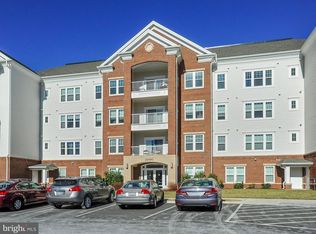
- $325,1002 bd2 ba840 sqft20590 Hope Spring Ter UNIT 103, Ashburn, VA 20147Off Market
- $529,7002 bd2 ba1.6k sqft20590 Hope Spring Ter UNIT 405, Ashburn, VA 20147Off Market
Get a cash offer in 3 minutes
Find out how much your home could sell for in as little as 3 minutes with a no-obligation cash offer.
Estimated market value
$449,700
