This 2-bedroom with separate den, 2-bath end-unit Davenport model in Potomac Green offers an easy, open layout. The den works equally well as a home office, reading room, or occasional guest space. The popular end-unit design brings in plenty of natural light, while well-maintained floors and a fireplace give the main living area warmth and character. A covered balcony extends the living space outdoors and offers a comfortable spot to sit outside while staying sheltered from the sun or a passing shower. The entire home has just been freshly painted, with brand-new carpet in both bedrooms and the den and new quartz countertops in both bathrooms giving the home a crisp, refreshed feel. Practical extras are unusually generous for condo living. A dedicated laundry room keeps laundry out of the living spaces, while two large, well-maintained, temperature-controlled adjoining storage units provide room for storage or a dedicated workspace, and a covered parking space keeps the car out of the weather. And then there's Potomac Green itself. The community offers far more than a clubhouse and a pool. Residents have indoor and outdoor pools, a fitness center, tennis and pickleball courts, bocce, walking trails and garden plots, along with social clubs and a busy calendar of activities and events. Participate as much—or as little—as you like. Either way, there's plenty here to enjoy. 20580 Hope Spring Terrace, unit 204 welcomes you.
For sale
Price cut: $5K (9/10)
$499,990
20580 Hope Spring Ter Unit 204, Ashburn, VA 20147
2beds
1,515sqft
Condominium
Built in 2013
-- sqft lot
$497,100 Zestimate®
$330/sqft
$643/mo HOA
What's special
Easy open layoutFreshly paintedWell-maintained floors
- 52 days
- 382
- 15
Zillow last checked:
Listing updated:
Listed by:
Chuck LaRock 703-859-6390,
Keller Williams Realty 7034309008
Source: Bright MLS,MLS#: VALO2128052
Facts & features
Interior
Bedrooms & bathrooms
- Bedrooms: 2
- Bathrooms: 2
- Full bathrooms: 2
- Main level bathrooms: 2
- Main level bedrooms: 2
Basement
- Area: 0
Heating
- Forced Air, Natural Gas
Cooling
- Central Air, Electric
Appliances
- Included: Dishwasher, Disposal, Dryer, Ice Maker, Microwave, Oven/Range - Gas, Refrigerator, Washer, Gas Water Heater
- Laundry: Dryer In Unit, Washer In Unit, In Unit
Features
- Bathroom - Walk-In Shower, Combination Dining/Living, Open Floorplan, Pantry, Walk-In Closet(s), 9'+ Ceilings
- Flooring: Carpet, Ceramic Tile
- Doors: Insulated
- Windows: Double Pane Windows, Insulated Windows
- Has basement: No
- Number of fireplaces: 1
- Fireplace features: Mantel(s)
Interior area
- Total structure area: 1,515
- Total interior livable area: 1,515 sqft
- Finished area above ground: 1,515
- Finished area below ground: 0
Property
Parking
- Total spaces: 1
- Parking features: Detached Carport, Parking Lot
- Carport spaces: 1
Accessibility
- Accessibility features: Accessible Elevator Installed, Accessible Doors, Doors - Lever Handle(s), Grip-Accessible Features
Features
- Levels: Four
- Stories: 4
- Pool features: Community
Details
- Additional structures: Above Grade, Below Grade
- Parcel number: 058287570008
- Zoning: PDAAAR
- Special conditions: Standard
Construction
Type & style
- Home type: Condo
- Architectural style: Other
- Property subtype: Condominium
- Attached to another structure: Yes
Materials
- Brick, Combination
Condition
- New construction: No
- Year built: 2013
Details
- Builder model: Davenport
Utilities & green energy
- Sewer: Private Sewer
- Water: Public
Community & HOA
Community
- Features: Pool
- Security: Main Entrance Lock
- Condo and coop fee: $361 monthly
- Senior community: Yes
- Subdivision: Potomac Green Condominium
HOA
- Has HOA: Yes
- Amenities included: Clubhouse, Common Grounds, Elevator(s), Fitness Center, Gated, Jogging Path, Party Room, Indoor Pool, Pool, Retirement Community, Security, Tennis Court(s)
- Services included: Common Area Maintenance, Fiber Optics Available, Management, Pool(s), Reserve Funds, Road Maintenance, Security, Sewer, Snow Removal, Trash, Water
- HOA fee: $282 monthly
- HOA name: POTOMAC GREEN
Location
- Region: Ashburn
Financial & listing details
- Price per square foot: $330/sqft
- Tax assessed value: $493,600
- Annual tax amount: $3,973
- Date on market: 8/28/2026
- Listing agreement: Exclusive Right To Sell
- Ownership: Condominium
Estimated market value
$497,100
$472,000 - $522,000
$2,974/mo
Price history
| Date | Event | Price |
|---|---|---|
| 9/10/2026 | Price change | $499,990-1%$330/sqft |
Source:  Bright MLS #VALO2128052 Report a problem Bright MLS #VALO2128052 Report a problem | ||
| 8/28/2026 | Listed for sale | $505,000$333/sqft |
Source: Bright MLS #VALO2128052 Report a problem | ||
Public tax history
| Year | Property taxes | Tax assessment |
|---|---|---|
| 2026 | $3,973 +9.8% | $493,600 +9.8% |
| 2025 | $3,620 -6% | $449,670 +1% |
| 2024 | $3,850 +3.4% | $445,120 +4.6% |
| 2023 | $3,723 +7.3% | $425,430 +9.2% |
| 2022 | $3,468 -4.3% | $389,670 +5.4% |
| 2021 | $3,623 -1.3% | $369,670 +4.3% |
| 2020 | $3,669 0% | $354,490 -6.5% |
| 2019 | $3,669 -3.9% | $379,280 +7.8% |
| 2018 | $3,819 -3.6% | $351,990 |
| 2017 | $3,960 +0.4% | $351,990 +0.9% |
| 2016 | $3,943 | $348,950 +41% |
| 2015 | $3,943 +8.2% | $247,430 +14.8% |
| 2014 | $3,645 | $215,560 |
Find assessor info on the county website
Monthly payment
Est. payment
Payment breakdown
Explore the cost of this home by adjusting the details. Changes won't be saved.Climate risks
Neighborhood: 20147
Nearby schools
Schools provided by the listing agent
- District: Loudoun County Public Schools
Source: Bright MLS. This data may not be complete. We recommend contacting the local school district to confirm school assignments for this home.
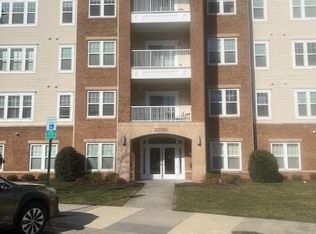
- $425,0002 bd2 ba1.3k sqft20580 Hope Spring Ter UNIT 101, Ashburn, VA 20147Sold
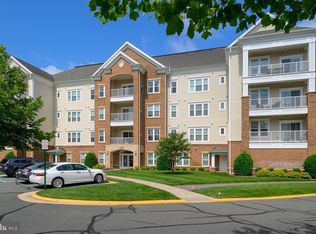
- $490,0002 bd2 ba1.5k sqft20580 Hope Spring Ter UNIT 406, Ashburn, VA 20147Sold

- $494,9002 bd2 ba1.5k sqft20580 Hope Spring Ter UNIT 304, Ashburn, VA 20147Off Market
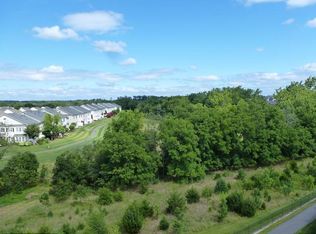
- $451,3002 bd2 ba1.3k sqft20580 Hope Spring Ter UNIT 403, Ashburn, VA 20147Off Market
Similar homes
- $509,0002 bd2 ba1.4k sqftRegency At Ashburn Greenbrier, Ashburn, VA 20147For Sale
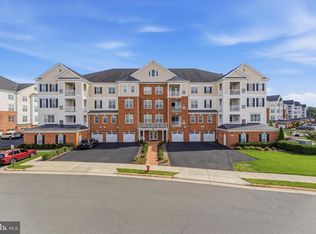
 MLS ID #VALO2137334, Lou Casciano, Real Broker, LLC. Bright MLS
 - $535,0002 bd2 ba1.7k sqftK Hovnanians Four Seasons, Ashburn, VA 20147For Sale
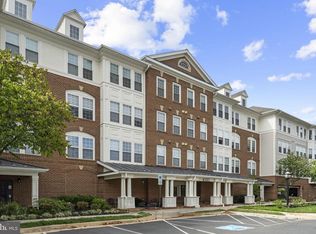 MLS ID #VALO2137250, Nan Flock, RE/MAX Distinctive Real Estate, Inc.. Bright MLS
 - $399,0003 bd2 ba1.3k sqftLakeshore Condo In Ashburn Vil, Ashburn, VA 20147For Sale
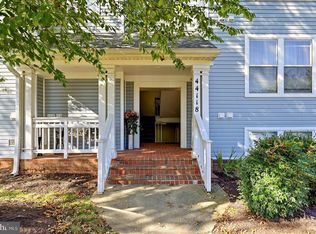 MLS ID #VALO2138238, Laura Walsh, Corcoran McEnearney. Bright MLS
 - $549,9003 bd3 ba1.5k sqftSm One Loudoun Condo, Ashburn, VA 20147For Sale
 MLS ID #VALO2136230, Johannah Allison Maayta, Realty ONE Group Capital. Bright MLS
 - $650,0002 bd2 ba1.6k sqft20577 Rosewood Manor Sq, Ashburn, VA 20147For SaleMLS ID #VALO2136020, Cathy Fulton, United Real Estate Horizon. Bright MLS
- $485,0003 bd3 ba1.6k sqftMorley Corner Condominium, Ashburn, VA 20147For SaleMLS ID #VALO2131150, Allison Welch Taylor, Redfin Corporation. Bright MLS
- $550,0002 bd4 ba1.7k sqft20437 Chetwood Ter, Ashburn, VA 20147For SaleMLS ID #VALO2136598, Michael Severin, EXP Realty, LLC. Bright MLS
- $450,0002 bd2 ba1.3k sqftParkside At Ashburn, Ashburn, VA 20147For SaleMLS ID #VALO2133132, April Bellingham, Carter Real Estate, Inc.. Bright MLS
- $489,9902 bd2 ba1.2k sqftSummit At Birchwood Condo, Ashburn, VA 20148For SaleMLS ID #VALO2134594, Brooks Sears, Pearson Smith Realty, LLC. Bright MLS
- $465,0002 bd2 ba1.2k sqft23630 Havelock Walk Ter Unit 410, Ashburn, VA 20148For SaleMLS ID #VALO2137526, Audrey Magner, Century 21 Redwood Realty. Bright MLS
- $499,0003 bd3 ba1.8k sqftResidences At Brambleton 2, Ashburn, VA 20148For SaleMLS ID #VALO2137670, Daan De Raedt, Property Collective. Bright MLS
- $519,9992 bd3 ba1.4k sqftLoudoun Valley Ridges, Ashburn, VA 20148For SaleMLS ID #VALO2130020, John Karasinski, Pearson Smith Realty, LLC. Bright MLS
- $630,0003 bd3 ba2k sqft44177 Paget Ter, Ashburn, VA 20147For SaleMLS ID #VALO2130432, Jennifer Mack, EXP Realty, LLC. Bright MLS
- $589,9003 bd3 ba2.1k sqft21130 Winding Brook Sq, Ashburn, VA 20147For SaleMLS ID #VALO2135932, Debbie Melia, RE/MAX Distinctive Real Estate, Inc.. Bright MLS
- $575,0003 bd3 ba1.8k sqft20980 Tobacco Sq, Ashburn, VA 20147For SaleMLS ID #VALO2129608, Ken Trotter, TTR Sotheby's International Realty. Bright MLS
- $494,9003 bd3 ba1.7k sqftTownes Condominium, Leesburg, VA 20176For SaleMLS ID #VALO2136172, Lindsay Potter, Real Broker, LLC. Bright MLS
- $504,9003 bd4 ba1.5k sqftAmberlea At South Riding, Chantilly, VA 20152For SaleMLS ID #VALO2136274, Kevin Kelly, EXP Realty, LLC. Bright MLS
- $525,0002 bd3 ba1.5k sqftRidges At Loudoun Valley Condo, Ashburn, VA 20148For SaleMLS ID #VALO2136842, Melissa Luna, Keller Williams Realty. Bright MLS
- $465,0003 bd2 ba1.3k sqftNorth Point Villas Condo, Reston, VA 20194For SaleMLS ID #VAFX2338868, Kristina Bianchetta, Pearson Smith Realty, LLC. Bright MLS
- $474,0002 bd3 ba1.4k sqftStone Springs Condominium, Aldie, VA 20105For SaleMLS ID #VALO2134650, TJay WILLIAMS, Redfin Corporation. Bright MLS
