20580 Hope Spring Ter Unit 101, Ashburn, VA 20147
Home value
$431,000
$409,000 - $453,000
$2,740/mo
Owner options
$2,740/mo
Rent Zestimate®
Find your next renter with Zillow Rental Manager. Plus, with online applications, you can quickly screen prospective tenants – for free.
$2,740/mo
Rent Zestimate®
$2,872/mo
Est. payment
Refinancing to a lower rate could help reduce your monthly payments and save thousands over the life of the loan.
$2,872/mo
Est. payment
Explore your selling options
Work with a Zillow partner agent
Leverage their expertise and Zillow's premium Showcase listings to get your home seen by more buyers.
Get startedList with your own agent
Get your home in front of millions of buyers by listing it on Zillow.
Learn how to do itSell it yourself
Take full control of how buyers see your home on Zillow by listing For Sale by Owner (FSBO).
List your homeWhat's special
Zillow last checked:
Listing updated:
Walt Sobie 703-989-4705,
Long & Foster Real Estate, Inc.
Kelly Ettrich, 0225222466
Century 21 Redwood Realty
Facts & features
Interior
Bedrooms & bathrooms
- Bedrooms: 2
- Bathrooms: 2
- Full bathrooms: 2
- Main level bathrooms: 2
- Main level bedrooms: 2
Rooms
- Room types: Living Room, Bedroom 2, Kitchen, Bedroom 1, Laundry, Bathroom 1, Bathroom 2
Basement
- Area: 0
Heating
- Forced Air, Natural Gas
Cooling
- Central Air, Electric
Appliances
- Included: Microwave, Built-In Range, Disposal, Dryer, Exhaust Fan, Oven/Range - Gas, Refrigerator, Stainless Steel Appliance(s), Water Heater, Electric Water Heater
- Laundry: Dryer In Unit, Washer In Unit, Laundry Room, In Unit
Features
- Breakfast Area, Built-in Features, Chair Railings, Crown Molding, Open Floorplan, Kitchen - Gourmet, 9'+ Ceilings, Dry Wall
- Flooring: Hardwood, Carpet
- Doors: Insulated
- Windows: Double Pane Windows, Vinyl Clad
- Has basement: No
- Has fireplace: No
- Common walls with other units/homes: 2+ Common Walls
Interior area
- Total structure area: 1,347
- Total interior livable area: 1,347 sqft
- Finished area above ground: 1,347
- Finished area below ground: 0
Property
Parking
- Total spaces: 1
- Parking features: Assigned, Detached Carport
- Carport spaces: 1
- Details: Assigned Parking, Assigned Space #: 1
Accessibility
- Accessibility features: Accessible Hallway(s), Accessible Electrical and Environmental Controls, Doors - Lever Handle(s), Doors - Swing In
Features
- Levels: One
- Stories: 1
- Patio & porch: Patio, Screened
- Exterior features: Lighting, Rain Gutters, Lawn Sprinkler, Storage, Sidewalks, Street Lights, Tennis Court(s), Underground Lawn Sprinkler
- Pool features: Community
- Has view: Yes
- View description: Garden
Lot
- Features: Suburban, Clay
Details
- Additional structures: Above Grade, Below Grade
- Parcel number: 058287570001
- Zoning: PDAAAR
- Special conditions: Standard
- Other equipment: Intercom
Construction
Type & style
- Home type: Condo
- Architectural style: Other
- Property subtype: Condominium
- Attached to another structure: Yes
Materials
- Batts Insulation, Blown-In Insulation, Brick Front, Vinyl Siding
- Roof: Architectural Shingle
Condition
- Excellent
- New construction: No
- Year built: 2013
Details
- Builder model: BEAUMONT
- Builder name: PULTE
Utilities & green energy
- Electric: 120/240V
- Sewer: Public Sewer
- Water: Public
- Utilities for property: Cable Available, Natural Gas Available, Water Available, Fiber Optic
Community & HOA
Community
- Features: Pool
- Security: Fire Alarm, Carbon Monoxide Detector(s), Security Gate, Fire Sprinkler System
- Condo and coop fee: $305 monthly
- Senior community: Yes
- Subdivision: Potomac Green Condominium
HOA
- Has HOA: Yes
- Amenities included: Billiard Room, Bike Trail, Common Grounds, Community Center, Picnic Area, Indoor Pool, Pool, Recreation Facilities, Retirement Community, Storage Bin
- Services included: Common Area Maintenance, Fiber Optics Available, Fiber Optics at Dwelling, Maintenance Grounds, Management, Reserve Funds, Road Maintenance, Security, Snow Removal, Trash
- HOA fee: $301 monthly
- HOA name: POTOMAC GREEN
- Second HOA name: Potomac Green
Location
- Region: Ashburn
Financial & listing details
- Price per square foot: $316/sqft
- Tax assessed value: $404,790
- Annual tax amount: $3,541
- Date on market: 2/28/2024
- Listing agreement: Exclusive Right To Sell
- Listing terms: Conventional,1031 Exchange,FHA,State GI Loan,VA Loan
- Inclusions: Some Furniture
- Ownership: Condominium
- Road surface type: Paved
Price history
| Date | Event | Price |
|---|---|---|
| 4/12/2025 | Listing removed | $3,500$3/sqft |
Source: Bright MLS #VALO2091210 Report a problem | ||
| 3/16/2025 | Listed for rent | $3,500$3/sqft |
Source: Bright MLS #VALO2091210 Report a problem | ||
| 10/26/2024 | Listing removed | $3,500$3/sqft |
Source: Bright MLS #VALO2080574 Report a problem | ||
| 9/23/2024 | Listed for rent | $3,500$3/sqft |
Source: Bright MLS #VALO2080574 Report a problem | ||
| 7/22/2024 | Listing removed | -- |
Source: Bright MLS #VALO2070072 Report a problem | ||
| 5/2/2024 | Listed for rent | $3,500$3/sqft |
Source: Bright MLS #VALO2070072 Report a problem | ||
| 4/19/2024 | Sold | $425,000-5.3%$316/sqft |
Source: | ||
| 4/9/2024 | Pending sale | $449,000$333/sqft |
Source: | ||
| 2/28/2024 | Listed for sale | $449,000+38.8%$333/sqft |
Source: | ||
| 3/27/2017 | Sold | $323,490+1.1%$240/sqft |
Source: Public Record Report a problem | ||
| 12/15/2016 | Listing removed | $319,990$238/sqft |
Source: Del Webb Report a problem | ||
| 12/7/2016 | Listed for sale | $319,990$238/sqft |
Source: Monument Sothebys International Realty #LO9822289 Report a problem | ||
Public tax history
| Year | Property taxes | Tax assessment |
|---|---|---|
| 2026 | $3,345 | $415,560 |
| 2025 | $3,345 -6.9% | $415,560 |
| 2024 | $3,595 +1.5% | $415,560 +2.7% |
| 2023 | $3,542 +9.4% | $404,790 +11.3% |
| 2022 | $3,238 +5.2% | $363,810 +15.9% |
| 2021 | $3,077 -7.5% | $313,990 -2.3% |
| 2020 | $3,328 +0% | $321,500 +2.8% |
| 2019 | $3,328 -2% | $312,860 |
| 2018 | $3,395 +0.9% | $312,860 +4.6% |
| 2017 | $3,366 +6.8% | $299,190 +6.7% |
| 2016 | $3,152 | $280,440 +57.8% |
| 2015 | $3,152 -5.9% | $177,710 -6.5% |
| 2014 | $3,350 | $190,010 |
Neighborhood: 20147
Nearby homes
- $505,0002 bd2 ba1.5k sqft20580 Hope Spring Ter UNIT 204, Ashburn, VA 20147For Sale
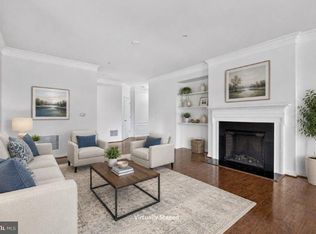
- $490,0002 bd2 ba1.5k sqft20580 Hope Spring Ter UNIT 406, Ashburn, VA 20147Sold
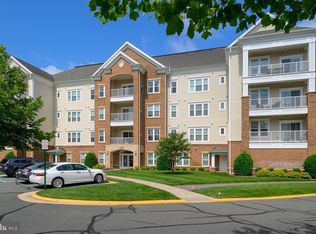
- $501,9002 bd2 ba1.5k sqft20580 Hope Spring Ter UNIT 304, Ashburn, VA 20147Off Market

- $456,0002 bd2 ba1.3k sqft20580 Hope Spring Ter UNIT 403, Ashburn, VA 20147Off Market
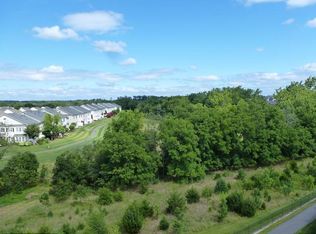
- $309,7002 bd2 ba840 sqft20580 Hope Spring Ter UNIT 104, Ashburn, VA 20147Off Market
- $456,5002 bd2 ba1.3k sqft20580 Hope Spring Ter UNIT 402, Ashburn, VA 20147Off Market
- $418,0602 bd2 ba1.3k sqft20580 Hope Spring Ter UNIT 202, Ashburn, VA 20147Off Market
- $487,8002 bd2 ba1.5k sqft20580 Hope Spring Ter UNIT 306, Ashburn, VA 20147Off Market
Nearby schools
GreatSchools rating
- 8/10Steuart W. Weller Elementary SchoolGrades: PK-5Distance: 0.4 mi
- 8/10Belmont Ridge Middle SchoolGrades: 6-8Distance: 3.5 mi
- 8/10Riverside High SchoolGrades: 9-12Distance: 3.6 mi
Schools provided by the listing agent
- District: Loudoun County Public Schools
Source: Bright MLS. This data may not be complete. We recommend contacting the local school district to confirm school assignments for this home.
Get a cash offer in 3 minutes
- Virginia
- Loudoun County
- Ashburn
- 20147
- 20580 Hope Spring Ter Unit 101