Skip main navigation
Sold for $641,990
Street View
  • $641,990

    120 Liriope Pl, Gaithersburg, MD 20878

    4beds
    2,100sqft
    Townhouse
    Built in 2013
    1,668 Square Feet Lot
    $659,900 Zestimate®
    $306/sqft
    $3,454 Estimated rent

    Home value

    $659,900

    $627,000 - $693,000

    $3,454/mo

    Zestimate® history
    Loading
    Loading...

    Owner options

    List your home for rent

    $3,454/mo

    Rent Zestimate®

    Find your next renter with Zillow Rental Manager. Plus, with online applications, you can quickly screen prospective tenants – for free.

    Learn more

    $3,454/mo

    Rent Zestimate®

    Refinance and save

    $3,970/mo

    Est. payment

    Refinancing to a lower rate could help reduce your monthly payments and save thousands over the life of the loan.

    See today's rates

    $3,970/mo

    Est. payment

    Explore your selling options

    Work with a Zillow partner agent

    Leverage their expertise and Zillow's premium Showcase listings to get your home seen by more buyers.

    Get started

    List with your own agent

    Get your home in front of millions of buyers by listing it on Zillow.

    Learn how to do it

    Sell it yourself

    Take full control of how buyers see your home on Zillow by listing For Sale by Owner (FSBO).

    List your home

    What's special

    Natural beautyFitness centerRear deckSunset viewsModern livingNew custom light fixtureUpgraded security system
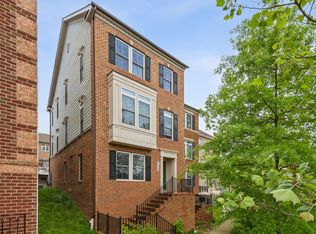
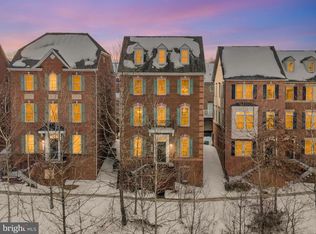
    Welcome Home to 120 Liriope Place at Watkins Mill Town Center, a vibrant and dynamic community nestled in the heart of Maryland. Location, Luxury & Lifestyle combine together seamlessly...this gorgeous End-Unit brick front townhome on a quiet cul-de-sac street is the one you've been waiting for...NOW is your chance to call this your Home! Spanning 3 spacious, light-filled levels and offering a total of 4 Bedrooms & 3.5 Baths, this home also boasts a MAIN LEVEL bedroom with en-suite Bath for your convenience! Freshly painted in 2021. All-New black hardware in Baths. HVAC Ducts cleaned 2023. Show off your cooking skills in the stunning Gourmet Kitchen with Granite countertops and Island, under-cabinet lighting, Hardwood Floors, upgraded Stainless Steel appliances and beautiful cabinetry. Your lovely Dining Room features a new custom light fixture, and includes access to the rear Deck for those lovely sunset views! Your upper Bedroom level includes 2 additional bedrooms sharing a Full Hall bath, and the bright Owner's suite with 2 walk-in closets (one with custom organizer system) and your sumptuous Bath with dual vanities and upgraded tiled shower! Don't forget to check out the rear-load 2-car Garage that has been finished with epoxy flooring & fresh paint & your 2-car Driveway! Your new home also includes the following: upgraded security system, separate Laundry room with washer & dryer (NEW 2022). This home truly has it ALL! The community of Watkins Mill offers a seamless blend of convenience, modern living, and natural beauty, providing a tranquil retreat without compromising on accessibility. Did I mention LOCATION?? Conveniently located to the MARC Train station and right off the 270 interchange at exit 12, this prime location ensures easy commuting and effortless connections to nearby urban centers. Boasting scenic parks, walking trails, and recreational areas, this community embraces an active outdoor lifestyle, inviting residents to unwind and connect with nature. This pedestrian-friendly community with wide, tree lined streets, sidewalks, and surrounded by wooded areas features so many amenities, to include a pool, tot lots, tennis court, club house, fitness center and meeting room. Come see this gem before it's gone!

    Zillow last checked:

    Listing updated:

    Listed by:

    REY GOMEZ 571-337-4630,

    Samson Properties,

    Listing Team: Shepherd Homes Group

    Bought with:

    German Llerena, 668716

    RLAH @properties

    Source: Bright MLS,MLS#: MDMC2097866MLS Logo

    Facts & features

    Interior

    Bedrooms & bathrooms
    • Bedrooms: 4
    • Bathrooms: 4
    • Full bathrooms: 3
    • 1/2 bathrooms: 1
    • Main level bathrooms: 1
    Basement
    • Area: 420
    Heating
    • Forced Air, Natural Gas
    Cooling
    • Central Air, Electric
    Appliances
    • Included: Gas Water Heater
    Features
    • Basement: Finished,Exterior Entry,Walk-Out Access,Windows
    • Has fireplace: No
    Interior area
    • Total structure area: 2,520
    • Total interior livable area: 2,100 sqft
    • Finished area above ground: 2,100
    • Finished area below ground: 0

    Property

    Parking
    • Total spaces: 4
    • Parking features: Garage Faces Rear, Asphalt, Attached, Driveway
    • Attached garage spaces: 2
    • Uncovered spaces: 2
    Accessibility
    • Accessibility features: Other
    Features
    • Levels: Three
    • Stories: 3
    • Exterior features: Sidewalks
    • Pool features: Community
    Lot
    • Size: 1,668 sqft
    • Features: Cul-De-Sac
    Details
    • Additional structures: Above Grade, Below Grade
    • Parcel number: 160903592378
    • Zoning: MXD
    • Special conditions: Standard

    Construction

    Type & style
    • Home type: Townhouse
    • Architectural style: Colonial
    • Property subtype: Townhouse
    Materials
    • Brick Front
    • Foundation: Permanent
    Condition
    • New construction: No
    • Year built: 2013

    Utilities & green energy

    • Sewer: Public Sewer
    • Water: Public

    Community & neighborhood

    Location
    • Region: Gaithersburg
    • Subdivision: Watkins Mill Town Center
    • Municipality: City of Gaithersburg

    HOA & financial

    HOA
    • Has HOA: Yes
    • HOA fee: $92 monthly
    • Amenities included: Common Grounds, Clubhouse, Fitness Center, Jogging Path, Pool, Tot Lots/Playground
    • Services included: Common Area Maintenance, Reserve Funds, Pool(s), Trash, Sewer
    • Association name: WATKINS MILL TOWN CENTER

    Other

    Other facts
    • Listing agreement: Exclusive Right To Sell
    • Ownership: Fee Simple

    Price history

    DateEventPrice
    7/28/2023Sold$641,990$306/sqft
    Source: Bright MLS #MDMC2097866 Report a problem
    7/4/2023Pending sale$641,990$306/sqft
    Source: Bright MLS #MDMC2097866 Report a problem
    6/30/2023Listed for sale$641,990+22.3%$306/sqft
    Source: Bright MLS #MDMC2097866 Report a problem
    7/23/2021Sold$525,000+1.2%$250/sqft
    Source: Bright MLS #MDMC763296 Report a problem
    6/24/2021Pending sale$519,000$247/sqft
    Source: Bright MLS #MDMC763296 Report a problem
    6/12/2021Price change$519,000-2.1%$247/sqft
    Source: Bright MLS #MDMC763296 Report a problem
    6/10/2021Listed for sale$529,900-3.5%$252/sqft
    Source: Bright MLS #MDMC763296 Report a problem
    6/6/2021Listing removed$549,000$261/sqft
    Source: Bright MLS #MDMC757530 Report a problem
    5/11/2021Listed for sale$549,000+3.6%$261/sqft
    Source: Bright MLS #MDMC757530 Report a problem
    6/3/2019Listing removed$2,750$1/sqft
    Source: Prostage Realty, LLC #MDMC653052 Report a problem
    5/16/2019Listing removed$530,000$252/sqft
    Source: Prostage Realty, LLC #MDMC652880 Report a problem
    4/17/2019Listed for rent$2,750$1/sqft
    Source: Prostage Realty, LLC #MDMC653052 Report a problem
    4/16/2019Listed for sale$530,000+14.6%$252/sqft
    Source: Prostage Realty, LLC #MDMC652880 Report a problem
    11/1/2013Sold$462,615$220/sqft
    Source: Public Record Report a problem

    Public tax history

    YearProperty taxesTax assessment
    2025$7,443 +5.5%$549,467 +1.3%
    2024$7,057 +1.8%$542,233 +1.4%
    2023$6,931 +6.6%$535,000 +3.6%
    2022$6,502 +3.3%$516,167 +3.8%
    2021$6,293 +4.2%$497,333 +3.9%
    2020$6,037 -0.3%$478,500
    2019$6,056 -0.6%$478,500
    2018$6,090 -4%$478,500 -1.7%
    2017$6,344 +307%$487,000 +8.4%
    2016$1,559 $449,300 +9.2%
    2015$1,559 $411,600 +311.6%
    2014$1,559 $100,000
    2013-- $100,000
    2012-- $100,000 -20%
    2011-- $125,000
    2010-- $125,000
    2009-- $125,000 -13.8%
    2008-- $145,000

    Find assessor info on the county website

    Neighborhood: 20878

    Nearby schools

    GreatSchools rating
    Schools provided by the listing agent
    • District: Montgomery County Public Schools

    Source: Bright MLS. This data may not be complete. We recommend contacting the local school district to confirm school assignments for this home.

    Get a cash offer in 3 minutes
    Find out how much your home could sell for in as little as 3 minutes with a no-obligation cash offer.
    Estimated market value
    $659,900
    Get a cash offer in 3 minutes
    Find out how much your home could sell for in as little as 3 minutes with a no-obligation cash offer.
    Estimated market value
    $659,900