Don’t miss this rare opportunity to own a remarkable, fully detached luxury single-family home in the highly sought-after Parklands community. Better than brand new, this beautifully maintained home features thoughtful custom updates by caring homeowners and offers a transitional floor plan filled with sun-drenched rooms and abundant living space, perfectly balancing open gathering areas with private retreats. The home spans three finished levels and includes two covered decks, creating peaceful spaces for relaxation and entertaining. The main level showcases formal living and dining rooms, an open gourmet kitchen with an oversized center island with ample storage, an adjacent dining area, and a spacious family room that opens to a lovely covered deck. An entry-level bedroom provides exceptional flexibility as a guest room or home office. The upper level offers four bedrooms and two full baths, including a bright and tranquil primary suite with a spa-like en-suite bath. The entry/lower level features a study, a fifth bedroom with a half bath, and access to the attached oversized two-car garage. Located in the City of Gaithersburg, The Parklands is a pedestrian-friendly community with wide, tree-lined streets and sidewalks. Residents enjoy resort-style amenities including a pool, tennis courts, fitness center, clubhouse, party room, meeting room, and tot lots. Conveniently situated just minutes from the new I-270 Exit 12 and the MARC Train Station, with Shady Grove Metro approximately a 10-minute drive. Rio, Downtown Crown, Kentlands, and Germantown Town Center are all nearby, offering over 60 restaurants and more than 20 grocery stores within a 10-minute drive. The Shops at Spectrum Center are just a short walk away, providing additional dining, shopping, and entertainment options. Offering privacy, luxury, and unmatched convenience, this peaceful haven delivers the best of everything and presents a fantastic alternative to the higher-priced Crown Farm community. Mortgage savings may be available for buyers of this listing.
Sold for $830,000
$830,000
128 Liriope Pl, Gaithersburg, MD 20878
5beds
3,720sqft
Single Family Residence
Built in 2012
2,603 Square Feet Lot
$824,400 Zestimate®
$223/sqft
$4,149 Estimated rent
Home value
$824,400
$758,000 - $899,000
$4,149/mo
Zestimate® history
Owner options
List your home for rent
$4,149/mo
Rent Zestimate®
Find your next renter with Zillow Rental Manager. Plus, with online applications, you can quickly screen prospective tenants – for free.
$4,149/mo
Rent Zestimate®
Refinance and save
$5,463/mo
Est. payment
Refinancing to a lower rate could help reduce your monthly payments and save thousands over the life of the loan.
$5,463/mo
Est. payment
Explore your selling options
Work with a Zillow partner agent
Leverage their expertise and Zillow's premium Showcase listings to get your home seen by more buyers.
Get startedList with your own agent
Get your home in front of millions of buyers by listing it on Zillow.
Learn how to do itSell it yourself
Take full control of how buyers see your home on Zillow by listing For Sale by Owner (FSBO).
List your homeWhat's special
Attached oversized two-car garageThoughtful custom updatesLovely covered deckSpa-like en-suite bathPrivate retreatsSun-drenched roomsSpacious family room
Zillow last checked:
Listing updated:
Listed by:
Mandy Kaur 571-278-8008,
Redfin Corp
Bought with:
Jami Rankin, 324843
Redfin Corp
Source: Bright MLS,MLS#: MDMC2213210
Facts & features
Interior
Bedrooms & bathrooms
- Bedrooms: 5
- Bathrooms: 4
- Full bathrooms: 2
- 1/2 bathrooms: 2
- Main level bathrooms: 1
Rooms
- Room types: Living Room, Dining Room, Kitchen, Family Room, Laundry, Recreation Room
Dining room
- Level: Main
Family room
- Level: Main
Kitchen
- Level: Main
Laundry
- Level: Upper
Living room
- Level: Main
Recreation room
- Level: Lower
Heating
- ENERGY STAR Qualified Equipment, Forced Air, Programmable Thermostat, Natural Gas
Cooling
- Central Air, Electric
Appliances
- Included: Dishwasher, Disposal, Energy Efficient Appliances, Exhaust Fan, Microwave, Oven, Cooktop, Dryer, Refrigerator, Stainless Steel Appliance(s), Washer, Water Heater
- Laundry: Upper Level, Dryer In Unit, Has Laundry, Washer In Unit, Washer/Dryer Hookups Only, Laundry Room
Features
- Attic, Family Room Off Kitchen, Kitchen Island, Kitchen - Table Space, Dining Area, Crown Molding, Upgraded Countertops, Open Floorplan, Soaking Tub, Bathroom - Stall Shower, Bathroom - Walk-In Shower, Breakfast Area, Ceiling Fan(s), Entry Level Bedroom, Formal/Separate Dining Room, Kitchen - Gourmet, Recessed Lighting, Primary Bath(s), Walk-In Closet(s), 9'+ Ceilings, Dry Wall
- Flooring: Carpet, Ceramic Tile, Hardwood, Wood
- Doors: Insulated, Sliding Glass
- Windows: Vinyl Clad, Double Pane Windows, ENERGY STAR Qualified Windows, Insulated Windows, Screens
- Basement: Other,Connecting Stairway,Full,Finished,Garage Access,Heated,Improved,Interior Entry,Exterior Entry,Walk-Out Access,Windows,Rear Entrance
- Number of fireplaces: 1
Interior area
- Total structure area: 3,720
- Total interior livable area: 3,720 sqft
- Finished area above ground: 2,600
- Finished area below ground: 1,120
Property
Parking
- Total spaces: 4
- Parking features: Garage Door Opener, Attached, Driveway
- Attached garage spaces: 2
- Uncovered spaces: 2
Accessibility
- Accessibility features: Doors - Lever Handle(s)
Features
- Levels: Three
- Stories: 3
- Exterior features: Sidewalks, Street Lights
- Pool features: Community
- Has view: Yes
- View description: Trees/Woods
Lot
- Size: 2,603 Square Feet
- Features: Landscaped
Details
- Additional structures: Above Grade, Below Grade
- Parcel number: 160903592298
- Zoning: MXD
- Special conditions: Standard
Construction
Type & style
- Home type: SingleFamily
- Architectural style: Colonial
- Property subtype: Single Family Residence
Materials
- Brick, HardiPlank Type
- Foundation: Slab
- Roof: Architectural Shingle
Condition
- Excellent
- New construction: No
- Year built: 2012
Details
- Builder model: EARLSWOOD
- Builder name: NV HOMES
Utilities & green energy
- Sewer: Public Sewer
- Water: Public
- Utilities for property: Underground Utilities, Cable
Community & HOA
Community
- Security: Fire Sprinkler System, Carbon Monoxide Detector(s), Smoke Detector(s)
- Subdivision: Parklands At Watkins Mill
HOA
- Has HOA: Yes
- Amenities included: Bike Trail, Common Grounds, Community Center, Fitness Center, Meeting Room, Party Room, Pool, Tennis Court(s), Tot Lots/Playground
- Services included: Trash, Pool(s), Snow Removal, Recreation Facility, Common Area Maintenance, Management, Reserve Funds, Road Maintenance
- HOA fee: $106 monthly
- HOA name: WATKINS MILL TOWN CENTER
Location
- Region: Gaithersburg
- Municipality: City of Gaithersburg
Financial & listing details
- Price per square foot: $223/sqft
- Tax assessed value: $722,567
- Annual tax amount: $9,759
- Date on market: 2/5/2026
- Listing agreement: Exclusive Right To Sell
- Listing terms: Cash,Conventional,FHA,VA Loan
- Ownership: Fee Simple
Price history
| Date | Event | Price |
|---|---|---|
| 2/27/2026 | Sold | $830,000+0.6%$223/sqft |
Source:  Bright MLS #MDMC2213210 Report a problem Bright MLS #MDMC2213210 Report a problem | ||
| 2/16/2026 | Pending sale | $825,000$222/sqft |
Source: Bright MLS #MDMC2213210 Report a problem | ||
| 2/10/2026 | Contingent | $825,000$222/sqft |
Source: Bright MLS #MDMC2213210 Report a problem | ||
| 2/5/2026 | Listed for sale | $825,000+46.8%$222/sqft |
Source: Bright MLS #MDMC2213210 Report a problem | ||
| 4/15/2013 | Sold | $562,067$151/sqft |
Source: Public Record Report a problem | ||
Public tax history
| Year | Property taxes | Tax assessment |
|---|---|---|
| 2026 | $10,202 +12.5% | $759,800 +5.2% |
| 2025 | $9,067 +1.7% | $722,567 +5.4% |
| 2024 | $8,919 +6.2% | $685,333 +5.7% |
| 2023 | $8,397 +4% | $648,100 +1.1% |
| 2022 | $8,076 +0.6% | $641,133 +1.1% |
| 2021 | $8,025 +1.4% | $634,167 +1.1% |
| 2020 | $7,913 +13.2% | $627,200 |
| 2019 | $6,990 -0.6% | $627,200 +13.6% |
| 2018 | $7,030 +4.9% | $552,333 +7.3% |
| 2017 | $6,704 +330.1% | $514,900 +11.2% |
| 2016 | $1,559 | $463,167 +12.6% |
| 2015 | $1,559 | $411,433 +14.4% |
| 2014 | $1,559 | $359,700 +259.7% |
| 2013 | -- | $100,000 |
| 2012 | -- | $100,000 -20% |
| 2011 | -- | $125,000 |
| 2010 | -- | $125,000 |
| 2009 | -- | $125,000 -13.8% |
| 2008 | -- | $145,000 |
Find assessor info on the county website
Neighborhood: 20878
Nearby homes
- $633,0003 bd4 ba2.5k sqft124 Liriope Pl, Gaithersburg, MD 20878Off Market
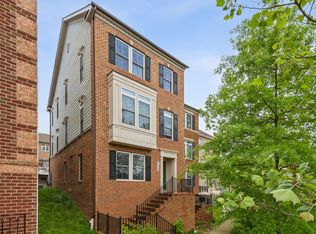
- $800,0005 bd4 ba3.1k sqft132 Liriope Pl, Gaithersburg, MD 20878For Sale
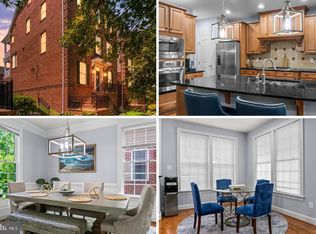
- $639,4004 bd3 ba2.1k sqft120 Liriope Pl, Gaithersburg, MD 20878Off Market
- $793,6004 bd4 ba2.8k sqft136 Liriope Pl, Gaithersburg, MD 20878Off Market
- $747,100-- bd4 ba2.1k sqft116 Liriope Pl, Gaithersburg, MD 20878Off Market
- $1,109,200-- bd3 ba4.2k sqft130 Parkview Ave, Gaithersburg, MD 20878Off Market
- $662,2003 bd3 ba2.9k sqft126 Parkview Ave, Gaithersburg, MD 20878Off Market
- $825,0005 bd4 ba3.1k sqft140 Liriope Pl, Gaithersburg, MD 20878Sold
Nearby schools
GreatSchools rating
- 8/10Brown Station Elementary SchoolGrades: PK-5Distance: 1.1 mi
- 6/10Lakelands Park Middle SchoolGrades: 6-8Distance: 2.7 mi
- 6/10Quince Orchard High SchoolGrades: 9-12Distance: 3.1 mi
Schools provided by the listing agent
- Elementary: Brown Station
- Middle: Lakelands Park
- High: Quince Orchard
- District: Montgomery County Public Schools
Source: Bright MLS. This data may not be complete. We recommend contacting the local school district to confirm school assignments for this home.
Get a cash offer in 3 minutes
Find out how much your home could sell for in as little as 3 minutes with a no-obligation cash offer.
Estimated market value
$824,400
Get a cash offer in 3 minutes
Find out how much your home could sell for in as little as 3 minutes with a no-obligation cash offer.
Estimated market value
$824,400
- Maryland
- Montgomery County
- Gaithersburg
- 20878
- 128 Liriope Pl
