This elegant colonial residence is ideally situated on a tranquil cul-de-sac within the highly desirable Horizon Hill community. Positioned on a generous 10,000 sq ft lot, the home boasts striking curb appeal with its stately brick facade, charming portico, newly installed front door, oversized two-car garage, expansive concrete driveway, ample street parking, a spacious deck, and meticulously landscaped grounds. The main level offers a well-designed and expansive layout, including: • A private, professional home office • A bright and inviting formal living room • A gracious dining room, ideal for entertaining • A beautifully updated kitchen featuring premium cabinetry, granite countertops, upgraded appliances, and a peninsula providing additional workspace • A spacious family room with a cozy gas fireplace • A conveniently located powder room and a separate laundry area The upper level showcases gleaming hardwood floors throughout. The expansive owner's suite includes an updated en-suite bath and generous closet space. Three additional well-appointed bedrooms and a full hall bath complete the second floor. The fully finished walkout basement offers a versatile recreation room with direct access to the rear yard, along with an extensive storage area, providing additional functional space. Nestled within the picturesque Horizon Hill neighborhood, this home benefits from tree-lined streets, well-maintained sidewalks, street lighting, and convenient access to parks, shopping centers, major commuter routes, and public transportation. This exceptional property presents a rare opportunity to own in one of the area's most coveted communities. Schedule your private tour today.
Sold for $1,150,000
$1,150,000
10 Sunrise Ct, Rockville, MD 20854
4beds
3,405sqft
Single Family Residence
Built in 1976
10,361 Square Feet Lot
$1,155,300 Zestimate®
$338/sqft
$4,445 Estimated rent
Home value
$1,155,300
$1.05M - $1.26M
$4,445/mo
Zestimate® history
Owner options
List your home for rent
$4,445/mo
Rent Zestimate®
Find your next renter with Zillow Rental Manager. Plus, with online applications, you can quickly screen prospective tenants – for free.
$4,445/mo
Rent Zestimate®
Refinance and save
$7,052/mo
Est. payment
Refinancing to a lower rate could help reduce your monthly payments and save thousands over the life of the loan.
$7,052/mo
Est. payment
Explore your selling options
Work with a Zillow partner agent
Leverage their expertise and Zillow's premium Showcase listings to get your home seen by more buyers.
Get startedList with your own agent
Get your home in front of millions of buyers by listing it on Zillow.
Learn how to do itSell it yourself
Take full control of how buyers see your home on Zillow by listing For Sale by Owner (FSBO).
List your homeWhat's special
Cozy gas fireplaceStately brick facadeCharming porticoTree-lined streetsGleaming hardwood floorsPremium cabinetrySpacious deck
Zillow last checked:
Listing updated:
Listed by:
Asif Qadir 301-674-7812,
RE/MAX Premiere Selections
Bought with:
Lisa Greaves, SP40002315
Redfin Corp
Source: Bright MLS,MLS#: MDMC2174776
Facts & features
Interior
Bedrooms & bathrooms
- Bedrooms: 4
- Bathrooms: 3
- Full bathrooms: 2
- 1/2 bathrooms: 1
- Main level bathrooms: 1
Rooms
- Room types: Office, Recreation Room
Office
- Level: Main
Recreation room
- Level: Lower
Heating
- Baseboard, Oil
Cooling
- Central Air, Electric
Appliances
- Included: Microwave, Down Draft, Dishwasher, Disposal, Dryer, Exhaust Fan, Extra Refrigerator/Freezer, Ice Maker, Double Oven, Refrigerator, Washer, Water Heater, Electric Water Heater
Features
- Attic, Bathroom - Tub Shower, Bathroom - Walk-In Shower, Breakfast Area, Built-in Features, Crown Molding, Dining Area, Family Room Off Kitchen, Eat-in Kitchen, Kitchen - Gourmet, Kitchen - Table Space, Recessed Lighting, Store/Office, Upgraded Countertops, Walk-In Closet(s), Dry Wall
- Flooring: Ceramic Tile, Hardwood, Wood
- Doors: Double Entry, Sliding Glass, Six Panel
- Windows: Energy Efficient, Replacement, Skylight(s)
- Basement: Finished,Exterior Entry,Rear Entrance,Walk-Out Access
- Number of fireplaces: 1
- Fireplace features: Gas/Propane, Mantel(s), Screen, Stone
Interior area
- Total structure area: 4,032
- Total interior livable area: 3,405 sqft
- Finished area above ground: 2,808
- Finished area below ground: 597
Property
Parking
- Total spaces: 2
- Parking features: Built In, Garage Faces Front, Garage Door Opener, Oversized, Concrete, Attached
- Attached garage spaces: 2
- Has uncovered spaces: Yes
- Details: Garage Sqft: 440
Accessibility
- Accessibility features: None
Features
- Levels: Three
- Stories: 3
- Patio & porch: Deck
- Exterior features: Chimney Cap(s)
- Pool features: None
Lot
- Size: 10,361 Square Feet
- Features: Cul-De-Sac, Rear Yard, Front Yard
Details
- Additional structures: Above Grade, Below Grade
- Parcel number: 160401649406
- Zoning: R90
- Special conditions: Standard
Construction
Type & style
- Home type: SingleFamily
- Architectural style: Colonial
- Property subtype: Single Family Residence
Materials
- Brick Front
- Foundation: Other
- Roof: Architectural Shingle
Condition
- Excellent
- New construction: No
- Year built: 1976
Utilities & green energy
- Electric: 200+ Amp Service
- Sewer: Public Sewer
- Water: Public
- Utilities for property: Cable Available, Electricity Available, Propane, Sewer Available, Water Available, Other
Community & HOA
Community
- Subdivision: Horizon Hill
HOA
- Has HOA: No
Location
- Region: Rockville
- Municipality: City of Rockville
Financial & listing details
- Price per square foot: $338/sqft
- Tax assessed value: $844,733
- Annual tax amount: $11,217
- Date on market: 4/24/2025
- Listing agreement: Exclusive Right To Sell
- Listing terms: Cash,Conventional,FHA,VA Loan
- Ownership: Fee Simple
Price history
| Date | Event | Price |
|---|---|---|
| 7/17/2025 | Sold | $1,150,000-4.1%$338/sqft |
Source:  Bright MLS #MDMC2174776 Report a problem Bright MLS #MDMC2174776 Report a problem | ||
| 7/11/2025 | Pending sale | $1,199,000$352/sqft |
Source: Bright MLS #MDMC2174776 Report a problem | ||
| 6/29/2025 | Contingent | $1,199,000$352/sqft |
Source: Bright MLS #MDMC2174776 Report a problem | ||
| 5/21/2025 | Listed for sale | $1,199,000$352/sqft |
Source: Bright MLS #MDMC2174776 Report a problem | ||
| 5/20/2025 | Contingent | $1,199,000$352/sqft |
Source: Bright MLS #MDMC2174776 Report a problem | ||
| 5/10/2025 | Price change | $1,199,000-4.1%$352/sqft |
Source: Bright MLS #MDMC2174776 Report a problem | ||
| 4/24/2025 | Listed for sale | $1,249,999$367/sqft |
Source: Bright MLS #MDMC2174776 Report a problem | ||
Public tax history
| Year | Property taxes | Tax assessment |
|---|---|---|
| 2025 | $11,361 +8.2% | $844,733 +7.1% |
| 2024 | $10,498 +8.2% | $788,467 +7.7% |
| 2023 | $9,706 +6% | $732,200 +3.1% |
| 2022 | $9,159 +2.7% | $710,200 +3.2% |
| 2021 | $8,915 +3.6% | $688,200 +3.3% |
| 2020 | $8,605 -0.3% | $666,200 |
| 2019 | $8,631 -0.5% | $666,200 |
| 2018 | $8,679 -6.4% | $666,200 -4.6% |
| 2017 | $9,276 +20.4% | $698,000 +3.4% |
| 2016 | $7,706 | $675,333 +3.5% |
| 2015 | $7,706 | $652,667 +3.6% |
| 2014 | $7,706 | $630,000 |
| 2013 | -- | $630,000 |
| 2012 | -- | $630,000 -2.9% |
| 2011 | -- | $648,650 |
| 2010 | -- | $648,650 |
| 2009 | -- | $648,650 -13.9% |
| 2008 | -- | $753,600 +15.8% |
| 2007 | -- | $650,902 +18.7% |
| 2006 | -- | $548,206 +23.1% |
| 2005 | -- | $445,510 +13% |
| 2004 | -- | $394,310 |
| 2003 | -- | $394,310 +35.1% |
| 2002 | -- | $291,910 |
| 2001 | -- | $291,910 |
Find assessor info on the county website
Neighborhood: Horizon Hill
Nearby homes
- $940,700-- bd2 ba2.4k sqft1912 Sunrise Dr, Rockville, MD 20854Off Market
- $1,305,0004 bd4 ba2.6k sqft9 Sunrise Ct, Potomac, MD 20854Sold

- $1,165,0004 bd3 ba3.7k sqft1910 Sunrise Dr, Potomac, MD 20854For Sale
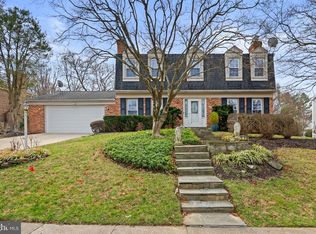
- $912,300-- bd2 ba2.1k sqft1916 Sunrise Dr, Rockville, MD 20854Off Market
- $989,600-- bd3 ba2.6k sqft3 Sunrise Ct, Rockville, MD 20854Off Market
- $860,0004 bd3 ba2.6k sqft2 Sunrise Ct, Potomac, MD 20854Sold
- $1,095,500-- bd3 ba2.6k sqft1906 Sunrise Dr, Potomac, MD 20854Off Market
- $1,032,200-- bd2 ba2.5k sqft8 Sunrise Ct, Rockville, MD 20854Off Market
Nearby schools
GreatSchools rating
- 8/10Ritchie Park Elementary SchoolGrades: K-5Distance: 0.7 mi
- 9/10Julius West Middle SchoolGrades: 6-8Distance: 1.1 mi
- 8/10Richard Montgomery High SchoolGrades: 9-12Distance: 2.1 mi
Schools provided by the listing agent
- Elementary: Ritchie Park
- Middle: Julius West
- High: Richard Montgomery
- District: Montgomery County Public Schools
Source: Bright MLS. This data may not be complete. We recommend contacting the local school district to confirm school assignments for this home.
Get a cash offer in 3 minutes
Find out how much your home could sell for in as little as 3 minutes with a no-obligation cash offer.
Estimated market value
$1,155,300
Get a cash offer in 3 minutes
Find out how much your home could sell for in as little as 3 minutes with a no-obligation cash offer.
Estimated market value
$1,155,300
- Maryland
- Montgomery County
- Rockville
- 20854
- Horizon Hill
- 10 Sunrise Ct
Nearby cities
Nearby neighborhoods
Nearby zip codes
Other Rockville Topics
