The Friedman House- 6620 Fernwood Court A truly exceptional architectural retreat, is set on a breathtaking 35,000+ square-foot wooded lot at the end of a cul-de-sac in the highly coveted Bradley Hills Grove neighborhood of Bethesda, Maryland. Surrounded by mature trees and tranquil natural vistas, this remarkable 4-bedroom, 3.5-bath custom built contemporary residence offers nearly 3,900 square feet of uniquely crafted living space. Its striking Mid-Century Modern design, refined comfort, and nature exist in perfect harmony. Delivering a rare sense of private woodland sanctuary within the Beltway, but just a few minutes from urban conveniences, this one-of-a-kind property embodies serenity, sophistication, and seamless connection to its extraordinary surroundings. From the moment you enter, the dramatic sun-filled foyer establishes the architectural tone of the home. Vaulted tongue-and-groove cypress beam ceilings, expansive clerestory windows, and angular architectural glass create a light-filled atmosphere that shifts beautifully throughout the day. Newly refinished hardwood floors, exposed brick details, and soaring walls of glass infuse the interiors with warmth, character, and an unmistakable architecturally unique design for this coveted Bethesda neighborhood. Designed for both everyday living and elegant entertaining, the kitchen features cherry cabinetry, granite countertops, a recently replaced five-burner cooktop, double convection ovens, a built-in microwave, dishwasher, separate ice maker, elevated breakfast bar, recessed lighting, and direct access to the outdoor living spaces. The adjacent living and dining areas are enhanced by a surround sound system and a wood-burning fireplace framed in exposed brick. Multiple sliding glass doors extend the living experience outdoors, connecting the interior to a stunning wraparound Ipe hardwood deck with stainless steel horizontal ribbing, creating effortless indoor-outdoor flow beneath the canopy of mature trees. The spacious primary suite serves as a private retreat, featuring an exposed brick accent wall, walls of windows and access to a flagstone patio and backyard, a walk-in closet with custom shelving, and a large ensuite bath with dual vanities, a glass-enclosed shower, and a separate soaking tub. The secondary bedrooms are exceptionally spacious and thoughtfully designed, each featuring floor to ceiling windows or sliding glass doors that provide direct access to the backyard and surrounding grounds. One bedroom enjoys the privacy of an ensuite bath, while two additional bedrooms share a well-appointed hall bath with sink, offering both comfort and functionality for family and guests alike. Additional highlights include a powder room on the main level, abundant storage space, a large linen closet, lower-level laundry and utility areas, a two-car garage with front door access, two-zone HVAC with advanced electronic air filtration, floodlighting around the home, a Generac generator and numerous recent updates. Major improvements include a new roof (2020), new HVAC system (2022), new hot water heater (2022), upgraded drainage system, new water conditioner, air scrubber, generator, and professionally installed landscape lighting. Offering a rare combination of unique architectural character and privacy in one of Bethesda's most desirable neighborhoods, this exceptional property presents a unique opportunity to enjoy tranquil living just minutes from downtown Bethesda, major commuter routes, shopping, dining, and top-rated public and private schools.
For sale
$1,995,000
6620 Fernwood Ct, Bethesda, MD 20817
4beds
3,230sqft
:
Get pre-qualified$11,834/mo
Single Family Residence
Built in 1963
0.82 Acres Lot
$1,924,400 Zestimate®
$618/sqft
$-- HOA
What's special
- 35 days |
- 3,623 |
- 337 |
Likely to sell faster than
Zillow last checked:
Listing updated:
Listed by:
Tammy Gruner Durbin 301-996-8334,
Compass (301) 304-8444,
Co-Listing Agent: Conor Durbin 240-997-4300,
Compass
Source: Bright MLS,MLS#: MDMC2242396
Facts & features
Interior
Bedrooms & bathrooms
- Bedrooms: 4
- Bathrooms: 4
- Full bathrooms: 3
- 1/2 bathrooms: 1
- Main level bathrooms: 1
Rooms
- Room types: Living Room, Dining Room, Primary Bedroom, Bedroom 2, Bedroom 3, Bedroom 4, Kitchen, Family Room, Basement, Laundry, Storage Room, Utility Room, Bathroom 2, Bathroom 3, Primary Bathroom, Half Bath
Primary bedroom
- Features: Flooring - HardWood, Recessed Lighting, Walk-In Closet(s)
- Level: Lower
Bedroom 2
- Features: Flooring - HardWood, Recessed Lighting
- Level: Lower
Bedroom 3
- Features: Attached Bathroom, Flooring - HardWood, Recessed Lighting
- Level: Lower
Bedroom 4
- Features: Flooring - HardWood, Recessed Lighting
- Level: Lower
Primary bathroom
- Features: Countertop(s) - Solid Surface, Double Sink, Flooring - Tile/Brick, Bathroom - Walk-In Shower, Soaking Tub
- Level: Lower
Bathroom 2
- Features: Bathroom - Tub Shower, Countertop(s) - Solid Surface, Flooring - Tile/Brick, Lighting - Pendants
- Level: Lower
Bathroom 3
- Features: Bathroom - Tub Shower, Countertop(s) - Solid Surface, Flooring - Tile/Brick, Lighting - Pendants
- Level: Lower
Basement
- Features: Flooring - Concrete, Lighting - Pendants
- Level: Lower
Dining room
- Features: Cathedral/Vaulted Ceiling, Flooring - HardWood, Recessed Lighting
- Level: Main
Family room
- Features: Cathedral/Vaulted Ceiling, Flooring - HardWood, Recessed Lighting
- Level: Main
Half bath
- Features: Flooring - Tile/Brick, Lighting - Pendants
- Level: Main
Kitchen
- Features: Cathedral/Vaulted Ceiling, Granite Counters, Flooring - Tile/Brick, Kitchen Island, Breakfast Bar, Skylight(s), Recessed Lighting
- Level: Main
Laundry
- Level: Lower
Living room
- Features: Cathedral/Vaulted Ceiling, Fireplace - Wood Burning, Flooring - HardWood, Recessed Lighting
- Level: Main
Storage room
- Level: Lower
Utility room
- Level: Lower
Heating
- Forced Air, Central, Natural Gas
Cooling
- Central Air, Programmable Thermostat, Electric
Appliances
- Included: Microwave, Disposal, Dryer, Ice Maker, Dishwasher, Cooktop, Oven, Refrigerator, Double Oven, Six Burner Stove, Stainless Steel Appliance(s), Water Heater, Water Treat System, Gas Water Heater
- Laundry: In Basement, Laundry Room
Features
- Soaking Tub, Bathroom - Tub Shower, Breakfast Area, Dining Area, Family Room Off Kitchen, Open Floorplan, Kitchen Island, Pantry, Primary Bath(s), Recessed Lighting, Sound System, Walk-In Closet(s), Bathroom - Walk-In Shower, Exposed Beams, Kitchen - Gourmet, Upgraded Countertops
- Flooring: Hardwood, Carpet, Wood
- Doors: Sliding Glass
- Windows: Double Pane Windows, Skylight(s), Screens, Window Treatments
- Basement: Heated,Interior Entry,Unfinished,Drainage System,Sump Pump,Water Proofing System
- Number of fireplaces: 1
- Fireplace features: Wood Burning
Interior area
- Total structure area: 3,850
- Total interior livable area: 3,230 sqft
- Finished area above ground: 3,230
- Finished area below ground: 0
Video & virtual tour
Property
Parking
- Total spaces: 6
- Parking features: Storage, Garage Faces Front, Garage Door Opener, Asphalt, Private, Detached, Driveway, Off Street
- Garage spaces: 2
- Uncovered spaces: 4
Accessibility
- Accessibility features: 2+ Access Exits, Accessible Doors, Accessible Entrance
Features
- Levels: Three
- Stories: 3
- Patio & porch: Deck, Patio, Roof, Wrap Around
- Exterior features: Flood Lights, Rain Gutters, Lighting
- Pool features: None
- Has view: Yes
- View description: Garden, Trees/Woods
Lot
- Size: 0.82 Acres
- Features: Backs to Trees, Wooded, Cul-De-Sac, Private
Details
- Additional structures: Above Grade, Below Grade
- Parcel number: 160700582624
- Zoning: R200
- Special conditions: Standard
Construction
Type & style
- Home type: SingleFamily
- Architectural style: Mid-Century Modern
- Property subtype: Single Family Residence
Materials
- Wood Siding, Brick
- Foundation: Block
Condition
- Very Good
- New construction: No
- Year built: 1963
Utilities & green energy
- Sewer: Private Septic Tank, Private Sewer
- Water: Well
Community & HOA
Community
- Subdivision: Bradley Hills Grove
HOA
- Has HOA: No
Location
- Region: Bethesda
Financial & listing details
- Price per square foot: $618/sqft
- Tax assessed value: $1,673,467
- Annual tax amount: $19,588
- Date on market: 6/25/2026
- Listing agreement: Exclusive Right To Sell
- Ownership: Fee Simple
Estimated market value
$1,924,400
$1.83M - $2.02M
$6,330/mo
Price history
| Date | Event | Price |
|---|---|---|
| 6/25/2026 | Listed for sale | $1,995,000+33%$618/sqft |
Source:  Bright MLS #MDMC2242396 Report a problem Bright MLS #MDMC2242396 Report a problem | ||
| 8/14/2024 | Listing removed | -- |
Source: Bright MLS #MDMC2134488 Report a problem | ||
| 6/1/2024 | Listed for rent | $7,900$2/sqft |
Source: Bright MLS #MDMC2134488 Report a problem | ||
| 1/1/2015 | Sold | $1,500,000$464/sqft |
Source:  Long & Foster Broker Feed #MDMC126930_100 Report a problem Long & Foster Broker Feed #MDMC126930_100 Report a problem | ||
| 2/22/2008 | Sold | $1,500,000+33.3%$464/sqft |
Source: Public Record Report a problem | ||
| 8/9/2005 | Sold | $1,125,000+45%$348/sqft |
Source: Public Record Report a problem | ||
| 11/15/2001 | Sold | $776,000$240/sqft |
Source: Public Record Report a problem | ||
Public tax history
| Year | Property taxes | Tax assessment |
|---|---|---|
| 2025 | $18,896 +9.2% | $1,588,333 +5.7% |
| 2024 | $17,305 +0.7% | $1,503,200 +0.8% |
| 2023 | $17,180 +5.3% | $1,491,067 +0.8% |
| 2022 | $16,320 +0.9% | $1,478,933 +0.8% |
| 2021 | $16,171 -0.1% | $1,466,800 |
| 2020 | $16,182 -0.3% | $1,466,800 -0.4% |
| 2019 | $16,238 -0.2% | $1,472,600 |
| 2018 | $16,268 +0.5% | $1,472,600 +2.7% |
| 2017 | $16,193 +34.3% | $1,434,133 +2.8% |
| 2016 | $12,054 | $1,395,667 +2.8% |
| 2015 | $12,054 | $1,357,200 +5.6% |
| 2014 | $12,054 | $1,285,467 +5.9% |
| 2013 | -- | $1,213,733 +6.3% |
| 2012 | -- | $1,142,000 |
| 2011 | -- | $1,142,000 +5.1% |
| 2010 | -- | $1,086,733 +2.6% |
| 2009 | -- | $1,059,100 +6.7% |
| 2008 | -- | $992,646 +7.2% |
| 2007 | -- | $926,193 +7.7% |
| 2006 | -- | $859,740 +11.1% |
| 2005 | -- | $773,950 +11.7% |
| 2004 | -- | $692,826 +15% |
| 2003 | -- | $602,370 +6.6% |
| 2002 | -- | $565,096 |
| 2001 | -- | $565,096 |
Find assessor info on the county website
Monthly payment
Est. payment
Payment breakdown
Explore the cost of this home by adjusting the details. Changes won't be saved.Climate risks
Neighborhood: 20817
Nearby schools
GreatSchools rating
- 6/10Burning Tree Elementary SchoolGrades: K-5Distance: 0.8 mi
- 10/10Thomas W. Pyle Middle SchoolGrades: 6-8Distance: 0.8 mi
- 9/10Walt Whitman High SchoolGrades: 9-12Distance: 1.3 mi
Schools provided by the listing agent
- High: Walt Whitman
- District: Montgomery County Public Schools
Source: Bright MLS. This data may not be complete. We recommend contacting the local school district to confirm school assignments for this home.
- $7,550,0007 bd9 ba11k sqft6616 Fernwood Ct, Bethesda, MD 20817Sold
- $3,754,500-- bd8 ba6.1k sqft6622 Fernwood Ct, Bethesda, MD 20817Off Market
- $2,700-- bd-- ba-- sqftLybrook Ct, Bethesda, MD 20817Off Market
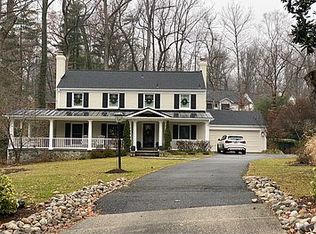
- $1,695,7004 bd4 ba2.5k sqft6621 Lybrook Ct, Bethesda, MD 20817Off Market
- $3,550,0006 bd7 ba6.5k sqft6617 Lybrook Ct, Bethesda, MD 20817Sold
- $2,502,9006 bd6 ba5.4k sqft8727 Burning Tree Rd, Bethesda, MD 20817Off Market
- $3,241,900-- bd7 ba8.8k sqft6610 Fernwood Ct, Bethesda, MD 20817Off Market
- $4,300,0000.463 Acres6611 Lybrook Ct, Bethesda, MD 20817Sold
A local agent can set up tours, give advice and negotiate with sellers.
Similar homes
- $1,399,0005 bd4 ba3.4k sqft7614 Carteret Rd, Bethesda, MD 20817For Sale

 MLS ID #MDMC2243874, Amie Chilcoat, Long & Foster Real Estate, Inc.. Bright MLS
 - $1,400,0004 bd3 ba2.4k sqft8308 Lilly Stone Dr, Bethesda, MD 20817For Sale
 MLS ID #MDMC2241256, Marcela Zoccali, Compass. Bright MLS
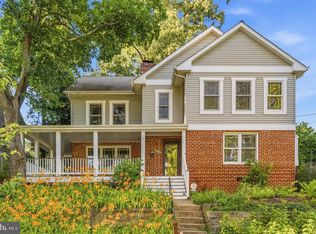
 - $1,300,0004 bd4 ba2.8k sqft6005 Anniston Rd, Bethesda, MD 20817For Sale
 MLS ID #MDMC2241064, Delilah Dane, Redfin Corp. Bright MLS
 - $1,585,0004 bd3 ba3.7k sqft5735 Bradley Blvd, Bethesda, MD 20814For Sale
 MLS ID #MDMC2239990, Cindy Souza, Long & Foster Real Estate, Inc.. Bright MLS
 - $1,399,9004 bd5 ba4.1k sqft9715 De Paul Dr, Bethesda, MD 20817For SaleMLS ID #MDMC2231472, Jennifer Young, Keller Williams Realty. Bright MLS
- $1,695,0005 bd5 ba3k sqft6312 Massachusetts Ave, Bethesda, MD 20816For SaleMLS ID #MDMC2232152, Andre Margutti, Redfin Corp. Bright MLS
- $1,880,0005 bd3 ba3.4k sqft10216 Eisenhower Ln, Great Falls, VA 22066For SaleMLS ID #VAFX2330054, Savannah Papa, Chambers Theory, LLC. Bright MLS
- $1,790,0004 bd4 ba3k sqft6404 Western Ave, Chevy Chase, MD 20815For SaleMLS ID #MDMC2223868, Andrea Bayewitz, Compass. Bright MLS
- $2,000,0004 bd4 ba4.2k sqft3439 Malbrook Dr, Falls Church, VA 22044For SaleMLS ID #VAFX2315252, Kyle Richards, Compass. Bright MLS
- $1,798,0005 bd4 ba3.8k sqft6116 Franklin Park Rd, Mc Lean, VA 22101For SaleMLS ID #VAFX2301466, Pascale Karam, Long & Foster Real Estate, Inc.. Bright MLS
- $1,199,9005 bd3 ba3.7k sqft9504 Wadsworth Dr, Bethesda, MD 20817For SaleMLS ID #MDMC2235312, Kay Baer, RE/MAX Excellence Realty. Bright MLS
- $1,450,0005 bd4 ba3k sqft6023 Walhonding Rd, Bethesda, MD 20816For SaleMLS ID #MDMC2241968, Giovanna Piskulich, Compass. Bright MLS
- $1,918,0006 bd5 ba4.5k sqft8308 River Falls Dr, Potomac, MD 20854For SaleMLS ID #MDMC2230674, Anne Killeen, Washington Fine Properties, LLC. Bright MLS
- $1,925,0005 bd4 ba3.3k sqft3845 N Tazewell St, Arlington, VA 22207For SaleMLS ID #VAAR2073782, Karen Close, Century 21 Redwood Realty. Bright MLS
- $1,495,0006 bd4 ba3.4k sqft6202 W Halbert Rd, Bethesda, MD 20817For SaleMLS ID #MDMC2239970, Stacey Kohl, TTR Sotheby's International Realty. Bright MLS
- $1,776,2506 bd4 ba3.4k sqft9701 Overlea Dr, Rockville, MD 20850For SaleMLS ID #MDMC2240908, Peter Maser, Compass. Bright MLS
- $2,095,0005 bd5 ba4k sqft9405 Lagovista Ct, Great Falls, VA 22066For SaleMLS ID #VAFX2319226, Daan De Raedt, Property Collective. Bright MLS
- $1,599,9007 bd3 ba3.9k sqft9228 Farnsworth Dr, Potomac, MD 20854For SaleMLS ID #MDMC2235408, Peter Ferguson, Compass. Bright MLS
- $2,389,8005 bd5 ba3.4k sqft6952 Kyleakin Ct, Mc Lean, VA 22101For SaleMLS ID #VAFX2314314, John Stacey, Compass. Bright MLS
- $1,549,0004 bd3 ba3.2k sqft6220 Hardy Dr, Mc Lean, VA 22101For SaleMLS ID #VAFX2315490, Ms. Pat Stack, Weichert, REALTORS. Bright MLS
