Skip main navigation
Sold for $3,550,000
  • $3,550,000

    6617 Lybrook Ct, Bethesda, MD 20817

    6beds
    6,538sqft
    Single Family Residence
    Built in 2015
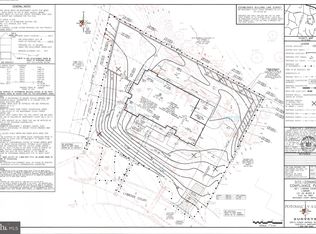
    0.61 Acres Lot
    $3,598,900 Zestimate®
    $543/sqft
    $7,895 Estimated rent

    Home value

    $3,598,900

    $3.31M - $3.92M

    $7,895/mo

    Zestimate® history
    Loading
    Loading...

    Owner options

    List your home for rent

    $7,895/mo

    Rent Zestimate®

    Find your next renter with Zillow Rental Manager. Plus, with online applications, you can quickly screen prospective tenants – for free.

    Learn more

    $7,895/mo

    Rent Zestimate®

    Refinance and save

    $21,255/mo

    Est. payment

    Refinancing to a lower rate could help reduce your monthly payments and save thousands over the life of the loan.

    See today's rates

    $21,255/mo

    Est. payment

    Explore your selling options

    Work with a Zillow partner agent

    Leverage their expertise and Zillow's premium Showcase listings to get your home seen by more buyers.

    Get started

    List with your own agent

    Get your home in front of millions of buyers by listing it on Zillow.

    Learn how to do it

    Sell it yourself

    Take full control of how buyers see your home on Zillow by listing For Sale by Owner (FSBO).

    List your home

    What's special

    Home officeOversized islandMeticulously maintained living spaceFinished lower levelFinished third levelExpansive backyardGuest suite
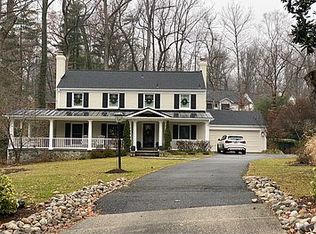
    Welcome to 6617 Lybrook Court, an exquisite residence set on a large gorgeous property in the desirable Burning Tree/Lybrook neighborhood of Bethesda. Built by award-winning Sandy Spring Builders and designed by the renowned Studio Z Architects, this home showcases 6,476 square feet of meticulously maintained living space across four thoughtfully designed levels. Perfectly located, the property is close to some of the area’s top-rated private and public schools, a short drive to downtown Bethesda, and offers easy access to major commuter routes. MAIN LEVEL The home welcomes you with a gracious foyer, leading to an elegant formal living room and an adjacent music or reading room, a formal dining room, and a family room with a 42-inch gas fireplace framed by custom built-ins and coffered ceilings. The chef’s kitchen is the centerpiece of the home, featuring an impressive oversized island, quartz and marble countertops, top-of-the-line Sub-Zero, Wolf, and Miele appliances, and custom Brookhaven cabinetry. A spacious, light-filled breakfast room comfortably seats eight and opens to a screened porch, seamlessly connecting to a large flagstone patio with a built-in grilling station, perfect for dining and entertaining while overlooking the expansive, flat, and private backyard. Additional conveniences on the main level include a butler’s pantry connecting the dining room, a walk-in pantry, a large mudroom with custom cubbies and walk-in coat closet, and a second powder room tucked away near the side-entry two-car garage. Design highlights include stunning wide-plank, quarter-sawn, white oak hardwood floors, crown moldings, designer lighting, and a welcoming front porch with a solid mahogany door. The driveway accommodates 4–5 cars and offers the potential for a detached garage with studio above addition (plans and quote available). UPPER LEVELS A grand staircase leads to the bedroom level, where a family lounge area provides the perfect spot to unwind. The primary suite is a serene retreat, boasting tray ceilings, automatic designer shades, two walk-in closets with custom built-ins, and a luxurious spa bath with heated floors, stand-alone tub, dual vanities, and a large shower. This level also includes an en-suite bedroom, two additional bedrooms connected by a Jack-and-Jill bath, and a convenient dual-entry laundry room. The finished third level offers incredible flexibility with space for a crafts room or home office, plus a guest suite with full bath and large walk-in closet. LOWER LEVEL The finished lower level is designed for both recreation and functionality, featuring a spacious rec room with natural light and custom built-ins, a large home gym with gym flooring, a secondary kitchen with bar island, a sixth bedroom suite with a full bath, and generous storage areas. ADDITIONAL FEATURES This home is equipped with 50-year architectural shingles, aluminum-clad high-efficiency Jeld-Wen windows, plantation shutters, a backup generator, two water heaters, top-tier HVAC systems, built-in speakers, landscape outdoor lighting, an irrigation system, upgraded gutters, and so much more. The expansive backyard can easily accommodate a large 20ft x 40ft pool (plans and quote available) plus pickleball or sports court, and additional amenities, with the existing fence rated for pool installation.

    Zillow last checked:

    Listing updated:

    Listed by:

    Avi Galanti 301-906-4996,

    Compass,

    Listing Team: Galanti Group

    Bought with:

    Tom Whiteman, 530907

    Whiteman Real Estate, LLC

    Source: Bright MLS,MLS#: MDMC2197348MLS Logo

    Facts & features

    Interior

    Bedrooms & bathrooms
    • Bedrooms: 6
    • Bathrooms: 7
    • Full bathrooms: 5
    • 1/2 bathrooms: 2
    • Main level bathrooms: 2
    Basement
    • Area: 1891
    Heating
    • Forced Air, Heat Pump, Natural Gas
    Cooling
    • Central Air, Programmable Thermostat, Electric
    Appliances
    • Included: Water Heater, Gas Water Heater
    • Laundry: Upper Level
    Features
    • Breakfast Area, Built-in Features, Butlers Pantry, Ceiling Fan(s), Crown Molding, Dining Area, Family Room Off Kitchen, Open Floorplan, Formal/Separate Dining Room, Kitchen - Gourmet, Kitchen Island, Kitchenette, Pantry, Primary Bath(s), Recessed Lighting, Upgraded Countertops, Walk-In Closet(s)
    • Flooring: Hardwood, Wood
    • Windows: Double Pane Windows, Energy Efficient
    • Basement: Finished
    • Number of fireplaces: 2
    Interior area
    • Total structure area: 8,441
    • Total interior livable area: 6,538 sqft
    • Finished area above ground: 5,163
    • Finished area below ground: 1,375

    Property

    Parking
    • Total spaces: 7
    • Parking features: Garage Faces Side, Garage Door Opener, Driveway, Attached
    • Attached garage spaces: 2
    • Uncovered spaces: 5
    Accessibility
    • Accessibility features: None
    Features
    • Levels: Four
    • Stories: 4
    • Patio & porch: Porch, Screened, Patio
    • Exterior features: Extensive Hardscape
    • Pool features: None
    • Fencing: Full
    Lot
    • Size: 0.61 Acres
    • Features: Backs to Trees, Open Lot, Rear Yard
    Details
    • Additional structures: Above Grade, Below Grade
    • Parcel number: 160700674688
    • Zoning: R200
    • Special conditions: Standard

    Construction

    Type & style
    • Home type: SingleFamily
    • Architectural style: Colonial
    • Property subtype: Single Family Residence
    Materials
    • Frame, HardiPlank Type, Other
    • Foundation: Slab
    Condition
    • New construction: No
    • Year built: 2015
    Details
    • Builder name: Sandy Spring Builders

    Utilities & green energy

    • Sewer: Public Sewer
    • Water: Public

    Community & HOA

    Community
    • Subdivision: Lybrook
    HOA
    • Has HOA: No
    Location
    • Region: Bethesda

    Financial & listing details

    • Price per square foot: $543/sqft
    • Tax assessed value: $2,098,167
    • Annual tax amount: $23,985
    • Date on market: 8/28/2025
    • Listing agreement: Exclusive Right To Sell
    • Inclusions: All Appliances, Window Treatments, Generator, Built In Grill
    • Ownership: Fee Simple

    Price history

    DateEventPrice
    1/8/2026Sold$3,550,000-1.4%$543/sqft
    Source: Bright MLS #MDMC2197348 Report a problem
    12/11/2025Pending sale$3,599,000$550/sqft
    Source: Bright MLS #MDMC2197348 Report a problem
    11/3/2025Price change$3,599,000-2.7%$550/sqft
    Source: Bright MLS #MDMC2197348 Report a problem
    10/1/2025Price change$3,699,000-2.6%$566/sqft
    Source: Bright MLS #MDMC2197348 Report a problem
    8/28/2025Listed for sale$3,799,000+36.7%$581/sqft
    Source: Bright MLS #MDMC2197348 Report a problem
    12/5/2014Sold$2,778,813+3%$425/sqft
    Source: Public Record Report a problem
    5/5/2014Listing removed$2,699,000$413/sqft
    Source: Long & Foster Real Estate #MC8304014 Report a problem
    3/29/2014Listed for sale$2,699,000+145.4%$413/sqft
    Source: Long & Foster Real Estate #MC8304014 Report a problem
    1/2/2014Sold$1,100,000-8.3%$168/sqft
    Source: Public Record Report a problem
    10/20/2013Listed for sale$1,200,000$184/sqft
    Source: Long & Foster Real Estate #MC8207266 Report a problem

    Public tax history

    YearProperty taxesTax assessment
    2025$24,741 +8.5%$2,098,167 +5.9%
    2024$22,804 -0.1%$1,980,900
    2023$22,824 -22%$1,980,900 -25.3%
    2022$29,246 +1.4%$2,650,333 +1.3%
    2021$28,838 +1%$2,615,700 +1.1%
    2020$28,556 +2.2%$2,588,467 +2.1%
    2019$27,942 -0.2%$2,534,000
    2018$27,993 +10.6%$2,534,000 +12.8%
    2017$25,321 +138.3%$2,245,633 +14.7%
    2016$10,628 $1,957,267 +17.3%
    2015$10,628 $1,668,900 +129.6%
    2014$10,628 $726,900 -32%
    2013-- $1,069,500 +4.6%
    2012-- $1,022,100
    2011-- $1,022,100
    2010-- $1,022,100 -13.2%
    2009-- $1,177,200 +10.5%
    2008-- $1,065,032 +11.8%
    2007-- $952,866 +13.3%
    2006-- $840,700 +7.2%
    2005-- $784,486 +7.7%
    2004-- $728,273 +8.4%
    2003-- $672,060 +6%
    2002-- $634,146
    2001-- $634,146
    Find assessor info on the county website

    Neighborhood: 20817

    Nearby schools

    GreatSchools rating
    Schools provided by the listing agent
    • Elementary: Burning Tree
    • Middle: Thomas W. Pyle
    • High: Walt Whitman
    • District: Montgomery County Public Schools

    Source: Bright MLS. This data may not be complete. We recommend contacting the local school district to confirm school assignments for this home.

    Get a cash offer in 3 minutes
    Find out how much your home could sell for in as little as 3 minutes with a no-obligation cash offer.
    Estimated market value
    $3,598,900
    Get a cash offer in 3 minutes
    Find out how much your home could sell for in as little as 3 minutes with a no-obligation cash offer.
    Estimated market value
    $3,598,900