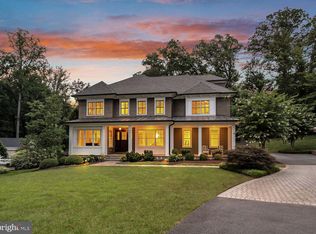
Outstanding Solid, Masterfully Built with high ceilings throughout and 2 staircases - Welcome to 6616 Lybrook Court, an extraordinary quality residence built by premier custom home builder Sandy Spring Builders and designed by GTM Architects. Nestled in the exclusive and highly desirable Burning Tree neighborhood, this meticulously maintained home sits on a beautifully landscaped nearly half-acre lot (0.42 acres) and offers over 7,800 square feet of luxurious living space across three finished levels. Flooded with natural light, every space in this home feels bright and inviting. Built in 2012, this stunning home features five bedrooms, five full baths, and two half baths, along with an oversized side-load three-car garage and a spacious, flat driveway. Thoughtfully designed with custom high-end finishes throughout, it boasts soaring 10’ and 9’ ceilings, elegant moldings, rich hardwood floors, coffered ceilings, energy-efficient Low-E windows, and the convenience of both front and back staircases for seamless flow between levels. The main level impresses with an inviting foyer featuring a dramatic two-story staircase with expansive windows that flood the space with natural light. To the right, a handsome library with built-ins offers access to the charming covered front porch, while the formal dining room on the opposite side enjoys access to a separate covered porch, creating a seamless indoor-outdoor flow. A guest powder room is conveniently located just off the foyer. The heart of the home is the gourmet chef’s kitchen, featuring honed granite countertops, an expansive Carrera marble island, and top-of-the-line stainless steel appliances, including a Sub-Zero refrigerator, a Wolf gas range, Wolf double wall ovens, and a Bosch dishwasher. A large pantry provides plentiful storage, while a butler’s pantry with custom cabinetry and a beverage refrigerator connects the kitchen to the dining room for effortless entertaining. The kitchen seamlessly opens to a sunlit breakfast room and a spacious family room, complete with an impressive, coffered ceiling, built-ins, a gas fireplace, and access to the rear slate terrace. An oversized, well-appointed mudroom serves as a functional hub of the home, offering abundant storage, custom-built cubbies, large closets, and direct access from both the side-entry covered porch and the three- car garage garage. This space also includes one of the two main-level powder rooms, ensuring convenience for everyday living. Upstairs, the luxurious primary suite boasts two generous walk-in closets with custom built-ins, a spa-like bath with heated floors, a free-standing soaking tub, a shower room, dual vanities, and a private toilet closet. Three additional bedrooms, each with en-suite baths, provide exceptional comfort. A versatile bonus sitting room with built-in workspaces and a spacious laundry room with ample counter space and cabinetry complete this level. The walkout lower level is an entertainer’s dream, featuring almost 10 foot ceilings, a large recreation room with a gas fireplace, a bedroom with a walk-in closet and full bath, an exercise/media room, and three additional storage rooms. Brand-new carpeting enhances the space, and front and back staircases ensure easy access to all levels. The large lot actually extends well beyond the privacy trees. Please see site plan. You could easily expand the backyard to create more usable space or add a new privacy fence farther back behind the privacy trees, especially if you are considering a pool or other outdoor features. Set in an exclusive neighborhood known for its stunning architecture and peaceful surroundings, this home is beautifully landscaped with lush greenery and a spacious, flat driveway. Enjoy the convenience of easy access to downtown Bethesda and major commuting routes while cherishing the charm and privacy of this extraordinary property. A rare opportunity—don’t miss it!
Sold for $3,300,000
Zillow last checked:
Listing updated:
Bought with:
Kathleen O'Donovan, 634926
Washington Fine Properties, LLC
Source: Bright MLS,MLS#: MDMC2181908
Price history
| Date | Event | Price |
|---|---|---|
| 12/8/2025 | Sold | $3,300,000-5.7%$423/sqft |
Source:  Bright MLS #MDMC2181908 Report a problem Bright MLS #MDMC2181908 Report a problem | ||
| 10/17/2025 | Pending sale | $3,499,000$449/sqft |
Source: Bright MLS #MDMC2181908 Report a problem | ||
| 10/9/2025 | Contingent | $3,499,000$449/sqft |
Source: Bright MLS #MDMC2181908 Report a problem | ||
| 10/2/2025 | Price change | $3,499,000-2.1%$449/sqft |
Source: Bright MLS #MDMC2181908 Report a problem | ||
| 5/20/2025 | Price change | $3,575,000-4.6%$458/sqft |
Source: Bright MLS #MDMC2181908 Report a problem | ||
| 4/30/2025 | Price change | $3,749,000-6.3%$481/sqft |
Source: Bright MLS #MDMC2158288 Report a problem | ||
| 3/6/2025 | Listed for sale | $3,999,500+70.2%$513/sqft |
Source: Bright MLS #MDMC2158288 Report a problem | ||
| 12/28/2012 | Sold | $2,350,000-5.8%$301/sqft |
Source: Public Record Report a problem | ||
| 12/18/2012 | Pending sale | $2,495,000$320/sqft |
Source: Long & Foster Real Estate #MC7932180 Report a problem | ||
| 9/25/2012 | Price change | $2,495,000-3.7%$320/sqft |
Source: Long & Foster Real Estate #MC7932180 Report a problem | ||
| 3/11/2012 | Listed for sale | $2,589,900+254.8%$332/sqft |
Source: Long & Foster Real Estate #MC7791371 Report a problem | ||
| 7/21/2011 | Sold | $730,000$94/sqft |
Source: Public Record Report a problem | ||
Get a cash offer in 3 minutes
Find out how much your home could sell for in as little as 3 minutes with a no-obligation cash offer.
Estimated market value
$3,294,100
