Welcome to 3202 Juniper Lane, in sought-after Ravenwood! This is a spacious and beautifully maintained home which offers exceptional flexibility, comfort, and privacy on a picturesque half-acre lot in Falls Church. This home has 6 bedrooms and 3.5 bathrooms and it provides generous space for everyday living, working from home, and entertaining. One of the bedrooms is currently used as a home office on the main floor, while a main-level guest bedroom and full bathroom create an especially versatile living arrangement. Throughout the home, hardwood floors, abundant closet space, a large floored attic, and an ample storage room behind the one-car garage provide both character and practical storage. Thoughtfully updated and freshly prepared for its next owners, the home features a new roof with CertainTeed Architectural shingles installed in 2025, recently renovated bathrooms, fresh interior paint, and a newly redone second-floor bonus room. The kitchen is enhanced by a new GE Profile dual-fuel range, a breakfast area and a large peninsula while the inviting family room features a cathedral ceiling and an impressive full-wall bookshelf and cabinetry system added in 2021. The spacious primary suite offers a large walk-in closet, a generous two-sink countertop, a jet tub and separate walk-in shower. Outside, enjoy the privacy and beauty of mature trees from the large deck directly off the family room, all surrounded by a low-maintenance Hardie plank exterior and PVC trim. There is ample storage space below the family room for outdoor equipment. Ideally situated for commuters and everyday convenience, this special property offers easy access to Washington, DC, the Pentagon, Old Town Alexandria, Reagan National Airport, Tysons Corner, and major routes including I-395, I-495, and I-66. With its generous living spaces, thoughtful updates, wonderful outdoor setting, and highly convenient location, 3202 Juniper Lane offers an inviting opportunity to enjoy all that Falls Church and Northern Virginia have to offer. Welcome home! Sellers would like the option of a rent back and Primary bathroom steam shower is "as is". Seller is agent.
Accepting backups
$1,200,000
3202 Juniper Ln, Falls Church, VA 22044
6beds
3,316sqft
Single Family Residence
Built in 1950
0.48 Acres Lot
$1,179,500 Zestimate®
$362/sqft
$-- HOA
What's special
Fresh interior paintGenerous living spacesPicturesque half-acre lotRecently renovated bathroomsBreakfast areaLarge peninsulaGenerous two-sink countertop
- 17 days
- 812
- 113
Zillow last checked:
Listing updated:
Listed by:
Dixie Rapuano 703-801-2145,
Pearson Smith Realty, LLC 571-386-1075
Source: Bright MLS,MLS#: VAFX2342218
Facts & features
Interior
Bedrooms & bathrooms
- Bedrooms: 6
- Bathrooms: 4
- Full bathrooms: 3
- 1/2 bathrooms: 1
- Main level bathrooms: 2
- Main level bedrooms: 2
Heating
- Forced Air, Heat Pump, Zoned, Natural Gas
Cooling
- Ceiling Fan(s), Central Air, Electric
Appliances
- Included: Microwave, Dishwasher, Disposal, Dryer, Extra Refrigerator/Freezer, Freezer, Ice Maker, Stainless Steel Appliance(s), Refrigerator, Cooktop, Washer, Water Heater, Gas Water Heater
- Laundry: Upper Level
Features
- Attic, Attic/House Fan, Bathroom - Tub Shower, Bathroom - Walk-In Shower, Built-in Features, Breakfast Area, Crown Molding, Entry Level Bedroom, Floor Plan - Traditional, Formal/Separate Dining Room, Kitchen - Gourmet, Kitchen - Table Space, Primary Bath(s), Recessed Lighting, Sound System, Upgraded Countertops, Wainscotting, Walk-In Closet(s), Cathedral Ceiling(s), Vaulted Ceiling(s)
- Flooring: Carpet, Ceramic Tile, Hardwood
- Doors: French Doors, Storm Door(s)
- Windows: Atrium, Casement, Double Hung, Palladian, Screens, Skylight(s), Storm Window(s), Wood Frames, Window Treatments
- Has basement: No
- Number of fireplaces: 1
- Fireplace features: Wood Burning
Interior area
- Total structure area: 3,316
- Total interior livable area: 3,316 sqft
- Finished area above ground: 3,316
Video & virtual tour
Property
Parking
- Total spaces: 1
- Parking features: Storage, Garage Faces Side, Inside Entrance, Asphalt, Attached
- Attached garage spaces: 1
- Has uncovered spaces: Yes
Accessibility
- Accessibility features: None
Features
- Levels: Two
- Stories: 2
- Patio & porch: Deck
- Exterior features: Lighting
- Pool features: None
- Spa features: Bath
- Fencing: Full
Lot
- Size: 0.48 Acres
- Features: Backs to Trees, Front Yard, Rear Yard, Secluded
Details
- Additional structures: Above Grade
- Parcel number: 0611 04 0078
- Zoning: 130
- Special conditions: Standard
Construction
Type & style
- Home type: SingleFamily
- Architectural style: Colonial
- Property subtype: Single Family Residence
Materials
- Combination
- Foundation: Crawl Space
- Roof: Architectural Shingle
Condition
- Excellent
- New construction: No
- Year built: 1950
- Major remodel year: 1995
Utilities & green energy
- Sewer: Public Sewer
- Water: Public
- Utilities for property: Cable, Fiber Optic
Community & HOA
Community
- Security: Smoke Detector(s)
- Subdivision: Ravenwood
HOA
- Has HOA: No
Location
- Region: Falls Church
Financial & listing details
- Price per square foot: $362/sqft
- Tax assessed value: $1,076,870
- Annual tax amount: $13,256
- Date on market: 10/9/2026
- Listing agreement: Exclusive Right To Sell
- Listing terms: Cash,Conventional,FHA,VA Loan
- Ownership: Fee Simple
Estimated market value
$1,179,500
$1.12M - $1.24M
$4,759/mo
Price history
| Date | Event | Price |
|---|---|---|
| 10/23/2026 | Listed for sale | $1,200,000$362/sqft |
Source:  Bright MLS #VAFX2342218 Report a problem | ||
| 10/16/2026 | Contingent | $1,200,000$362/sqft |
Source: Bright MLS #VAFX2342218 Report a problem | ||
| 10/9/2026 | Listed for sale | $1,200,000+424%$362/sqft |
Source: Bright MLS #VAFX2342218 Report a problem | ||
| 11/2/1993 | Sold | $229,000$69/sqft |
Source: Public Record Report a problem | ||
Public tax history
| Year | Property taxes | Tax assessment |
|---|---|---|
| 2025 | $13,028 +4.1% | $1,056,870 +4% |
| 2024 | $12,516 +5.9% | $1,015,830 +2.2% |
| 2023 | $11,823 +4.9% | $993,660 +6.4% |
| 2022 | $11,270 | $934,210 +10.3% |
| 2021 | -- | $847,010 +10.7% |
| 2020 | $9,519 +0.5% | $765,280 +0.7% |
| 2019 | $9,474 +1.5% | $760,280 +1.2% |
| 2018 | $9,336 +4.8% | $751,060 +2.9% |
| 2017 | $8,911 +2.2% | $729,630 +2.2% |
| 2016 | $8,719 +3.6% | $713,630 |
| 2015 | $8,416 +0.2% | $713,630 |
| 2014 | $8,398 | $713,630 +13.1% |
| 2013 | -- | $631,240 +12.3% |
| 2012 | -- | $562,090 |
| 2011 | -- | $562,090 -6.2% |
| 2010 | -- | $599,070 -4.7% |
| 2009 | -- | $628,760 -3.2% |
| 2008 | -- | $649,250 +2.5% |
| 2007 | -- | $633,200 +52% |
| 2003 | -- | $416,540 +15% |
| 2002 | -- | $362,210 +16.6% |
| 2001 | -- | $310,535 |
Find assessor info on the county website
Monthly payment
Est. payment
Payment breakdown
Explore the cost of this home by adjusting the details. Changes won't be saved.Climate risks
Neighborhood: 22044
Nearby schools
Schools provided by the listing agent
- Elementary: Sleepy Hollow
- Middle: Glasgow
- High: Justice
- District: Fairfax County Public Schools
Source: Bright MLS. This data may not be complete. We recommend contacting the local school district to confirm school assignments for this home.

Similar homes
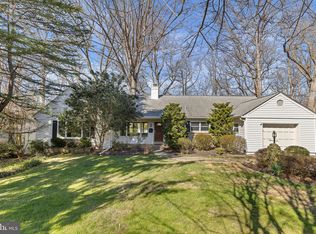
- $1,099,0003 bd3 ba2.9k sqft3032 Crane Dr, Falls Church, VA 22042For Sale
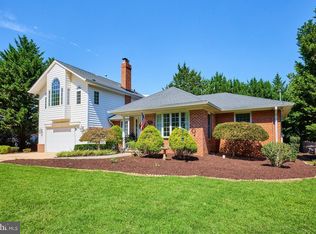
 MLS ID #VAFX2340900, Andrea Nielsen, Long & Foster Real Estate, Inc.. Bright MLS
- $1,249,0003 bd3 ba1.9k sqft3525 17th St S, Arlington, VA 22204For Sale
 MLS ID #VAAR2080772, Mary Barrett, Pearson Smith Realty, LLC. Bright MLS
- $1,199,0003 bd3 ba2.6k sqft2617 S Arlington Ridge Rd, Arlington, VA 22202For Sale
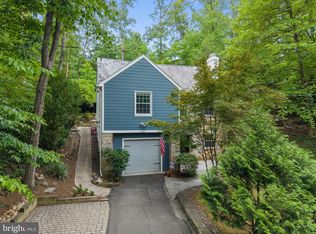 MLS ID #VAAR2077922, Tonya McKee Finlay, KW Metro Center. Bright MLS
- $1,175,0004 bd3 ba1.9k sqft2312 Valley Dr, Alexandria, VA 22302For Sale
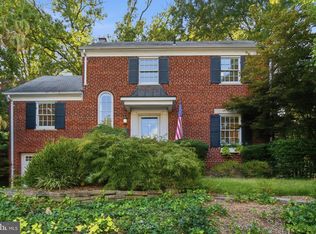 MLS ID #VAAX2064884, Jessica Richardson, Compass. Bright MLS
- $1,350,0005 bd3 ba3.5k sqft6422 Boulevard Vw, Alexandria, VA 22307For SaleMLS ID #VAFX2341696, Christine Garner, Serhant. Bright MLS
- $1,000,0003 bd3 ba2.6k sqft520 N Livingston St, Arlington, VA 22203For SaleMLS ID #VAAR2078456, Sita Kapur, Arlington Premier Realty. Bright MLS
- $925,0004 bd3 ba2.4k sqft4609 Country Ln, Annandale, VA 22003For SaleMLS ID #VAFX2346592, Cathy DeLoach, Long & Foster Real Estate, Inc.. Bright MLS
- $1,195,0005 bd4 ba4k sqft11303 Hounds Way, Rockville, MD 20852For SaleMLS ID #MDMC2237860, Heather Michaels, Compass. Bright MLS
- $1,100,0003 bd2 ba2k sqft3814 N Vernon St, Arlington, VA 22207For SaleMLS ID #VAAR2080510, Jim Talbert, Century 21 Redwood Realty. Bright MLS
- $985,0004 bd4 ba2.9k sqft2414 Ryegate Ln, Alexandria, VA 22308For SaleMLS ID #VAFX2340420, Lauren Kolazas, RLAH @properties. Bright MLS
- $1,050,0003 bd4 ba3.3k sqft13225 Wrenn House Ln, Oak Hill, VA 20171For SaleMLS ID #VAFX2346284, Arleen Krstic, EXP Realty, LLC. Bright MLS
- $1,150,0004 bd4 ba2.6k sqft9813 Brookford Rd, Potomac, MD 20854For SaleMLS ID #MDMC2258506, John Kirk, Real Broker, LLC. Bright MLS
- $969,8885 bd3 ba3.3k sqft5219 Portsmouth Rd, Fairfax, VA 22032For SaleMLS ID #VAFX2343502, Ashley E Finco, eXp Realty LLC. Bright MLS
- $1,195,0004 bd3 ba2.5k sqft5806 Wilson Ln, Bethesda, MD 20817For SaleMLS ID #MDMC2246148, Anna Mackler, Serhant. Bright MLS
- $1,574,9894 bd4 ba3.1k sqft1825 Dalmation Dr, Mc Lean, VA 22101For SaleMLS ID #VAFX2346012, Jay Caputo, EXP Realty, LLC. Bright MLS
- $1,250,0003 bd4 ba1.8k sqft5908 Cromwell Dr, Bethesda, MD 20816For SaleMLS ID #MDMC2259368, Katherine Martin, TTR Sotheby's International Realty. Bright MLS
- $1,550,0006 bd3 ba4k sqft3908 Baltimore St, Kensington, MD 20895For SaleMLS ID #MDMC2261360, Kyle Richards, Compass. Bright MLS
- $1,295,0004 bd4 ba3.6k sqft9830 Faust Dr, Vienna, VA 22182For SaleMLS ID #VAFX2343726, Becky Nayak, Compass. Bright MLS
- $1,000,0005 bd4 ba2k sqft8829 Ridge Rd, Bethesda, MD 20817For SaleMLS ID #MDMC2259902, Eric Lisica, Keller Williams Flagship. Bright MLS
- $1,000,0004 bd4 ba3.2k sqft6153 Lucas Pond Ct, Burke, VA 22015For SaleMLS ID #VAFX2346354, Melissa Melendez, eXp Realty LLC. Bright MLS
