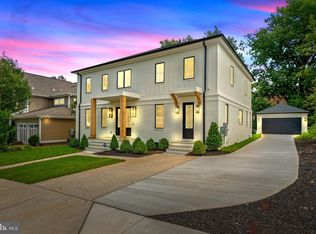
Soon to be completed for a late fall delivery, this 100% renovated home has been thoughtfully redesigned! The photo is a rendition of what is to come, though not exact... and the presented floor plans give the true picture of the living space. An exceptional four-bedroom, four full bath home is located on a quiet street in the heart of Arlington. Enjoy comfortable everyday living and easy entertaining spaces, with high end finishes. Plenty of time to allow the buyer the potential for having a say of any specific color changes that are still able to be revised. Once the home is safe to enter, even before completion, we will be holding an open house and allow entry, which should be within a few weeks, but please feel free to drive by in the meantime! The light-filled main level features an open and inviting floor plan with spacious living and dining areas, and a designer kitchen equipped with high-end appliances, attractive custom cabinetry, and elegant quartz countertops. A stunning sunroom provides the perfect space to relax year-round while overlooking the backyard. The upper level boasts a spacious primary bedroom with its own luxury bath and two additional bedrooms and a hall bathroom with double sinks. I can't wait to show photos of the finished bathrooms! There are currently no plans to have carpeting in this home (unless you want it), as all floors will have popular, easy-to-maintain engineered hardwoods. The lower level offers versatile additional living space ideal for a recreation room, guest suite, home office, or fitness area, complete with a full bath and ample storage. Additional highlights include a hard to find attached garage and updated systems. Fantastic location near parks, shopping, dining, commuter routes, and top local amenities, this home has it all! Don't wait to reach out to get more particulars!
For sale
$1,700,000
6000 35th St N, Arlington, VA 22207
4beds
2,725sqft
Single Family Residence
Built in 1951
10,000 Square Feet Lot
$1,634,800 Zestimate®
$624/sqft
$-- HOA
What's special
Stunning sunroomVersatile additional living spaceAttached garageLight-filled main levelQuiet streetElegant quartz countertopsSpacious primary bedroom
- 60 days
- 1,061
- 24
Likely to sell faster than
Zillow last checked:
Listing updated:
Listed by:
Mary Ann Bendinelli 703-307-2499,
Weichert, REALTORS 703-368-1184,
Co-Listing Agent: Shawn C Krebs 703-994-7758,
Weichert, REALTORS
Source: Bright MLS,MLS#: VAAR2073218
Facts & features
Interior
Bedrooms & bathrooms
- Bedrooms: 4
- Bathrooms: 4
- Full bathrooms: 4
- Main level bathrooms: 1
Rooms
- Room types: Living Room, Dining Room, Primary Bedroom, Bedroom 2, Bedroom 3, Bedroom 4, Kitchen, Sun/Florida Room, Laundry, Storage Room
Primary bedroom
- Features: Attached Bathroom, Walk-In Closet(s)
- Level: Upper
- Area: 377 Square Feet
- Dimensions: 13 X 29
Bedroom 2
- Level: Upper
- Area: 196 Square Feet
- Dimensions: 14 X 14
Bedroom 3
- Level: Upper
- Area: 143 Square Feet
- Dimensions: 11 X 13
Bedroom 4
- Level: Lower
- Area: 160 Square Feet
- Dimensions: 10 X 16
Dining room
- Level: Main
- Area: 195 Square Feet
- Dimensions: 13 X 15
Kitchen
- Level: Main
- Area: 221 Square Feet
- Dimensions: 13 X 17
Laundry
- Level: Lower
- Area: 48 Square Feet
- Dimensions: 6 X 8
Living room
- Level: Main
- Area: 468 Square Feet
- Dimensions: 18 X 26
Storage room
- Level: Lower
- Area: 88 Square Feet
- Dimensions: 8 X 11
Other
- Level: Main
- Area: 192 Square Feet
- Dimensions: 12 X 16
Heating
- Forced Air, Electric, Natural Gas
Cooling
- Central Air, Electric
Appliances
- Included: Gas Water Heater
- Laundry: Has Laundry, Lower Level, Laundry Room
Features
- Dry Wall
- Flooring: Engineered Wood
- Basement: Finished
- Number of fireplaces: 1
Interior area
- Total structure area: 2,725
- Total interior livable area: 2,725 sqft
- Finished area above ground: 2,400
- Finished area below ground: 325
Property
Parking
- Total spaces: 1
- Parking features: Garage Door Opener, Driveway, On Street, Attached
- Attached garage spaces: 1
- Has uncovered spaces: Yes
Accessibility
- Accessibility features: None
Features
- Levels: Two
- Stories: 2
- Patio & porch: Patio
- Pool features: None
Lot
- Size: 10,000 Square Feet
Details
- Additional structures: Above Grade, Below Grade
- Parcel number: 02013004
- Zoning: R-10
- Special conditions: Standard
Construction
Type & style
- Home type: SingleFamily
- Architectural style: Colonial
- Property subtype: Single Family Residence
Materials
- Brick
- Foundation: Block
- Roof: Composition,Shingle
Condition
- New construction: No
- Year built: 1951
- Major remodel year: 2026
Utilities & green energy
- Sewer: Public Sewer
- Water: Public
- Utilities for property: Broadband, Cable, DSL, Fiber Optic, LTE Internet Service
Community & HOA
Community
- Subdivision: Williamsburg Village
HOA
- Has HOA: No
Location
- Region: Arlington
Financial & listing details
- Price per square foot: $624/sqft
- Tax assessed value: $1,071,700
- Annual tax amount: $11,071
- Date on market: 8/15/2026
- Listing agreement: Exclusive Right To Sell
- Exclusions: Main Floor Bedroom Chandelier, Washer & Dryer, Sconces On Back Porch
- Ownership: Fee Simple
Estimated market value
$1,634,800
$1.55M - $1.72M
$6,660/mo
Price history
| Date | Event | Price |
|---|---|---|
| 8/15/2026 | Listed for sale | $1,700,000+58.6%$624/sqft |
Source:  Bright MLS #VAAR2073218 Report a problem Bright MLS #VAAR2073218 Report a problem | ||
| 1/22/2026 | Sold | $1,071,700$393/sqft |
Source: Public Record Report a problem | ||
Public tax history
| Year | Property taxes | Tax assessment |
|---|---|---|
| 2025 | $11,071 +5.6% | $1,071,700 +5.6% |
| 2024 | $10,483 +2.7% | $1,014,800 +2.4% |
| 2023 | $10,204 +7.8% | $990,700 +7.8% |
| 2022 | $9,470 +6.1% | $919,400 +6.1% |
| 2021 | $8,925 +4.8% | $866,500 +4.4% |
| 2020 | $8,515 +4.1% | $829,900 +4.1% |
| 2019 | $8,176 +0.4% | $796,900 -1.6% |
| 2018 | $8,148 +5.3% | $809,900 +5.3% |
| 2017 | $7,735 +5.1% | $768,900 +3.5% |
| 2016 | $7,361 +1.7% | $742,800 +2.2% |
| 2015 | $7,240 +6.5% | $726,900 +6.5% |
| 2014 | $6,796 +5.8% | $682,300 +6.9% |
| 2013 | $6,423 -1.2% | $638,500 |
| 2012 | $6,499 +4.2% | -- |
| 2011 | $6,238 | -- |
| 2009 | -- | -- |
| 2008 | -- | -- |
| 2007 | -- | -- |
| 2006 | -- | -- |
| 2005 | -- | -- |
| 2004 | -- | -- |
| 2003 | -- | -- |
| 2002 | -- | -- |
| 2001 | -- | $284,800 |
Find assessor info on the county website
Monthly payment
Est. payment
Payment breakdown
Explore the cost of this home by adjusting the details. Changes won't be saved.Climate risks
Neighborhood: Williamsburg
Nearby schools
Schools provided by the listing agent
- Elementary: Discovery
- Middle: Williamsburg
- High: Yorktown
- District: Arlington County Public Schools
Source: Bright MLS. This data may not be complete. We recommend contacting the local school district to confirm school assignments for this home.

Similar homes
- $1,795,0004 bd5 ba2.7k sqft4963 34th St N, Arlington, VA 22207For Sale

 MLS ID #VAAR2076804, Corey Dutko, EXP Realty, LLC. Bright MLS
 - $1,925,0004 bd3 ba3.2k sqft3667 N Harrison St, Arlington, VA 22207For Sale
 MLS ID #VAAR2079548, Tom Francis, Keller Williams Realty. Bright MLS
 - $1,574,9894 bd4 ba3.1k sqft1825 Dalmation Dr, Mc Lean, VA 22101For Sale
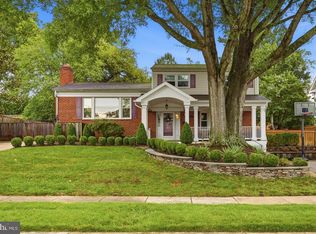 MLS ID #VAFX2346012, Jay Caputo, EXP Realty, LLC. Bright MLS
 - $1,599,0005 bd4 ba3k sqft501 Delano Dr SE, Vienna, VA 22180For Sale
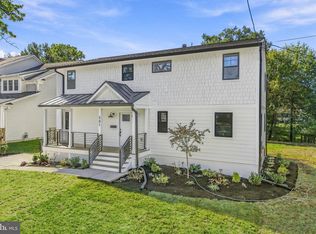 MLS ID #VAFX2344980, Michael Baffa, Real Broker, LLC. Bright MLS
 - $1,650,0005 bd5 ba3.9k sqft2308 Westmoreland St, Falls Church, VA 22046For SaleMLS ID #VAFX2324518, Steven Koleno, BEYCOME BROKERAGE REALTY LLC. Bright MLS
- $1,655,0004 bd5 ba3.1k sqft2304 Locust Ridge Ct, Falls Church, VA 22046For SaleMLS ID #VAFX2332996, Keri O'Sullivan, RE/MAX Allegiance. Bright MLS
- $1,730,0004 bd4 ba2.7k sqft6012 Overlea Rd, Bethesda, MD 20816For SaleMLS ID #MDMC2242076, Yi Wu, Hometown Elite Realty LLC. Bright MLS
- $1,199,0004 bd3 ba2.2k sqft6110 Washington Blvd, Arlington, VA 22205For SaleMLS ID #VAAR2079406, Andrea Nielsen, Long & Foster Real Estate, Inc.. Bright MLS
- $1,800,0004 bd4 ba2.7k sqft4423 Boxwood Rd, Bethesda, MD 20816For SaleMLS ID #MDMC2251080, Kathy Kiernan, Washington Fine Properties, LLC. Bright MLS
- $999,0003 bd4 ba2.5k sqft801 S Stafford St, Arlington, VA 22204For SaleMLS ID #VAAR2080442, Heidi Robbins, RLAH @properties. Bright MLS
- $1,595,0005 bd4 ba2.4k sqft604 Melrose St, Alexandria, VA 22302For SaleMLS ID #VAAX2067228, Christine Garner, Serhant. Bright MLS
- $1,995,0004 bd4 ba2.7k sqft3024 45th St NW, Washington, DC 20016For SaleMLS ID #DCDC2275868, Robert Hryniewicki, TTR Sotheby's International Realty. Bright MLS
