Skip main navigation
Sold for $2,399,000
  • $2,399,000

    5920 35th St N, Arlington, VA 22207

    5beds
    5,500sqft
    Single Family Residence
    Built in 2024
    10,000 Square Feet Lot
    $2,418,000 Zestimate®
    $436/sqft
    $10,172 Estimated rent

    Home value

    $2,418,000

    $2.25M - $2.61M

    $10,172/mo

    Zestimate® history
    Loading
    Loading...

    Owner options

    List your home for rent

    $10,172/mo

    Rent Zestimate®

    Find your next renter with Zillow Rental Manager. Plus, with online applications, you can quickly screen prospective tenants – for free.

    Learn more

    $10,172/mo

    Rent Zestimate®

    Refinance and save

    $12,081/mo

    Est. payment

    Refinancing to a lower rate could help reduce your monthly payments and save thousands over the life of the loan.

    See today's rates

    $12,081/mo

    Est. payment

    Explore your selling options

    Work with a Zillow partner agent

    Leverage their expertise and Zillow's premium Showcase listings to get your home seen by more buyers.

    Get started

    List with your own agent

    Get your home in front of millions of buyers by listing it on Zillow.

    Learn how to do it

    Sell it yourself

    Take full control of how buyers see your home on Zillow by listing For Sale by Owner (FSBO).

    List your home

    What's special

    Remote-controlled fireplaceFull security with camerasOpen floor planQuiet streetCustom trimProfessional landscapingOutdoor kitchen setup
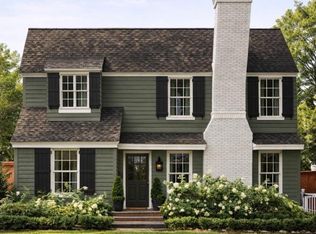
    Link to property website: https://tours.skyblue.media/story/477156/b Stunning new custom home in Williamsburg Village by award-winning Apex Homes and architecture by Logan Yates in one of the most sought-after North Arlington communities, Williamsburg Village. Discovery, Williamsburg, and Yorktown HS pyramid! Just added a gorgeous movie theater on the lower level with a 100-inch high-definition TV and cloud Seating for 8! Situated on an amazingly quiet street and not on a major thoroughfare, this 5,400 sq. ft. home on a level quarter-acre features 5/6 bedrooms, 5.5 baths, and a detached 2-car garage with 400 sq. ft. extra space. Interior Highlights: 10' ceilings, custom trim, open floor plan, and a 60" remote-controlled fireplace in the great room. The gourmet kitchen includes a 48-inch gas range with a double oven and 42-inch column fridge/freezer, custom cabinetry, and a huge black swan quartz center island with a 2 1/2-inch mitered edge make this kitchen like no other! Primary Suite: Two large custom walk-in closets, a 48" fireplace, a spa-like bathroom with a soaking tub and mini fridge. The luxury bathroom includes imported Italian porcelain tile and radiant flooring. Additional Features: 9-inch European white oak floors, Hinkley and Restoration Hardware lighting, Ecobee thermostats, 400 AMP electric service, full security with cameras (3), detached garage includes 80 AMP electric subpanel with electric car charging capability, 2 Honeywell TrueZone Heating/AC systems, Solar-ready! Spider Web blown in insulation. Outdoor & Flex Spaces: Large flat fenced backyard enclosed by a beautiful double gate with pool potential, outdoor kitchen setup, mature trees, and professional landscaping. The detached garage is flexible to convert into an office/amazing entertainment area. A main-level office/guest room with a full bath allows for flexible living; the mudroom can be adapted to add a dog wash or second laundry. This meticulously crafted residence offers a refined and eco-friendly lifestyle and plenty of customization options, making it the perfect dream home! We invite you to visit the Apex Homes VA website to view testimonials about the quality and care we put into each of our custom homes.

    Zillow last checked:

    Listing updated:

    Listed by:

    Hannah Prendergast 703-447-0581,

    TTR Sothebys International Realty,

    Co-Listing Agent: William Scott Prendergast Ii 703-963-9458,

    TTR Sothebys International Realty

    Bought with:

    Danielle Johnson, 0225218610

    Roberts Real Estate, LLC.

    Source: Bright MLS,MLS#: VAAR2052322MLS Logo

    Facts & features

    Interior

    Bedrooms & bathrooms
    • Bedrooms: 5
    • Bathrooms: 6
    • Full bathrooms: 5
    • 1/2 bathrooms: 1
    • Main level bathrooms: 2
    • Main level bedrooms: 1
    Basement
    • Area: 1300
    Heating
    • Forced Air, Natural Gas
    Cooling
    • Central Air, Electric
    Appliances
    • Included: Microwave, Dishwasher, Disposal, Oven/Range - Gas, Refrigerator, Instant Hot Water, Tankless Water Heater
    Features
    • Breakfast Area, Butlers Pantry, Crown Molding, Dining Area, Entry Level Bedroom, Family Room Off Kitchen, Open Floorplan, Pantry, Primary Bath(s), Upgraded Countertops, Walk-In Closet(s), Built-in Features, Kitchen Island
    • Windows: Casement
    • Basement: Interior Entry
    • Number of fireplaces: 2
    • Fireplace features: Gas/Propane
    Interior area
    • Total structure area: 5,500
    • Total interior livable area: 5,500 sqft
    • Finished area above ground: 4,200
    • Finished area below ground: 1,300

    Property

    Parking
    • Total spaces: 2
    • Parking features: Garage Door Opener, Oversized, Detached, Driveway
    • Garage spaces: 2
    • Has uncovered spaces: Yes
    • Details: Garage Sqft: 400
    Accessibility
    • Accessibility features: Accessible Entrance
    Features
    • Levels: Three
    • Stories: 3
    • Pool features: None
    • Fencing: Picket
    Lot
    • Size: 10,000 sqft
    Details
    • Additional structures: Above Grade, Below Grade
    • Parcel number: 02013005
    • Zoning: R-10
    • Special conditions: Standard

    Construction

    Type & style
    • Home type: SingleFamily
    • Architectural style: Contemporary
    • Property subtype: Single Family Residence
    Materials
    • Advanced Framing, Blown-In Insulation, Brick
    • Foundation: Slab
    • Roof: Architectural Shingle
    Condition
    • Excellent
    • New construction: Yes
    • Year built: 2024
    Details
    • Builder name: APEX Homes VA

    Utilities & green energy

    • Sewer: Public Sewer
    • Water: Public

    Community & neighborhood

    Security
    • Security features: 24 Hour Security, Motion Detectors, Security System, Main Entrance Lock, Fire Alarm, Electric Alarm, Exterior Cameras
    Location
    • Region: Arlington
    • Subdivision: Williamsburg Village

    Other

    Other facts
    • Listing agreement: Exclusive Right To Sell
    • Ownership: Fee Simple

    Price history

    DateEventPrice
    3/17/2025Sold$2,399,000$436/sqft
    Source: Bright MLS #VAAR2052322 Report a problem
    2/18/2025Contingent$2,399,000$436/sqft
    Source: Bright MLS #VAAR2052322 Report a problem
    1/14/2025Listed for sale$2,399,000+2.2%$436/sqft
    Source: Bright MLS #VAAR2052322 Report a problem
    12/22/2024Listing removed$2,347,000$427/sqft
    Source: Bright MLS #VAAR2048652 Report a problem
    11/27/2024Price change$2,347,000-1.8%$427/sqft
    Source: Bright MLS #VAAR2048652 Report a problem
    9/17/2024Price change$2,389,000-4.3%$434/sqft
    Source: Bright MLS #VAAR2048652 Report a problem
    9/13/2024Listed for sale$2,497,000-2%$454/sqft
    Source: Bright MLS #VAAR2048652 Report a problem
    9/3/2024Listing removed$2,549,000$463/sqft
    Source: Bright MLS #VAAR2046200 Report a problem
    7/11/2024Listed for sale$2,549,0000%$463/sqft
    Source: Bright MLS #VAAR2046200 Report a problem
    6/13/2024Listing removed--
    Source: Bright MLS #VAAR2042956 Report a problem
    4/25/2024Listed for sale$2,549,7000%$464/sqft
    Source: Bright MLS #VAAR2042956 Report a problem
    4/18/2024Listing removed--
    Source: Bright MLS #VAAR2041666 Report a problem
    3/26/2024Listed for sale$2,549,750+155%$464/sqft
    Source: Bright MLS #VAAR2041666 Report a problem
    7/14/2023Sold$1,000,000-11.1%$182/sqft
    Source: Bright MLS #VAAR2028374 Report a problem
    4/28/2023Pending sale$1,125,000$205/sqft
    Source: Bright MLS #VAAR2028374 Report a problem
    4/5/2023Listed for sale$1,125,000$205/sqft
    Source: Bright MLS #VAAR2028374 Report a problem
    3/29/2023Contingent$1,125,000$205/sqft
    Source: Bright MLS #VAAR2028374 Report a problem
    3/16/2023Price change$1,125,000+2.3%$205/sqft
    Source: Bright MLS #VAAR2028374 Report a problem
    11/2/2022Price change$1,100,000-4.3%$200/sqft
    Source: Bright MLS #VAAR2021810 Report a problem
    10/5/2022Price change$1,150,000-4.2%$209/sqft
    Source: Bright MLS #VAAR2021810 Report a problem
    9/10/2022Listed for sale$1,200,000$218/sqft
    Source: Bright MLS #VAAR2021810 Report a problem

    Public tax history

    YearProperty taxesTax assessment
    2025$22,784 +130%$2,205,600 +130%
    2024$9,904 +4.1%$958,800 +3.8%
    2023$9,517 +8.5%$924,000 +8.5%
    2022$8,770 +4.4%$851,500 +4.4%
    2021$8,400 +5%$815,500 +4.6%
    2020$7,997 +5.4%$779,400 +5.4%
    2019$7,589 +1.9%$739,700 -0.1%
    2018$7,448 +3.3%$740,400 +3.3%
    2017$7,209 +5.1%$716,600 +3.5%
    2016$6,862 +2.5%$692,400 +3%
    2015$6,695 +8.9%$672,200 +8.9%
    2014$6,149 +7%$617,400 +8%
    2013$5,749 +3.6%$571,500
    2012$5,549 +3.6%--
    2011$5,358 --
    2009-- --
    2008-- --
    2007-- --
    2006-- --
    2005-- --
    2004-- --
    2003-- --
    2002-- --
    2001-- $247,500

    Find assessor info on the county website

    Neighborhood: Williamsburg

    Nearby schools

    GreatSchools rating
    Schools provided by the listing agent
    • Elementary: Discovery
    • Middle: Williamsburg
    • High: Yorktown
    • District: Arlington County Public Schools

    Source: Bright MLS. This data may not be complete. We recommend contacting the local school district to confirm school assignments for this home.

    Get a cash offer in 3 minutes
    Find out how much your home could sell for in as little as 3 minutes with a no-obligation cash offer.
    Estimated market value
    $2,418,000
    Get a cash offer in 3 minutes
    Find out how much your home could sell for in as little as 3 minutes with a no-obligation cash offer.
    Estimated market value
    $2,418,000