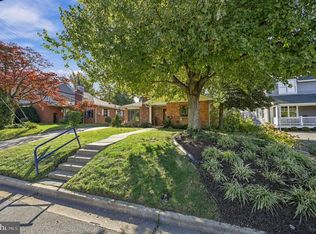
Lovely 3Br/2Ba & 2 1/2Ba rambler on a corner lot. Less than a mile,a short walk, to EFC Metro. The home has hardwood on the main level except for the Primary Suite which is carpeted.Primary suite has a vaulted ceiling with a skylight, walk in closet, vanity cabinet and bathroom has a spa tub.In addition to the 3 bedrooms there is also a spacious office with a half bath. The warm well lit living room has a gas fireplace.The very workable kitchen has updated appliances and opens on to a patio. A well lite sun room is just off the living room. Basement is spacious and has a wood burning fireplace. Home is convenient to Langston Blvd and RT66.
For sale
$1,150,000
2601 N Roosevelt St, Arlington, VA 22207
3beds
2,671sqft
Single Family Residence
Built in 1949
7,143 Square Feet Lot
$-- Zestimate®
$431/sqft
$-- HOA
What's special
Gas fireplaceVanity cabinetCorner lot
- 1 day
- 161
- 9
Zillow last checked:
Listing updated:
Listed by:
Jim Robertson 703-217-0283,
Long & Foster Real Estate, Inc. 703-522-0500
Source: Bright MLS,MLS#: VAAR2080854
Facts & features
Interior
Bedrooms & bathrooms
- Bedrooms: 3
- Bathrooms: 4
- Full bathrooms: 2
- 1/2 bathrooms: 2
- Main level bathrooms: 3
- Main level bedrooms: 3
Basement
- Area: 400
Heating
- Baseboard, Electric, Programmable Thermostat, Natural Gas
Cooling
- Central Air, Electric
Appliances
- Included: Microwave, Dishwasher, Disposal, Dryer, Freezer, Ice Maker, Oven/Range - Gas, Refrigerator, Washer, Gas Water Heater
- Laundry: Washer In Unit, Dryer In Unit, In Basement
Features
- Attic, Soaking Tub, Bathroom - Stall Shower, Bathroom - Tub Shower, Ceiling Fan(s), Combination Dining/Living, Entry Level Bedroom, Primary Bath(s), Store/Office, Walk-In Closet(s)
- Flooring: Hardwood, Carpet, Wood
- Windows: Skylight(s), Window Treatments
- Basement: Connecting Stairway,Interior Entry,Exterior Entry,Heated,Walk-Out Access,Shelving,Partially Finished
- Number of fireplaces: 2
- Fireplace features: Glass Doors, Gas/Propane, Wood Burning, Mantel(s)
Interior area
- Total structure area: 2,671
- Total interior livable area: 2,671 sqft
- Finished area above ground: 2,271
- Finished area below ground: 400
Property
Parking
- Total spaces: 1
- Parking features: Concrete, Driveway, On Street
- Uncovered spaces: 1
Accessibility
- Accessibility features: None
Features
- Levels: One and One Half
- Stories: 1.5
- Patio & porch: Patio
- Pool features: None
- Fencing: Privacy
Lot
- Size: 7,143 Square Feet
- Features: Corner Lot/Unit
Details
- Additional structures: Above Grade, Below Grade
- Parcel number: 01047022
- Zoning: R-6
- Special conditions: Standard
Construction
Type & style
- Home type: SingleFamily
- Architectural style: Ranch/Rambler
- Property subtype: Single Family Residence
Materials
- Brick Veneer
- Foundation: Slab
Condition
- Good
- New construction: No
- Year built: 1949
Utilities & green energy
- Sewer: Public Sewer
- Water: Public
Community & HOA
Community
- Subdivision: Berkshire Gardens
HOA
- Has HOA: No
Location
- Region: Arlington
Financial & listing details
- Price per square foot: $431/sqft
- Tax assessed value: $1,049,800
- Annual tax amount: $11,054
- Date on market: 10/21/2026
- Listing agreement: Exclusive Right To Sell
- Inclusions: Freezer In Basement
- Ownership: Fee Simple
Estimated market value
Not available
Estimated sales range
Not available
Not available
Price history
| Date | Event | Price |
|---|---|---|
| 10/21/2026 | Listed for sale | $1,150,000+2157.1%$431/sqft |
Source:  Bright MLS #VAAR2080854 Report a problem | ||
| 3/1/1974 | Sold | $50,950$19/sqft |
Source: Agent Provided Report a problem | ||
Public tax history
| Year | Property taxes | Tax assessment |
|---|---|---|
| 2025 | $10,740 +2.5% | $1,039,700 +2.5% |
| 2024 | $10,482 +2% | $1,014,700 +1.7% |
| 2023 | $10,280 +5.1% | $998,100 +5.1% |
| 2022 | $9,780 +4% | $949,500 +4% |
| 2021 | $9,404 +4.6% | $913,000 +4.2% |
| 2020 | $8,987 +2.5% | $875,900 +2.5% |
| 2019 | $8,766 +10.8% | $854,400 +8.7% |
| 2018 | $7,909 +1% | $786,200 +1% |
| 2017 | $7,829 +18.1% | $778,200 +16.4% |
| 2016 | $6,628 -6.4% | $668,800 -5.9% |
| 2015 | $7,082 +5.2% | $711,000 +5.2% |
| 2014 | $6,734 +3.6% | $676,100 +4.6% |
| 2013 | $6,503 +3.6% | $646,400 |
| 2012 | $6,277 +4.7% | -- |
| 2011 | $5,992 | -- |
| 2009 | -- | -- |
| 2008 | -- | -- |
| 2007 | -- | -- |
| 2006 | -- | -- |
| 2005 | -- | -- |
| 2004 | -- | -- |
| 2003 | -- | -- |
| 2002 | -- | -- |
| 2001 | -- | $289,700 |
Find assessor info on the county website
Monthly payment
Est. payment
Payment breakdown
Explore the cost of this home by adjusting the details. Changes won't be saved.Climate risks
Neighborhood: Arlington-East Falls
Nearby schools
Schools provided by the listing agent
- Elementary: Tuckahoe
- Middle: Williamsburg
- High: Yorktown
- District: Arlington County Public Schools
Source: Bright MLS. This data may not be complete. We recommend contacting the local school district to confirm school assignments for this home.
Similar homes
- $1,099,9003 bd2 ba1.7k sqft4840 33rd Rd N, Arlington, VA 22207For Sale
 MLS ID #VAAR2077162, Brian Klotz, TTR Sotheby's International Realty. Bright MLS
- $1,199,0004 bd3 ba2.3k sqft3812 N Ridgeview Rd, Arlington, VA 22207For Sale
 MLS ID #VAAR2080986, Katri Hunter, Compass. Bright MLS
- $1,100,0003 bd2 ba2k sqft3814 N Vernon St, Arlington, VA 22207For Sale
 MLS ID #VAAR2080510, Jim Talbert, Century 21 Redwood Realty. Bright MLS
- $1,295,0003 bd4 ba2.7k sqft2637 N Greenbrier St, Arlington, VA 22207For Sale
 MLS ID #VAAR2075048, Marco Stilli, TTR Sotheby's International Realty. Bright MLS
- $948,5004 bd2 ba2.2k sqft998 N Roosevelt St, Falls Church, VA 22046For SaleMLS ID #VAFA2004324, Suzanne Parisi, Century 21 Redwood Realty. Bright MLS
- $1,249,0003 bd2 ba2.2k sqft2510 N Upland St, Arlington, VA 22207For SaleMLS ID #VAAR2079722, Katherine Karafotas, Washington Fine Properties. Bright MLS
- $1,375,5003 bd3 ba2.6k sqft5200 Old Dominion Dr, Arlington, VA 22207For SaleMLS ID #VAAR2079052, Michelle Sagatov, Washington Fine Properties. Bright MLS
- $1,099,0004 bd3 ba3k sqft2665 Military Rd, Arlington, VA 22207For SaleMLS ID #VAAR2079168, Todd Lee, KW Metro Center. Bright MLS
- $1,450,0004 bd4 ba2.3k sqft6022 26th St N, Arlington, VA 22207For SaleMLS ID #VAAR2074034, Diane Lewis, Washington Fine Properties, LLC. Bright MLS
- $1,199,0004 bd3 ba2.2k sqft6110 Washington Blvd, Arlington, VA 22205For SaleMLS ID #VAAR2079406, Andrea Nielsen, Long & Foster Real Estate, Inc.. Bright MLS
- $1,349,0005 bd3 ba2.8k sqft6225 Kellogg Dr, Mc Lean, VA 22101For SaleMLS ID #VAFX2347178, JD Callander, Weichert, REALTORS. Bright MLS
- $1,250,0004 bd3 ba2k sqft4708 Washington Blvd, Arlington, VA 22205For SaleMLS ID #VAAR2081014, Shamein Qadri, Serhant. Bright MLS
- $1,099,0003 bd2 ba2k sqft6510 Ivy Hill Dr, Mc Lean, VA 22101For SaleMLS ID #VAFX2345684, Azhar Ali, Global Real Estate, Inc.. Bright MLS
- $1,295,0004 bd2 ba2k sqft2601 Military Rd, Arlington, VA 22207For SaleMLS ID #VAAR2079164, Brittany Camacho, Century 21 Redwood Realty. Bright MLS
- $1,169,0004 bd3 ba1.4k sqft1917 Great Falls St, Mc Lean, VA 22101For SaleMLS ID #VAFX2346398, Tim Nguyen, Proplocate Realty, LLC. Bright MLS
- $1,275,0003 bd3 ba2.6k sqft5935 15th St N, Arlington, VA 22205For SaleMLS ID #VAAR2076340, Elizabeth Bouchard, Samson Properties. Bright MLS
- $1,100,0003 bd3 ba2.1k sqft533 N Littleton St, Arlington, VA 22203For SaleMLS ID #VAAR2079440, Randy Huntley, KW Metro Center. Bright MLS
- $1,119,9953 bd2 ba1.7k sqft115 S Spring St, Falls Church, VA 22046For SaleMLS ID #VAFA2004290, Kelly THOMPSON, EXP Realty, LLC. Bright MLS
- $1,700,0004 bd4 ba2.7k sqft6000 35th St N, Arlington, VA 22207For SaleMLS ID #VAAR2073218, Mary Ann Bendinelli, Weichert, REALTORS. Bright MLS
