You don't want to miss this gem in Mclean! A lovingly maintained home with room to enjoy today and possibilities for tomorrow! Located in a sought-after area of McLean, and zoned for Kent Gardens Elementary, this five-bedroom, three-full-bath home has been thoughtfully updated by its homeowners over the years featuring a large primary bedroom suite, beautifully updated bathrooms throughout, and an EV charging station!
Offering 1,855 square feet above grade, plus a finished basement providing additional bonus space, the home offers flexibility for everyday living, entertaining, hobbies, or working from home. An expansive back porch overlooks a generous, level backyard—an inviting setting for outdoor gatherings, gardening, or simply relaxing.
Professional photography and additional property details coming soon!
Coming soon 10/20
$1,495,000
6536 Tucker Ave, Mc Lean, VA 22101
5beds
1,855sqft
Single Family Residence
Built in 1951
10,497 Square Feet Lot
$1,156,400 Zestimate®
$806/sqft
$-- HOA
What's special
- 1 day
- 166
- 8
Zillow last checked:
Listing updated:
Listed by:
Jennifer Bebbs (804)302-3000,
Honey Tree Realty 804-302-3000
Source: CVRMLS,MLS#: 2627738 Originating MLS: Central Virginia Regional MLS
Originating MLS: Central Virginia Regional MLSFacts & features
Interior
Bedrooms & bathrooms
- Bedrooms: 5
- Bathrooms: 3
- Full bathrooms: 3
Primary bedroom
- Level: Second
- Dimensions: 0 x 0
Bedroom 2
- Level: First
- Dimensions: 0 x 0
Bedroom 3
- Level: First
- Dimensions: 0 x 0
Bedroom 4
- Level: Second
- Dimensions: 0 x 0
Bedroom 5
- Level: Second
- Dimensions: 0 x 0
Dining room
- Level: First
- Dimensions: 0 x 0
Other
- Description: Tub & Shower
- Level: First
Other
- Description: Tub & Shower
- Level: Second
Kitchen
- Level: First
- Dimensions: 0 x 0
Living room
- Level: First
- Dimensions: 0 x 0
Heating
- Electric, Zoned
Cooling
- Central Air
Features
- Basement: Full,Partially Finished
- Attic: Pull Down Stairs
Interior area
- Total interior livable area: 1,855 sqft
- Finished area above ground: 1,855
- Finished area below ground: 0
Property
Features
- Levels: Two
- Stories: 2
- Pool features: None
Lot
- Size: 10,497 Square Feet
Details
- Parcel number: 0402140017A
- Zoning description: R-3
Construction
Type & style
- Home type: SingleFamily
- Architectural style: Two Story
- Property subtype: Single Family Residence
Materials
- Aluminum Siding, Frame
- Roof: Composition
Condition
- Resale
- New construction: No
- Year built: 1951
Utilities & green energy
- Sewer: Public Sewer
- Water: Public
Community & HOA
Community
- Subdivision: None
Location
- Region: Mc Lean
Financial & listing details
- Price per square foot: $806/sqft
- Tax assessed value: $1,136,710
- Annual tax amount: $13,373
- Date on market: 10/11/2026
- Ownership: Individuals
- Ownership type: Sole Proprietor
Estimated market value
$1,156,400
$1.06M - $1.25M
$4,006/mo
Price history
| Date | Event | Price |
|---|---|---|
| 11/3/1997 | Sold | $247,000$133/sqft |
Source: Public Record Report a problem | ||
Public tax history
| Year | Property taxes | Tax assessment |
|---|---|---|
| 2025 | $12,164 +7.9% | $1,031,710 +8.2% |
| 2024 | $11,269 +7.6% | $953,760 +4.9% |
| 2023 | $10,469 +13.4% | $909,170 +14.9% |
| 2022 | $9,231 | $791,320 +2.3% |
| 2021 | -- | $773,880 +3% |
| 2020 | $9,062 +4.5% | $751,090 +4.5% |
| 2019 | $8,672 +4.2% | $718,810 +4.2% |
| 2018 | $8,322 +6.6% | $689,790 +4.6% |
| 2017 | $7,808 +2.1% | $659,500 +1.9% |
| 2016 | $7,647 +9.8% | $647,210 +5.8% |
| 2015 | $6,967 +3.6% | $611,670 +3.3% |
| 2014 | $6,728 | $591,990 +2.2% |
| 2013 | -- | $579,060 +10.4% |
| 2012 | -- | $524,670 -0.6% |
| 2011 | -- | $527,850 +2% |
| 2010 | -- | $517,750 -7.1% |
| 2009 | -- | $557,160 -6.9% |
| 2008 | -- | $598,730 -11.2% |
| 2007 | -- | $674,230 +77.7% |
| 2003 | -- | $379,520 +12% |
| 2002 | -- | $338,855 +21.5% |
| 2001 | -- | $278,820 |
Find assessor info on the county website
Monthly payment
Est. payment
Payment breakdown
Explore the cost of this home by adjusting the details. Changes won't be saved.Climate risks
Neighborhood: 22101
Nearby schools
Schools provided by the listing agent
- Elementary: Chesterbrook
- Middle: Longfellow
- High: McLean
Source: CVRMLS. This data may not be complete. We recommend contacting the local school district to confirm school assignments for this home.

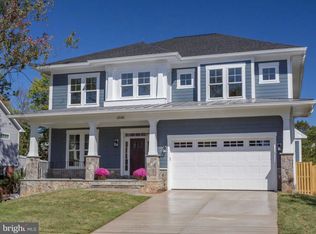
Similar homes
- $1,099,0003 bd2 ba2k sqft6510 Ivy Hill Dr, Mc Lean, VA 22101For SaleMLS ID #VAFX2345684, Azhar Ali, Global Real Estate, Inc.. Bright MLS
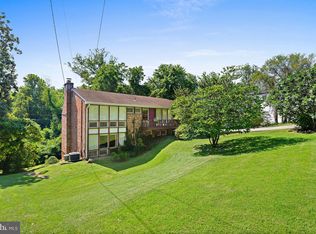
- $1,499,0004 bd4 ba2.1k sqft1904 Dalmation Dr, Mc Lean, VA 22101For Sale

 MLS ID #VAFX2335602, Kelly Zhang, Signature Home Realty LLC. Bright MLS
 - $1,325,0004 bd3 ba2.3k sqft1438 Waggaman Cir, Mc Lean, VA 22101For Sale
 MLS ID #VAFX2337376, Dianne Van Volkenburg, Compass. Bright MLS
 - $1,299,0004 bd3 ba2.3k sqft1933 Relda Ct, Falls Church, VA 22043For Sale
 MLS ID #VAFX2325972, Michael Gorman, RealtyPeople. Bright MLS
 - $1,315,0004 bd4 ba2.3k sqft1240 Pine Hill Rd, Mc Lean, VA 22101For SaleMLS ID #VAFX2327876, Deborah Lembo, Compass. Bright MLS
- $1,189,0004 bd3 ba2.7k sqft6512 Cape Ct, Falls Church, VA 22043For SaleMLS ID #VAFX2343716, Celeste Katz, Keller Williams Realty. Bright MLS
- $1,825,0003 bd2 ba2.2k sqft3764 N Dumbarton St, Arlington, VA 22207For SaleMLS ID #VAAR2080402, Steven Wydler, Compass. Bright MLS
- $1,375,5003 bd3 ba2.6k sqft5200 Old Dominion Dr, Arlington, VA 22207For SaleMLS ID #VAAR2079052, Michelle Sagatov, Washington Fine Properties. Bright MLS
- $1,450,0004 bd3 ba2.1k sqft3831 N Vernon St, Arlington, VA 22207For SaleMLS ID #VAAR2077200, Mandy Barnes, RE/MAX Gateway, LLC. Bright MLS
- $1,450,0004 bd4 ba2.3k sqft6022 26th St N, Arlington, VA 22207For SaleMLS ID #VAAR2074034, Diane Lewis, Washington Fine Properties, LLC. Bright MLS
- $1,700,0004 bd4 ba2.7k sqft6000 35th St N, Arlington, VA 22207For SaleMLS ID #VAAR2073218, Mary Ann Bendinelli, Weichert, REALTORS. Bright MLS
- $1,200,0003 bd3 ba1.7k sqft1570 Westmoreland St, Mc Lean, VA 22101For SaleMLS ID #VAFX2341220, Jay Caputo, EXP Realty, LLC. Bright MLS
- $1,095,0003 bd4 ba2.3k sqft6850 McLean Province Cir, Falls Church, VA 22043For SaleMLS ID #VAFX2345198, Sandy Chee, Corcoran McEnearney. Bright MLS
- $1,149,9953 bd2 ba1.7k sqft115 S Spring St, Falls Church, VA 22046For SaleMLS ID #VAFA2004290, Kelly THOMPSON, EXP Realty, LLC. Bright MLS
- $1,399,9993 bd3 ba2.3k sqft2719 N Edison St, Arlington, VA 22207For SaleMLS ID #VAAR2074042, Mahdi salarfar, RE/MAX Gateway, LLC. Bright MLS
- $1,100,0003 bd2 ba2k sqft3814 N Vernon St, Arlington, VA 22207For SaleMLS ID #VAAR2080510, Jim Talbert, Century 21 Redwood Realty. Bright MLS
- $1,335,0003 bd4 ba2.7k sqft2637 N Greenbrier St, Arlington, VA 22207For SaleMLS ID #VAAR2075048, Marco Stilli, TTR Sotheby's International Realty. Bright MLS
- $1,795,0004 bd5 ba2.7k sqft4963 34th St N, Arlington, VA 22207For SaleMLS ID #VAAR2076804, Corey Dutko, EXP Realty, LLC. Bright MLS
