Skip main navigation
Off market
  • $1,180,600

    8503 Lynwood Pl, Chevy Chase, MD 20815

    4beds
    1,964sqft
    SingleFamily
    Built in 1941
    5,401 Square Feet Lot
    $1,180,600 Zestimate®
    $601/sqft
    $5,233 Estimated rent

    Home value

    $1,180,600

    $1.12M - $1.25M

    $5,233/mo

    Zestimate® history
    Loading
    Loading...

    Owner options

    List your home for rent

    $5,233/mo

    Rent Zestimate®

    Find your next renter with Zillow Rental Manager. Plus, with online applications, you can quickly screen prospective tenants – for free.

    Learn more

    $5,233/mo

    Rent Zestimate®

    Refinance and save

    $7,227/mo

    Est. payment

    Refinancing to a lower rate could help reduce your monthly payments and save thousands over the life of the loan.

    See today's rates

    $7,227/mo

    Est. payment

    Explore your selling options

    Work with a Zillow partner agent

    Leverage their expertise and Zillow's premium Showcase listings to get your home seen by more buyers.

    Get started

    List with your own agent

    Get your home in front of millions of buyers by listing it on Zillow.

    Learn how to do it

    Sell it yourself

    Take full control of how buyers see your home on Zillow by listing For Sale by Owner (FSBO).

    List your home

    What's special

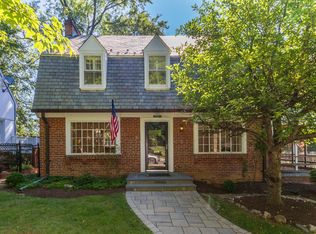
    The Open House, previously scheduled for Sun (1/13), has been canceled due to inclement weather. Submit your offer today! Amazing addition potential (just look next door for inspiration). Appreciation potential galore - get in now!! Purple Line extension will be carrying passengers in March 2022 plus Bozzuto's Chevy Chase Lake Phase I has already begun on Connecticut Ave! Even more, this home has a neighborhood culture you dream about, pet-friendly fenced yard, 2 decks for entertaining & grilling, impressive proximity for DC/MD commuting, great entertaining flow. The open main level floor-plan includes a sun room/office, convenient powder room, spacious living room with chic fireplace, updated gourmet kitchen opening to traditional dining room, and a back door off kitchen leading to 2 expansive decks that overlook gorgeous fenced-in backyard. Out of town guests can enjoy privacy of finished lower level bedroom, full bath and renovated family room with 2nd wood burning fireplace. Upstairs there are three spacious bedrooms and a charming bathroom. There is even a floored attic with 2 rooms, and sink with water/drain already exists for further build-out potential of an additional bedroom/playroom or guest suite along with full bath! Additional features already included: refinished hardwoods, an expansive storage room plus garage on the lower level. Previous owner was attentive to details: updated W/D in 2013, Water Heater in 2017, HVAC 2014. You will love the tulips come spring, as well as the lower level complete with new floors, new windows and recessed lighting. Best of all, this home is situated in a neighborhood that is both friendly and completely accessible. Walk to Starbucks, Einsteins, banking and dry cleaning within minutes. Grocery shop online with Giant and then grab bags - along with discounted gas - one street over. Done in minutes, and save hours of your life each week! Bozzuto will bring over 100,000 SF of new updated retail. Rosemary Hills starting Pre-K; feeds into BCC! Trails and library all at fingertips. Jones Bridge/East West/495 and Connecticut Ave access make the neighborhood AMAZING!! Next to Columbia Country Club. 1.5 mile walk on Trail to Bethesda Metro.Paint & new floor credit possible for interested buyer. Inquire with listing agent.

    This property is off market, which means it's not currently listed for sale or rent on Zillow. This may be different from what's available on other websites or public sources.

    Facts & features

    Interior

    Bedrooms & bathrooms
    • Bedrooms: 4
    • Bathrooms: 3
    • Full bathrooms: 2
    • 1/2 bathrooms: 1
    Heating
    • Forced air
    Cooling
    • Central
    Appliances
    • Included: Dishwasher, Dryer, Freezer, Garbage disposal
    Features
    • Flooring: Hardwood
    • Basement: Finished
    • Has fireplace: Yes
    Interior area
    • Total interior livable area: 1,964 sqft

    Property

    Features
    • Exterior features: Brick
    Lot
    • Size: 5,401 Square Feet
    Details
    • Parcel number: 0700467016

    Construction

    Type & style
    • Home type: SingleFamily
    • Architectural style: Conventional
    Materials
    • Frame
    • Roof: Slate
    Condition
    • Year built: 1941

    Community & HOA

    Location
    • Region: Chevy Chase

    Financial & listing details

    • Price per square foot: $601/sqft
    • Tax assessed value: $1,016,000
    • Annual tax amount: $11,724

    Price history

    DateEventPrice
    3/7/2019Sold$870,000-3.3%$443/sqft
    Source: Public Record Report a problem
    1/19/2019Pending sale$899,900$458/sqft
    Source: Keller Williams Capital Properties - Bethesda/ Chevy Chase #MDMC101088 Report a problem
    1/3/2019Price change$899,900-2.7%$458/sqft
    Source: Keller Williams Capital Properties - Bethesda/ Chevy Chase #MDMC101088 Report a problem
    12/1/2018Price change$924,900-2.6%$471/sqft
    Source: Keller Williams Capital Properties - Bethesda/ Chevy Chase #MDMC101088 Report a problem
    11/10/2018Listed for sale$949,900+35.1%$484/sqft
    Source: Keller Williams Capital Properties #MDMC101088 Report a problem
    6/27/2011Sold$703,000+0.7%$358/sqft
    Source: Public Record Report a problem
    4/16/2011Price change$698,000-8%$355/sqft
    Source: Llewellyn Realtors #MC7553874 Report a problem
    3/18/2011Listed for sale$759,000-12.5%$386/sqft
    Source: Llewellyn Realtors #MC7553874 Report a problem
    8/12/2005Sold$867,800+37.7%$442/sqft
    Source: Public Record Report a problem
    11/21/2003Sold$630,000+72.6%$321/sqft
    Source: Public Record Report a problem
    10/8/1998Sold$365,000+4.6%$186/sqft
    Source: Public Record Report a problem
    7/24/1996Sold$349,000$178/sqft
    Source: Public Record Report a problem

    Public tax history

    YearProperty taxesTax assessment
    2025$11,724 +5.9%$1,016,000 +5.6%
    2024$11,071 +5.9%$961,700 +6%
    2023$10,455 +11.1%$907,400 +6.4%
    2022$9,414 +4.2%$853,100 +4.1%
    2021$9,037 +4.2%$819,700 +4.2%
    2020$8,674 +6.7%$786,300 +4.4%
    2019$8,131 -0.2%$752,900 +2.1%
    2018$8,146 -0.4%$737,400 +2.1%
    2017$8,181 +22.8%$721,900 +2.2%
    2016$6,661 $706,400 +3%
    2015$6,661 $686,000 +3.1%
    2014$6,661 $665,600 +3.2%
    2013-- $645,200
    2012-- $645,200
    2011-- $645,200 -18.3%
    2010-- $790,190 +7.2%
    2009-- $736,920 +7.8%
    2008-- $683,650 +8.5%
    2007-- $630,380 +16.1%
    2006-- $542,862 +19.2%
    2005-- $455,346 +23.8%
    2004-- $367,830
    2003-- $367,830 +5.6%
    2002-- $348,183 +2.9%
    2001-- $338,360
    Find assessor info on the county website

    Neighborhood: 20815

    Nearby schools

    GreatSchools rating
    Schools provided by the listing agent
    • Elementary: ROSEMARY HILLS
    • Middle: NORTH CHEVY CHASE
    • High: BETHESDA-CHEVY CHASE
    • District: Montgomery County Public Schools

    Source: The MLS. This data may not be complete. We recommend contacting the local school district to confirm school assignments for this home.

    Get a cash offer in 3 minutes
    Find out how much your home could sell for in as little as 3 minutes with a no-obligation cash offer.
    Estimated market value
    $1,180,600
    Get a cash offer in 3 minutes
    Find out how much your home could sell for in as little as 3 minutes with a no-obligation cash offer.
    Estimated market value
    $1,180,600