Perched gracefully on a quiet, tree-lined street in one of the most coveted neighborhoods in Chevy Chase, this stately brick Colonial blends timeless architecture with thoughtful renovations and expansions completed over time. Originally built in 1937, the home offers beautifully proportioned living spaces, enduring character, and modern comfort across three finished levels. Rich hardwood floors, elegant crown moldings, and plantation shutters throughout enhance the home’s classic appeal and refined aesthetic. A welcoming entry introduces elegant main-level living spaces designed for both everyday living and gracious entertaining. The formal living room is anchored by a wood-burning fireplace, while the formal dining room is tucked away to provide an intimate setting for family dinners or holiday meals. The renovated kitchen with its marble countertops, extensive food prep space, and plentiful cabinetry connects seamlessly to the family room addition, creating a cohesive flow for everyday living. Multiple entryways off the back of the house add to the connectivity of indoor-outdoor living. A private home office and powder room complete the main level. Upstairs, four well-scaled bedrooms and three full baths include a beautifully appointed primary suite with a large spa-inspired bathroom and an exceptional light-filled dressing room. Three additional bedrooms offer flexibility for family, guests, or secondary office space. The lower level includes a comfortable recreation room along with a large laundry and storage area, as well as a convenient full bathroom. Outside, the driveway leads to an attached one-car garage, complemented by a separate storage shed and a spacious patio perfectly suited for grilling, outdoor dining, and entertaining. Surrounded by mature landscaping, including stunning azalea bushes and a lush, leafy setting, the property offers an ideal balance of neighborhood charm and everyday convenience. Adjacent to Columbia Country Club and located just moments from neighborhood amenities like Starbucks and the newly transformed Chevy Chase Lake development with its restaurants, pharmacy, and fitness options, and with easy access to Washington and the Beltway, this is a truly special offering in a premier location.
Sold for $1,565,000
Zestimate®
$1,565,000
8504 Lynwood Pl, Chevy Chase, MD 20815
4beds
2,930sqft
Single Family Residence
Built in 1937
5,363 Square Feet Lot
$1,565,000 Zestimate®
$534/sqft
$7,655 Estimated rent
Home value
$1,565,000
$1.46M - $1.69M
$7,655/mo
Zestimate® history
Owner options
List your home for rent
$7,655/mo
Rent Zestimate®
Find your next renter with Zillow Rental Manager. Plus, with online applications, you can quickly screen prospective tenants – for free.
$7,655/mo
Rent Zestimate®
Refinance and save
$7,764/mo
Est. payment
Refinancing to a lower rate could help reduce your monthly payments and save thousands over the life of the loan.
$7,764/mo
Est. payment
Explore your selling options
Work with a Zillow partner agent
Leverage their expertise and Zillow's premium Showcase listings to get your home seen by more buyers.
Get startedList with your own agent
Get your home in front of millions of buyers by listing it on Zillow.
Learn how to do itSell it yourself
Take full control of how buyers see your home on Zillow by listing For Sale by Owner (FSBO).
List your homeWhat's special
Wood-burning fireplaceQuiet tree-lined streetRenovated kitchenLush leafy settingFamily room additionStately brick colonialAttached one-car garage
Zillow last checked:
Listing updated:
Listed by:
Hugh McDermott 781-608-9054,
TTR Sotheby's International Realty,
Co-Listing Agent: Jeffrey M Wilson 301-442-8533,
TTR Sotheby's International Realty
Bought with:
Grace Chicca
Compass
Source: Bright MLS,MLS#: MDMC2232328
Facts & features
Interior
Bedrooms & bathrooms
- Bedrooms: 4
- Bathrooms: 5
- Full bathrooms: 4
- 1/2 bathrooms: 1
- Main level bathrooms: 1
Rooms
- Room types: Family Room, Utility Room
Family room
- Features: Flooring - Carpet
- Level: Lower
Utility room
- Features: Flooring - Concrete
- Level: Lower
Heating
- Radiator, Baseboard, Natural Gas
Cooling
- Central Air, Electric
Appliances
- Included: Dishwasher, Disposal, Dryer, Oven/Range - Electric, Refrigerator, Washer, Freezer, Microwave, Stainless Steel Appliance(s), Tankless Water Heater, Gas Water Heater
Features
- Kitchen - Table Space, Eat-in Kitchen, Family Room Off Kitchen, Dining Area, Primary Bath(s), Built-in Features, Floor Plan - Traditional, Wine Storage
- Flooring: Hardwood, Wood
- Windows: Bay/Bow, Sliding, Window Treatments
- Basement: Interior Entry,Partially Finished
- Number of fireplaces: 2
- Fireplace features: Mantel(s), Wood Burning
Interior area
- Total structure area: 3,074
- Total interior livable area: 2,930 sqft
- Finished area above ground: 2,510
- Finished area below ground: 420
Property
Parking
- Total spaces: 2
- Parking features: Garage Door Opener, Garage Faces Rear, Off Street, Attached
- Attached garage spaces: 1
Accessibility
- Accessibility features: None
Features
- Levels: Three
- Stories: 3
- Patio & porch: Patio
- Exterior features: Barbecue, Extensive Hardscape, Lighting
- Pool features: None
- Fencing: Back Yard
Lot
- Size: 5,363 Square Feet
- Features: Landscaped
Details
- Additional structures: Above Grade, Below Grade
- Parcel number: 160700467288
- Zoning: R90
- Special conditions: Standard
Construction
Type & style
- Home type: SingleFamily
- Architectural style: Colonial
- Property subtype: Single Family Residence
Materials
- Brick, Wood Siding
- Foundation: Other
Condition
- New construction: No
- Year built: 1937
Utilities & green energy
- Sewer: Public Sewer
- Water: Public
Community & HOA
Community
- Security: Exterior Cameras
- Subdivision: Chevy Chase
HOA
- Has HOA: No
Location
- Region: Chevy Chase
Financial & listing details
- Price per square foot: $534/sqft
- Tax assessed value: $1,354,967
- Annual tax amount: $15,941
- Date on market: 5/26/2026
- Listing agreement: Exclusive Right To Sell
- Listing terms: Cash,Conventional
- Ownership: Fee Simple
Price history
| Date | Event | Price |
|---|---|---|
| 7/7/2026 | Sold | $1,565,000-1.9%$534/sqft |
Source:  Bright MLS #MDMC2232328 Report a problem Bright MLS #MDMC2232328 Report a problem | ||
| 6/24/2026 | Pending sale | $1,595,000$544/sqft |
Source: Bright MLS #MDMC2232328 Report a problem | ||
| 6/2/2026 | Contingent | $1,595,000$544/sqft |
Source: Bright MLS #MDMC2232328 Report a problem | ||
| 5/26/2026 | Listed for sale | $1,595,000+21.8%$544/sqft |
Source: Bright MLS #MDMC2232328 Report a problem | ||
| 10/29/2020 | Sold | $1,310,000+9.2%$447/sqft |
Source: Public Record Report a problem | ||
| 1/28/2016 | Sold | $1,200,000-2%$410/sqft |
Source: Public Record Report a problem | ||
| 11/13/2015 | Listed for sale | $1,225,000+11%$418/sqft |
Source: Compass #MC9519627 Report a problem | ||
| 8/17/2005 | Sold | $1,104,000+43.8%$377/sqft |
Source: Public Record Report a problem | ||
| 3/25/2003 | Sold | $768,000+99.5%$262/sqft |
Source: Public Record Report a problem | ||
| 5/8/1997 | Sold | $385,000$131/sqft |
Source: Public Record Report a problem | ||
Public tax history
| Year | Property taxes | Tax assessment |
|---|---|---|
| 2025 | $15,249 +8.1% | $1,313,600 +7.2% |
| 2024 | $14,104 +7.7% | $1,225,133 +7.8% |
| 2023 | $13,097 +13.2% | $1,136,667 +8.4% |
| 2022 | $11,567 +0.1% | $1,048,200 |
| 2021 | $11,556 -0.1% | $1,048,200 |
| 2020 | $11,564 +3.7% | $1,048,200 -6.9% |
| 2019 | $11,146 -0.2% | $1,125,700 +11.4% |
| 2018 | $11,166 +10.1% | $1,010,800 +12.8% |
| 2017 | $10,138 +29.9% | $895,900 +14.7% |
| 2016 | $7,805 | $781,000 +1.3% |
| 2015 | $7,805 | $771,333 +1.3% |
| 2014 | $7,805 | $761,667 +1.3% |
| 2013 | -- | $752,000 |
| 2012 | -- | $752,000 |
| 2011 | -- | $752,000 -18.6% |
| 2010 | -- | $924,190 +8.9% |
| 2009 | -- | $848,916 +9.7% |
| 2008 | -- | $773,643 +10.8% |
| 2007 | -- | $698,370 +13.7% |
| 2006 | -- | $614,146 +15.9% |
| 2005 | -- | $529,923 +18.9% |
| 2004 | -- | $445,700 |
| 2003 | -- | $445,700 +9.8% |
| 2002 | -- | $406,006 +5.1% |
| 2001 | -- | $386,160 |
Find assessor info on the county website
Neighborhood: 20815
Nearby homes
- $1,462,9004 bd4 ba2.3k sqft8502 Lynwood Pl, Chevy Chase, MD 20815Off Market
- $1,150,6003 bd3 ba1.3k sqft8506 Lynwood Pl, Chevy Chase, MD 20815Off Market
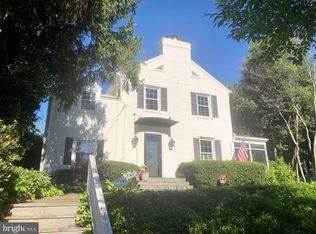
- $1,203,2004 bd3 ba1.4k sqft8508 Lynwood Pl, Chevy Chase, MD 20815Off Market
- $1,176,7004 bd3 ba1.9k sqft8503 Lynwood Pl, Chevy Chase, MD 20815Off Market

- $1,330,7703 bd2 ba1.7k sqft8505 Lynwood Pl, Chevy Chase, MD 20815Sold
- $1,798,800-- bd3 ba4.7k sqft4007 Laird Pl, Chevy Chase, MD 20815Off Market
- $1,495,5005 bd4 ba3k sqft8501 Lynwood Pl, Chevy Chase, MD 20815Off Market
- $1,501,0004 bd4 ba2.3k sqft8507 Lynwood Pl, Chevy Chase, MD 20815Sold
Nearby schools
GreatSchools rating
- 6/10North Chevy Chase Elementary SchoolGrades: 3-5Distance: 0.4 mi
- 7/10Silver Creek MiddleGrades: 6-8Distance: 1.4 mi
- 8/10Bethesda-Chevy Chase High SchoolGrades: 9-12Distance: 0.8 mi
Schools provided by the listing agent
- Middle: Silver Creek
- High: Bethesda-chevy Chase
- District: Montgomery County Public Schools
Source: Bright MLS. This data may not be complete. We recommend contacting the local school district to confirm school assignments for this home.
Get a cash offer in 3 minutes
Find out how much your home could sell for in as little as 3 minutes with a no-obligation cash offer.
Estimated market value
$1,565,000
Get a cash offer in 3 minutes
Find out how much your home could sell for in as little as 3 minutes with a no-obligation cash offer.
Estimated market value
$1,565,000
- Maryland
- Montgomery County
- Chevy Chase
- 20815
- 8504 Lynwood Pl
Nearby cities
Nearby neighborhoods
Nearby zip codes
Other Chevy Chase Topics
