Skip main navigation
Off market
  • $768,100

    11205 Trippon Ct, Gaithersburg, MD 20878

    4beds
    1,985sqft
    Single Family Residence
    Built in ----
    -- sqft lot
    $768,100 Zestimate®
    $387/sqft
    $4,075 Estimated rent

    Home value

    $768,100

    $730,000 - $807,000

    $4,075/mo

    Zestimate® history
    Loading
    Loading...

    Owner options

    List your home for rent

    $4,075/mo

    Rent Zestimate®

    Find your next renter with Zillow Rental Manager. Plus, with online applications, you can quickly screen prospective tenants – for free.

    Learn more

    $4,075/mo

    Rent Zestimate®

    Refinance and save

    $4,626/mo

    Est. payment

    Refinancing to a lower rate could help reduce your monthly payments and save thousands over the life of the loan.

    See today's rates

    $4,626/mo

    Est. payment

    Explore your selling options

    Work with a Zillow partner agent

    Leverage their expertise and Zillow's premium Showcase listings to get your home seen by more buyers.

    Get started

    List with your own agent

    Get your home in front of millions of buyers by listing it on Zillow.

    Learn how to do it

    Sell it yourself

    Take full control of how buyers see your home on Zillow by listing For Sale by Owner (FSBO).

    List your home

    What's special

    Cozy brick fireplaceLevel private rear yardAttached garageRich hardwood flooringHigh-end appliancesBright and airy atmospherePrivate driveway

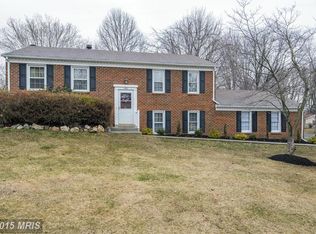
    Nestled in the prestigious Westleigh subdivision, this exquisite split-level residence offers a harmonious blend of luxury and comfort, perfect for those seeking an elevated lifestyle. With a generous 2000 square feet of meticulously maintained space, this home is designed for both relaxation and entertaining. Step inside to discover an inviting open floor plan that seamlessly connects the living, dining, and kitchen areas. The rich hardwood flooring adds warmth and sophistication, while large double-pane windows bathe the interiors in natural light, creating a bright and airy atmosphere. The cozy brick fireplace serves as a stunning focal point in the living room, perfect for intimate gatherings or quiet evenings at home. The heart of the home is the well-appointed kitchen, featuring high-end appliances including an electric oven/range, dishwasher, and refrigerator, all designed to meet the demands of modern living. The thoughtful layout ensures that cooking and entertaining are a delight, with ample counter space and storage. This residence boasts four spacious bedrooms, including a primary suite with an en-suite bath, providing a private retreat for relaxation. Major renovations are set to elevate this property further in 2025, enhancing its already excellent condition and modern appeal. The home is equipped with energy-efficient features, including a humidifier and electric alarm system, ensuring peace of mind and comfort year-round. Outside, the 0.3-acre lot offers a level, private rear yard, perfect for outdoor activities or serene moments in nature. Enjoy the community amenities, including access to a refreshing pool, ideal for those warm summer days. Parking is a breeze with an attached garage and private driveway, providing easy access and convenience. The property is available for lease starting July 1, 2026, with flexible terms ranging from 12 to 24 months, making it an ideal choice for those looking to settle into a luxurious lifestyle. Rent includes essential services such as HOA fees, taxes, and trash removal, allowing you to focus on enjoying your new home. Experience the perfect blend of elegance and comfort in this stunning Westleigh residence, where every detail has been thoughtfully curated for your enjoyment. Owner pays for Solar, Trash, and HOA fees. Tenant will pay for all utilities beyond what owner pays. Renter's insurance required. Minimum 12 months and maximum 24 month lease term. Available July 1, 2026. All applications will require an application fee that will be used to conduct a credit and background on all adults.

    This property is off market, which means it's not currently listed for sale or rent on Zillow. This may be different from what's available on other websites or public sources.

    Zillow last checked:

    Listing updated:

    Source: Zillow Rentals

    Facts & features

    Interior

    Bedrooms & bathrooms
    • Bedrooms: 4
    • Bathrooms: 3
    • Full bathrooms: 3
    Heating
    • Forced Air
    Cooling
    • Central Air
    Appliances
    • Included: Dishwasher, Dryer, Freezer, Microwave, Oven, Refrigerator, Washer
    • Laundry: In Unit
    Features
    • Flooring: Hardwood
    Interior area
    • Total interior livable area: 1,985 sqft

    Property

    Parking
    • Parking features: Attached, Off Street
    • Has attached garage: Yes
    • Details: Contact manager
    Features
    • Exterior features: Garbage included in rent, Heating system: Forced Air, Solar Included
    Details
    • Parcel number: 0601554473

    Construction

    Type & style
    • Home type: SingleFamily
    • Property subtype: Single Family Residence

    Utilities & green energy

    • Utilities for property: Garbage

    Community & HOA

    Community
    • Deposit fee: $4,200
    Location
    • Region: Gaithersburg

    Financial & listing details

    • Price per square foot: $387/sqft
    • Tax assessed value: $608,533
    • Annual tax amount: $7,700
    • Date on market: 5/4/2026
    • Date available: 05/28/2026
    • Lease term: 1 Year

    Price history

    DateEventPrice
    6/10/2026Listing removed$4,200$2/sqft
    Source: Zillow Rentals Report a problem
    5/28/2026Price change$4,200-4.5%$2/sqft
    Source: Zillow Rentals Report a problem
    5/4/2026Listed for rent$4,400$2/sqft
    Source: Zillow Rentals Report a problem
    3/22/2019Sold$570,000+0.4%$287/sqft
    Source: Public Record Report a problem
    1/24/2019Price change$568,000-0.9%$286/sqft
    Source: Keller Williams Capital Properties - Upper NW DC #MDMC486480 Report a problem
    1/8/2019Listed for sale$572,900-4.5%$289/sqft
    Source: Keller Williams Capital Properties #MDMC486480 Report a problem
    11/21/2018Listing removed$599,900$302/sqft
    Source: Old Line Properties #1001906766 Report a problem
    9/18/2018Price change$599,900-2.5%$302/sqft
    Source: Old Line Properties #1001906766 Report a problem
    8/15/2018Price change$615,000-2.4%$310/sqft
    Source: Old Line Properties #1001906766 Report a problem
    7/6/2018Listed for sale$630,000+11.8%$317/sqft
    Source: Old Line Properties #1001906766 Report a problem
    10/27/2005Sold$563,700$284/sqft
    Source: Public Record Report a problem

    Public tax history

    YearProperty taxesTax assessment
    2025$7,700 +16.7%$608,533 +6.1%
    2024$6,601 +3.3%$573,400 +3.3%
    2023$6,393 +8%$554,867 +3.5%
    2022$5,918 +3.7%$536,333 +3.6%
    2021$5,709 +0.1%$517,800 +0.2%
    2020$5,701 +0.5%$516,733 +0.4%
    2019$5,674 -0.2%$514,600
    2018$5,685 +2.8%$514,600 +5.8%
    2017$5,529 +34.1%$486,167 +6.2%
    2016$4,122 $457,733 +6.6%
    2015$4,122 $429,300 +1%
    2014$4,122 $425,000 +1%
    2013-- $420,700 +1%
    2012-- $416,400
    2011-- $416,400
    2010-- $416,400 -24.6%
    2009-- $552,330 +11.9%
    2008-- $493,572 +13.5%
    2007-- $434,816 +15.6%
    2006-- $376,060 +15.5%
    2005-- $325,726 +18.3%
    2004-- $275,393 +22.4%
    2003-- $225,060 +3.9%
    2002-- $216,586
    2001-- $216,586
    Find assessor info on the county website

    Neighborhood: 20878

    Nearby schools

    GreatSchools rating
    Get a cash offer in 3 minutes
    Find out how much your home could sell for in as little as 3 minutes with a no-obligation cash offer.
    Estimated market value
    $768,100
    Get a cash offer in 3 minutes
    Find out how much your home could sell for in as little as 3 minutes with a no-obligation cash offer.
    Estimated market value
    $768,100