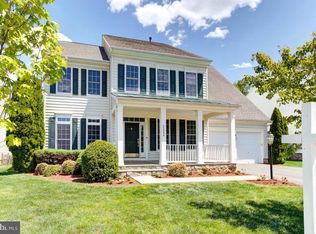
Exquisitely appointed brick & stone masonry, front porch home maintained with unmatched love and care! This home is a custom creation that inconspicuously allows for an elegant & generously sized elevator to all 3 floors, ADA compliant bedroom & bathroom on lower level and zero step entry through every exterior door in the home (front door, garage door & lower level double French doors). Other revisions in design customized to expand the kitchen and pantry, the master suite & the oversized Jack-n-Jill suite bathroom on the upper level. Built-ins with beautiful granite, vibrant media room with soundproof insulation & wired for surround sound, comprehensive solar system (owned), whole house filtration system, lawn irrigation system (2021), New roof (2020), oversized gutters & leaf guards (2020), New windows (2023) & new garage doors/openers (2023). Whole house built with CAT 6 Ethernet in every room (1 gigabit per second) Rich hardwoods & grand staircase welcome you into this spectacular home, warm & inviting with custom paint, new designer light fixtures & ceiling fans throughout & a newly renovated gourmet, center island kitchen. Alabaster & espresso cabinetry with brushed gold accents compliment the stunning, richly veined quartz countertops & designer backsplash. New ceramic tile flooring is fresh & light, huge pantry with wood shelving, double wall ovens & new pendant lighting. Bright & sun-drenched morning room off the kitchen with French doors onto the huge trex deck. Backing to woods with privacy & surrounded by soothing sounds of nature & crisp air. Huge family room off of the kitchen makes this warm space the heart of this incredibly well-designed home. Raised hearth, stone fireplace w/ stone mantle, recessed lighting & a customized, built in entertainment center with dramatic granite & beautiful wood trim work. Oversized office w/ high ceilings, custom crown molding & storage closet could be used as a den, office or bedroom. Oversized garage with sturdy, built-in wood shelving. New carpet runner on the front stairway leads to the impressive upper-level primary suite with new carpet, a 2nd fireplace & den, His & Hers walk in closets & primary bathroom renovated (2024) with designer tilework, walk-in shower, quartz countertops and designer faucets & light fixtures. Three additional, generously sized bedrooms upstairs all with new ceiling fans & Two additional full baths. Whole house windows professionally power washed & carpeting steam cleaned. Lower-level w/ flagstone patio & double French doors with zero step entryway to the bright & open spaces. Perfect for entertaining, extended family living or au pair, the LL retreat offers a 5th generously sized bedroom & bathroom with roll/walk-in shower, extra cabinetry & walk in closet, a gym or office space, open living areas, a wet bar/kitchenette with full sized refrigerator, wine fridge, sink & pantry with 3 additional LL storage closets. The incredible media room with theater-red carpeting & tiered seating levels is painted the perfect shade of blue for non-reflective big screen viewing (and extra insulated ceiling & walls). Additional storage room with extensive built-in shelving, laundry area (new washer & dryer 2024) & laundry sink. Whole house water filtration (2025), Irrigation system (2021), separate gas line to deck for outdoor grilling. Just steps from the fully fenced back yard is a playground & park amongst the trees. Secure shed in rear yard provides a great space to store gardening tools, toys & mowers, mulch & firewood. The amenity rich community of Brambleton is the best kept secret in Loudoun County; HOA includes high-speed VERIZON FIOS internet & cable TV, trash & recycling services, 5 outdoor pools, miles of walking & biking trails, numerous parks & playgrounds and an active community calendar of family events & programs designed to enhance everyday living in this vibrant neighborhood!
For sale
$1,450,000
23232 Morning Walk Dr, Ashburn, VA 20148
5beds
5,524sqft
Single Family Residence
Built in 2011
7,840 Square Feet Lot
$1,415,800 Zestimate®
$262/sqft
$208/mo HOA
What's special
Huge trex deckRecessed lightingMaster suiteOversized jack-n-jill suite bathroomNew ceramic tile flooringBuilt-ins with beautiful graniteDouble wall ovens
- 15 days
- 1,557
- 98
Likely to sell faster than
Zillow last checked:
Listing updated:
Listed by:
Kent Eley 703-803-3895,
CENTURY 21 New Millennium 7038180111,
Co-Listing Agent: Cyndee L Carr 703-577-5799,
CENTURY 21 New Millennium
Source: Bright MLS,MLS#: VALO2138990
Facts & features
Interior
Bedrooms & bathrooms
- Bedrooms: 5
- Bathrooms: 5
- Full bathrooms: 4
- 1/2 bathrooms: 1
- Main level bathrooms: 1
Rooms
- Room types: Living Room, Dining Room, Primary Bedroom, Bedroom 2, Bedroom 3, Bedroom 4, Kitchen, Family Room, Foyer, Breakfast Room, Study, Exercise Room, Recreation Room, Storage Room, Utility Room, Media Room, Primary Bathroom, Additional Bedroom
Primary bedroom
- Features: Fireplace - Gas, Primary Bedroom - Sitting Area, Walk-In Closet(s)
- Level: Upper
- Area: 609 Square Feet
- Dimensions: 21 X 29
Other
- Features: Walk-In Closet(s), Attached Bathroom
- Level: Lower
- Area: 165 Square Feet
- Dimensions: 11 X 15
Bedroom 2
- Features: Attached Bathroom, Jack and Jill Bathroom
- Level: Upper
- Area: 132 Square Feet
- Dimensions: 11 X 12
Bedroom 3
- Features: Attached Bathroom, Jack and Jill Bathroom
- Level: Upper
- Area: 165 Square Feet
- Dimensions: 15 X 11
Bedroom 4
- Features: Attached Bathroom, Walk-In Closet(s)
- Level: Upper
- Area: 255 Square Feet
- Dimensions: 17 X 15
Primary bathroom
- Level: Upper
- Area: 168 Square Feet
- Dimensions: 12 X 14
Breakfast room
- Level: Main
- Area: 132 Square Feet
- Dimensions: 11 X 12
Dining room
- Level: Main
- Area: 168 Square Feet
- Dimensions: 12 X 14
Exercise room
- Level: Lower
- Area: 240 Square Feet
- Dimensions: 16 X 15
Family room
- Features: Fireplace - Gas
- Level: Main
- Area: 374 Square Feet
- Dimensions: 22 X 17
Foyer
- Level: Main
- Area: 80 Square Feet
- Dimensions: 8 X 10
Kitchen
- Level: Main
- Area: 225 Square Feet
- Dimensions: 15 X 15
Living room
- Level: Main
- Area: 195 Square Feet
- Dimensions: 13 X 15
Media room
- Level: Lower
- Area: 270 Square Feet
- Dimensions: 18 X 15
Recreation room
- Features: Pantry, Wet Bar
- Level: Lower
- Area: 638 Square Feet
- Dimensions: 22 X 29
Storage room
- Level: Lower
- Area: 250 Square Feet
- Dimensions: 10 X 25
Study
- Level: Main
- Area: 204 Square Feet
- Dimensions: 17 X 12
Utility room
- Level: Lower
- Area: 120 Square Feet
- Dimensions: 8 X 15
Heating
- Zoned, Forced Air, Central, Natural Gas
Cooling
- Central Air, Ceiling Fan(s), Zoned, Electric
Appliances
- Included: Microwave, Cooktop, Dishwasher, Disposal, Exhaust Fan, Ice Maker, Double Oven, Oven, Oven/Range - Gas, Range Hood, Refrigerator, Stainless Steel Appliance(s), Water Dispenser, Washer, Dryer, Gas Water Heater
- Laundry: Main Level
Features
- Breakfast Area, Built-in Features, Crown Molding, Dining Area, Family Room Off Kitchen, Open Floorplan, Formal/Separate Dining Room, Kitchen - Gourmet, Kitchen Island, Kitchen - Table Space, Pantry, Recessed Lighting, Upgraded Countertops, Walk-In Closet(s), Bar, Wine Storage, Bathroom - Walk-In Shower, Bathroom - Tub Shower, Bathroom - Stall Shower, Ceiling Fan(s), Elevator, 2 Story Ceilings
- Flooring: Hardwood, Wood, Ceramic Tile, Luxury Vinyl, Carpet, Slate
- Windows: Double Hung, Insulated Windows, Low Emissivity Windows
- Basement: Full,Finished,Improved,Rear Entrance,Walk-Out Access,Windows
- Number of fireplaces: 2
- Fireplace features: Glass Doors, Insert, Mantel(s)
Interior area
- Total structure area: 5,524
- Total interior livable area: 5,524 sqft
- Finished area above ground: 4,129
- Finished area below ground: 1,395
Property
Parking
- Total spaces: 4
- Parking features: Garage Faces Front, Asphalt, Attached, Driveway
- Attached garage spaces: 2
- Uncovered spaces: 2
- Details: Garage Sqft: 523
Accessibility
- Accessibility features: Accessible Doors, Accessible Electrical and Environmental Controls, Accessible Elevator Installed, Accessible Entrance, Other Bath Mod, Roll-in Shower, Roll-under Vanity, Other
Features
- Levels: Three
- Stories: 3
- Patio & porch: Patio
- Exterior features: Lawn Sprinkler, Storage, Underground Lawn Sprinkler
- Pool features: Community
- Spa features: Bath
- Fencing: Back Yard,Full,Wood
- Has view: Yes
- View description: Trees/Woods
Lot
- Size: 7,840 Square Feet
- Features: Backs to Trees
Details
- Additional structures: Above Grade, Below Grade
- Parcel number: 201407233000
- Zoning: PDH4
- Special conditions: Standard
Construction
Type & style
- Home type: SingleFamily
- Architectural style: Transitional
- Property subtype: Single Family Residence
Materials
- Masonry, Brick
- Foundation: Permanent
- Roof: Architectural Shingle
Condition
- Excellent
- New construction: No
- Year built: 2011
Details
- Builder model: Prescott
- Builder name: Winchester
Utilities & green energy
- Sewer: Public Sewer
- Water: Filter
- Utilities for property: Broadband, Cable
Green energy
- Energy generation: PV Solar Array(s) Owned
Community & HOA
Community
- Features: Pool
- Security: Security System, Fire Sprinkler System
- Subdivision: Brambleton
HOA
- Has HOA: Yes
- Amenities included: Baseball Field, Basketball Court, Bike Trail, Clubhouse, Common Grounds, Dog Park, Fitness Center, Jogging Path, Lake, Meeting Room, Party Room, Pool, Soccer Field, Tennis Court(s), Tot Lots/Playground
- Services included: Cable TV, Internet, Common Area Maintenance, Management, Pool(s), Reserve Funds, Road Maintenance, Snow Removal, Trash
- HOA fee: $208 monthly
- HOA name: BRAMBLETON
Location
- Region: Ashburn
Financial & listing details
- Price per square foot: $262/sqft
- Tax assessed value: $1,286,420
- Annual tax amount: $10,356
- Date on market: 10/29/2026
- Listing agreement: Exclusive Right To Sell
- Listing terms: Cash,Conventional,FHA,VA Loan
- Ownership: Fee Simple
Estimated market value
$1,415,800
$1.35M - $1.49M
$5,405/mo
Price history
| Date | Event | Price |
|---|---|---|
| 10/29/2026 | Listed for sale | $1,450,000+69.8%$262/sqft |
Source:  Bright MLS #VALO2138990 Report a problem | ||
| 6/21/2011 | Sold | $853,814+44.9%$155/sqft |
Source: Public Record Report a problem | ||
| 1/4/2011 | Sold | $589,140$107/sqft |
Source: Public Record Report a problem | ||
Public tax history
| Year | Property taxes | Tax assessment |
|---|---|---|
| 2026 | $10,356 +2.2% | $1,286,420 +2.2% |
| 2025 | $10,129 -1.5% | $1,258,320 +5.8% |
| 2024 | $10,285 +3.7% | $1,188,990 +4.9% |
| 2023 | $9,919 +6.6% | $1,133,640 +8.4% |
| 2022 | $9,305 +13.9% | $1,045,480 +25.4% |
| 2021 | $8,171 -5.4% | $833,810 0% |
| 2020 | $8,633 0% | $834,150 +2.8% |
| 2019 | $8,633 +1.8% | $811,650 +3.8% |
| 2018 | $8,482 -4.6% | $781,790 -1.1% |
| 2017 | $8,891 +3.4% | $790,270 +8.1% |
| 2016 | $8,598 | $731,390 +30.7% |
| 2015 | $8,598 +1.6% | $559,600 +0.9% |
| 2014 | $8,461 +2.3% | $554,670 +9.3% |
| 2013 | $8,275 | $507,390 |
| 2012 | -- | -- |
| 2011 | -- | -- |
Find assessor info on the county website
Monthly payment
Est. payment
Payment breakdown
Explore the cost of this home by adjusting the details. Changes won't be saved.Climate risks
Neighborhood: 20148
Nearby schools
Schools provided by the listing agent
- Elementary: Madison's Trust
- High: Independence
- District: Loudoun County Public Schools
Source: Bright MLS. This data may not be complete. We recommend contacting the local school district to confirm school assignments for this home.
- $1,339,0006 bd5 ba5.3k sqft23228 Morning Walk Dr, Ashburn, VA 20148Off Market
- $1,169,8004 bd4 ba3.1k sqft23236 Morning Walk Dr, Ashburn, VA 20148Off Market
- $1,228,5005 bd4 ba3.8k sqft23224 Morning Walk Dr, Ashburn, VA 20148Off Market
- $1,192,4005 bd5 ba4.4k sqft23240 Morning Walk Dr, Ashburn, VA 20148Off Market
Similar homes
- $--4 bd4 ba2.9k sqft42666 Frontier Dr, Ashburn, VA 20148Auction
 Auction.com 2
- $1,150,0004 bd4 ba3.8k sqft23259 April Mist Pl, Ashburn, VA 20148For Sale

 MLS ID #VALO2139950, Cathy Fulton, United Real Estate Horizon. Bright MLS
- $1,175,0004 bd4 ba4.3k sqft23313 April Mist Pl, Ashburn, VA 20148For Sale
 MLS ID #VALO2136462, Kelly Ettrich, Century 21 Redwood Realty. Bright MLS
- $1,149,9004 bd5 ba5.1k sqft23096 Red Admiral Pl, Ashburn, VA 20148For Sale
 MLS ID #VALO2139334, Bhavani Ghanta, Samson Properties. Bright MLS
- $1,180,0004 bd4 ba4.6k sqft42755 Chatelain Cir, Ashburn, VA 20148For SaleMLS ID #VALO2137204, Heather Gosman, Keller Williams Realty. Bright MLS
- $1,160,0006 bd5 ba4.5k sqft22873 Ashton Woods Dr, Ashburn, VA 20148For SaleMLS ID #VALO2138812, Heather Gosman, Keller Williams Realty. Bright MLS
- $1,293,7406 bd6 ba4.6k sqft41788 Quail Meadows Ct Homesite 3519, Brambleton, VA 20148New ConstructionBright MLS
- $1,125,0005 bd5 ba5k sqft42718 Explorer Dr, Ashburn, VA 20148For SaleMLS ID #VALO2131234, Laura Yi, Coldwell Banker Realty. Bright MLS
- $1,219,9995 bd5 ba3.9k sqft22891 Courtland Park Dr, Ashburn, VA 20148For SaleMLS ID #VALO2131918, Bhaskar Challa, Maram Realty, LLC. Bright MLS
- $1,434,9004 bd5 ba5.7k sqft43446 Freeport Pl, Sterling, VA 20166For SaleMLS ID #VALO2136066, Rasha Shammout, EXP Realty, LLC. Bright MLS
- $1,234,4905 bd5 ba3.9k sqft41784 Quail Meadow Ct Homesite 3518, Brambleton, VA 20148New ConstructionMLS ID #VALO2135864, Shannon Bray, Pearson Smith Realty, LLC. Bright MLS
- $1,529,0006 bd6 ba4.4k sqft22685 Hillside Farm Dr, Ashburn, VA 20148New ConstructionBright MLS
- $1,185,2404 bd4 ba3.2k sqft41792 Quail Meadow Ct Homesite 3520, Brambleton, VA 20148New ConstructionBright MLS
- $1,299,0004 bd5 ba3.9k sqft42384 Soave Dr, Ashburn, VA 20148For SaleMLS ID #VALO2135708, Karen Martins, Corcoran McEnearney. Bright MLS
- $1,449,0005 bd5 ba4.4k sqft23656 Everett Valley Dr, Aldie, VA 20105For SaleMLS ID #VALO2137754, Debbie Kent, Cottage Street Realty LLC. Bright MLS
- $1,165,2404 bd4 ba3.2k sqft22881 Golden Holly Dr Homesite 3508, Ashburn, VA 20148New ConstructionBright MLS
- $1,550,0005 bd6 ba5.6k sqft41541 Deer Point Ct, Aldie, VA 20105For SaleMLS ID #VALO2137854, Heather Gosman, Keller Williams Realty. Bright MLS
- $1,249,0005 bd5 ba5.7k sqft24818 Wind River Dr, Aldie, VA 20105For SaleMLS ID #VALO2138928, Shahmashood Raufi, Pearson Smith Realty, LLC. Bright MLS
- $1,099,9004 bd6 ba3.7k sqft43358 Southland St, Ashburn, VA 20148For SaleMLS ID #VALO2139274, Jean Garrell, Keller Williams Realty. Bright MLS
- $1,450,0006 bd3 ba2.9k sqft21806 Watson Rd, Leesburg, VA 20175For SaleMLS ID #VALO2138318, Mr. Graham, Samson Properties. Bright MLS
