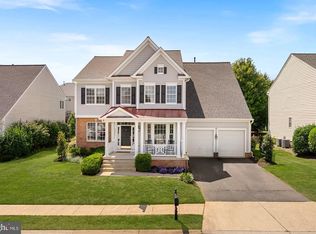
NEW PRICE • BRAND-NEW ROOF • NORTHEAST-FACING HOME • CUL-DE-SAC • BACKS TO WOODS! Reintroduced to the market at $1,150,000.00, this beautifully updated Brambleton home offers an exceptional combination of privacy, space, comfort, and convenience. Tucked away on a quiet cul-de-sac and backing to peaceful woods, the home features 4 spacious bedrooms, 3.5 bathrooms, flexible living spaces, and a BRAND-NEW ROOF—a significant improvement for the home's next owner. The sun-filled main level showcases gleaming hardwood floors, upgraded recessed lighting, fresh paint, and an open-concept design that creates a seamless flow from room to room. A functional mudroom conveniently located off the garage entry adds everyday organization and practicality. At the heart of the home is a gourmet eat-in kitchen featuring quartz countertops, high-end appliances, abundant cabinetry, upgraded hardware, and generous prep space—perfect for gathering with family and friends. Upstairs, the spacious primary suite offers ample closet space, while an upper-level laundry room adds everyday convenience. The versatile loft provides exceptional flexibility for a home office, reading retreat, media room, study area, fitness space, playroom, or quiet lounge. The finished lower level expands the home's functionality even further, featuring the fourth bedroom, a full bathroom, and abundant additional space for guests, recreation, hobbies, a second family room, fitness area, media room, or multi-generational living. Step outside to a private outdoor retreat featuring an expansive Trex deck and paver patio overlooking tranquil wooded views—an ideal setting for relaxing or entertaining. A professionally maintained irrigation system helps keep the lawn lush and beautiful throughout the growing season. Additional improvements include brand-new blinds, designer lighting, upgraded recessed lighting, fresh paint, and thoughtful cosmetic updates throughout. Residents enjoy access to Brambleton's exceptional amenities, including five community pools, tennis courts, parks, miles of walking and biking trails, and the vibrant Brambleton Town Center with restaurants, shopping, fitness, entertainment, and community events—all just minutes away. With a BRAND-NEW ROOF, a new price of $1,150,000.00, a cul-de-sac setting, wooded views, and flexible living spaces, this home is ready for its next owner.
For sale
$1,150,000
23259 April Mist Pl, Ashburn, VA 20148
4beds
3,819sqft
Single Family Residence
Built in 2013
6,534 Square Feet Lot
$1,134,000 Zestimate®
$301/sqft
$208/mo HOA
What's special
Northeast-facing homeBrand-new blindsVersatile loftSun-filled main levelPrivate outdoor retreatOpen-concept designUpgraded hardware
- 159 days
- 1,679
- 73
Zillow last checked:
Listing updated:
Listed by:
Cathy Fulton 703-895-3798,
United Real Estate Horizon 540-347-4663
Source: Bright MLS,MLS#: VALO2126214
Facts & features
Interior
Bedrooms & bathrooms
- Bedrooms: 4
- Bathrooms: 4
- Full bathrooms: 3
- 1/2 bathrooms: 1
- Main level bathrooms: 1
Basement
- Area: 915
Heating
- Central, Natural Gas
Cooling
- Central Air, Electric
Appliances
- Included: Gas Water Heater
Features
- Basement: Walk-Out Access,Finished
- Number of fireplaces: 1
Interior area
- Total structure area: 3,819
- Total interior livable area: 3,819 sqft
- Finished area above ground: 2,904
- Finished area below ground: 915
Property
Parking
- Total spaces: 2
- Parking features: Garage Faces Front, Storage, Garage Door Opener, Attached, Driveway, On Street
- Attached garage spaces: 2
- Has uncovered spaces: Yes
Accessibility
- Accessibility features: None
Features
- Levels: Three
- Stories: 3
- Pool features: Community
Lot
- Size: 6,534 Square Feet
Details
- Additional structures: Above Grade, Below Grade
- Parcel number: 201497606000
- Zoning: PDH4
- Special conditions: Standard
Construction
Type & style
- Home type: SingleFamily
- Architectural style: Colonial
- Property subtype: Single Family Residence
Materials
- Masonry
- Foundation: Slab
Condition
- New construction: No
- Year built: 2013
Utilities & green energy
- Sewer: Other
- Water: Other
Community & HOA
Community
- Subdivision: Brambleton
HOA
- Has HOA: Yes
- HOA fee: $208 monthly
Location
- Region: Ashburn
Financial & listing details
- Price per square foot: $301/sqft
- Tax assessed value: $1,084,140
- Annual tax amount: $8,713
- Date on market: 5/29/2026
- Listing agreement: Exclusive Agency
- Ownership: Fee Simple
Estimated market value
$1,134,000
$1.08M - $1.19M
$4,242/mo
Price history
| Date | Event | Price |
|---|---|---|
| 9/25/2026 | Listed for sale | $1,150,000-2.1%$301/sqft |
Source:  Bright MLS #VALO2126214 Report a problem | ||
| 6/13/2026 | Listing removed | $1,175,000$308/sqft |
Source: Bright MLS #VALO2126214 Report a problem | ||
| 5/29/2026 | Listed for sale | $1,175,000+95.7%$308/sqft |
Source: Bright MLS #VALO2126214 Report a problem | ||
| 3/25/2013 | Sold | $600,450$157/sqft |
Source: Public Record Report a problem | ||
Public tax history
| Year | Property taxes | Tax assessment |
|---|---|---|
| 2026 | $8,727 +0.2% | $1,084,140 +0.2% |
| 2025 | $8,713 +3.7% | $1,082,360 +11.4% |
| 2024 | $8,405 -0.3% | $971,670 +0.9% |
| 2023 | $8,428 +9.3% | $963,200 +11.2% |
| 2022 | $7,709 +5.7% | $866,180 +16.4% |
| 2021 | $7,293 +2.2% | $744,200 +8% |
| 2020 | $7,134 | $689,260 +3.5% |
| 2019 | $7,134 +3.2% | $666,120 +4.5% |
| 2018 | $6,916 -5.2% | $637,410 -1.8% |
| 2017 | $7,299 +4.2% | $648,770 +7.5% |
| 2016 | $7,002 | $603,760 +43.8% |
| 2015 | $7,002 +1.5% | $419,890 -0.1% |
| 2014 | $6,899 | $420,310 |
Find assessor info on the county website
Monthly payment
Est. payment
Payment breakdown
Explore the cost of this home by adjusting the details. Changes won't be saved.Climate risks
Neighborhood: 20148
Nearby schools
Schools provided by the listing agent
- Elementary: Madison's Trust
- Middle: Brambleton
- High: Independence
- District: Loudoun County Public Schools
Source: Bright MLS. This data may not be complete. We recommend contacting the local school district to confirm school assignments for this home.
- $1,132,9004 bd4 ba4.1k sqft23249 April Mist Pl, Ashburn, VA 20148Off Market
- $1,066,2003 bd3 ba2.8k sqft23263 April Mist Pl, Ashburn, VA 20148Off Market
- $1,114,5004 bd4 ba3.8k sqft23267 April Mist Pl, Ashburn, VA 20148Off Market

- $1,160,5004 bd5 ba4.1k sqft23260 April Mist Pl, Ashburn, VA 20148Off Market
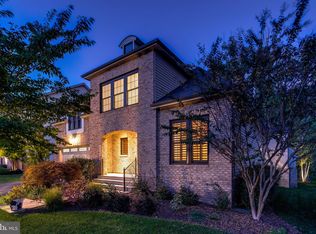
Similar homes
- $1,175,0004 bd4 ba4.3k sqft23313 April Mist Pl, Ashburn, VA 20148For Sale
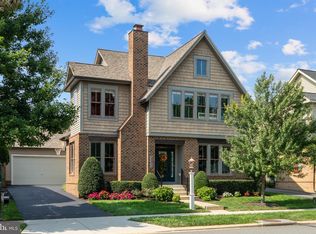
 MLS ID #VALO2136462, Kelly Ettrich, Century 21 Redwood Realty. Bright MLS
- $1,199,0004 bd5 ba4.8k sqft22561 Howardsville Woods Ct, Ashburn, VA 20148For Sale
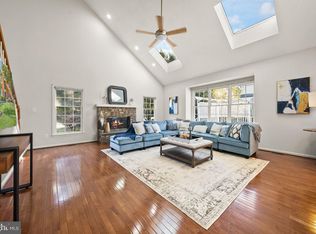 MLS ID #VALO2139314, Viktorija Piano, Keller Williams Realty. Bright MLS
- $1,180,0004 bd4 ba4.6k sqft42755 Chatelain Cir, Ashburn, VA 20148For Sale
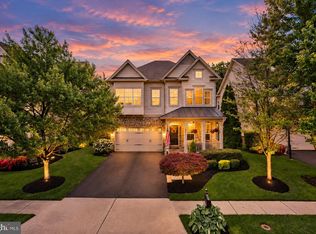 MLS ID #VALO2137204, Heather Gosman, Keller Williams Realty. Bright MLS
- $1,160,0006 bd5 ba4.5k sqft22873 Ashton Woods Dr, Ashburn, VA 20148For Sale
 MLS ID #VALO2138812, Heather Gosman, Keller Williams Realty. Bright MLS
- $999,9004 bd4 ba3.3k sqft42702 Middle Ridge Pl, Ashburn, VA 20148For SaleMLS ID #VALO2130202, Kristen Develli, Keller Williams Realty. Bright MLS
- $1,079,0005 bd4 ba4.1k sqft42080 Porch Light Dr, Aldie, VA 20105For SaleMLS ID #VALO2139360, Viktorija Piano, Keller Williams Realty. Bright MLS
- $1,100,0004 bd4 ba4.3k sqft43280 John Danforth Ct, Ashburn, VA 20147For SaleMLS ID #VALO2138418, Reed Jimenez, LPT Realty, LLC. Bright MLS
- $1,000,0003 bd4 ba4.4k sqft23698 Cypress Glen Sq, Ashburn, VA 20148For SaleMLS ID #VALO2138316, Annie Coughlin, Pearson Smith Realty, LLC. Bright MLS
- $1,199,0004 bd4 ba4.1k sqft16085 Jonella Farm Dr, Purcellville, VA 20132For SaleMLS ID #VALO2139154, Mark Laing, Keller Williams Realty. Bright MLS
- $850,0003 bd4 ba3.2k sqft42300 Crawford Ter, Ashburn, VA 20148For SaleMLS ID #VALO2133208, Jennifer Young, Keller Williams Realty. Bright MLS
- $949,9003 bd4 ba3.7k sqft42724 Cushing Ter, Ashburn, VA 20148For SaleMLS ID #VALO2137794, Tracy Wenger, Samson Properties. Bright MLS
- $1,199,0005 bd4 ba3.6k sqft44642 Petersham Dr, Ashburn, VA 20147For SaleMLS ID #VALO2137246, Maureen Dabkowski, Coldwell Banker Realty. Bright MLS
- $969,9994 bd4 ba3.4k sqft20828 Cross Timber Dr, Ashburn, VA 20147For SaleMLS ID #VALO2133234, Sandy Brill, Century 21 Redwood Realty. Bright MLS
- $950,0005 bd5 ba3.7k sqft22261 Philanthropic Dr, Ashburn, VA 20148For SaleMLS ID #VALO2137218, Nikki Francis, Samson Properties. Bright MLS
- $1,025,0005 bd4 ba5k sqft17903 Hickman St, Poolesville, MD 20837For SaleMLS ID #MDMC2262042, Gail Lee, Long & Foster Real Estate, Inc.. Bright MLS
- $1,180,0004 bd4 ba3.3k sqft43332 Sugarbush Ct, Leesburg, VA 20176For SaleMLS ID #VALO2135312, Sheila Mackey, Samson Properties. Bright MLS
- $1,285,0005 bd5 ba4.3k sqft23631 Glenmallie Ct, Aldie, VA 20105For SaleMLS ID #VALO2135012, ARUL JOVELPONNAIEN, Samson Properties. Bright MLS
- $1,348,5604 bd5 ba5.4k sqft43257 Augustine Pl, Ashburn, VA 20147For SaleMLS ID #VALO2127774, Allison Welch Taylor, Redfin Corporation. Bright MLS
- $1,195,0005 bd5 ba4.6k sqft36951 Wellington Dr, Purcellville, VA 20132For SaleMLS ID #VALO2131132, Windy Harris, Hunt Country Sotheby's International Realty. Bright MLS
- $1,125,0005 bd4 ba4.3k sqft14631 Nina Ct, Waterford, VA 20197For SaleMLS ID #VALO2120354, Rebecca Haughian, Redfin Corporation. Bright MLS
