Tucked away on a quiet cul-de-sac in amenity-filled Lenah Mill, this Duke Lexington floor plan makes an unforgettable first impression with a dramatic two-story foyer, curved oak staircase, and elegant crown and picture-frame molding. Open sightlines connect the foyer to the formal living and dining rooms and draw your eye toward the soaring two-story family room - one of the Duke’s signature spaces. Filled with natural light, the family room offers impressive architectural scale while its seamless connection to the kitchen and breakfast area keeps everyday living comfortable and inviting. Designed with the home chef in mind, the spacious kitchen features GE Profile stainless steel appliances, including double wall ovens and a cooktop, abundant cabinetry and counter space, and a large center island. A generously sized private office completes the main level. Just off the kitchen, the screened and covered porch with Trex decking creates an outdoor living room perfect for relaxing, watching TV, or entertaining. Step down to the slate patio with a built-in grill and enjoy the tranquility and privacy and mature trees. Follow the curved staircase to the upper-level gallery, where open views overlook both the foyer and family room below. The expansive primary suite is a true retreat, complete with a private sitting room and dedicated dressing area. The oversized primary bath is equally impressive, featuring a cathedral ceiling, Roman soaking tub, separate shower, and additional dressing area. Three generously sized secondary bedrooms and two additional full baths complete the upper level. The fully finished walk-up lower level was made for entertaining. An expansive recreation room is complemented by a wet bar with seating, beverage refrigerator, and microwave, while a separate playroom is wired for a home theater. A large bedroom with its own private full bath provides an ideal guest or extended-stay suite, and a second full bath adds even more flexibility to this exceptional level. This home offers both privacy and access to an extraordinary collection of neighborhood amenities. At the heart of the community is the Lenah Mill Club, featuring a health and fitness studio, 25-meter competition pool, Splash & Play pool, tennis pavilion, Fireside Club Room, and Party Patio with an outdoor grill and fireplace. Miles of trails, the Fitness First Trail Network, and Lenah Mill Adventure Park offer even more ways to enjoy the outdoors.Beyond the neighborhood, Loudoun County offers an exceptional mix of recreation, wineries, historic destinations, shopping, dining, arts, and entertainment, with Washington, D.C. and the greater Northern Virginia region within easy reach.
For sale
$1,550,000
41541 Deer Point Ct, Aldie, VA 20105
5beds
5,661sqft
Single Family Residence
Built in 2015
0.32 Acres Lot
$1,515,600 Zestimate®
$274/sqft
$185/mo HOA
What's special
Private sitting roomLarge center islandSpacious kitchenExpansive recreation roomCurved oak staircaseCathedral ceilingSoaring two-story family room
- 29 days
- 2,493
- 116
Likely to sell faster than
Zillow last checked:
Listing updated:
Listed by:
Heather Gosman 703-201-1891,
Keller Williams Realty 7034309008
Source: Bright MLS,MLS#: VALO2137854
Facts & features
Interior
Bedrooms & bathrooms
- Bedrooms: 5
- Bathrooms: 6
- Full bathrooms: 5
- 1/2 bathrooms: 1
- Main level bathrooms: 1
Rooms
- Room types: Living Room, Dining Room, Bedroom 5, Kitchen, Family Room, Foyer, Laundry, Office, Recreation Room, Media Room
Bedroom 5
- Level: Lower
Dining room
- Features: Flooring - HardWood
- Level: Main
Family room
- Level: Main
Foyer
- Features: Flooring - HardWood
- Level: Main
Kitchen
- Level: Main
Laundry
- Level: Main
Living room
- Level: Main
Media room
- Level: Lower
Office
- Level: Main
Recreation room
- Level: Lower
Heating
- Forced Air, Natural Gas
Cooling
- Ceiling Fan(s), Central Air, Electric
Appliances
- Included: Cooktop, Dishwasher, Disposal, Dryer, Ice Maker, Microwave, Double Oven, Oven, Oven/Range - Gas, Refrigerator, Stainless Steel Appliance(s), Washer, Water Heater, Gas Water Heater
- Laundry: Has Laundry, Main Level, Washer In Unit, Dryer In Unit, Laundry Room
Features
- Additional Stairway, Attic, Bar, Soaking Tub, Ceiling Fan(s), Crown Molding, Curved Staircase, Dining Area, Double/Dual Staircase, Family Room Off Kitchen, Open Floorplan, Formal/Separate Dining Room, Eat-in Kitchen, Kitchen - Gourmet, Kitchen Island, Kitchen - Table Space, Pantry, Primary Bath(s), Recessed Lighting, Spiral Staircase, Walk-In Closet(s)
- Flooring: Ceramic Tile, Carpet, Hardwood, Wood
- Basement: Finished,Full,Walk-Out Access,Sump Pump,Exterior Entry,Heated,Improved
- Number of fireplaces: 1
- Fireplace features: Gas/Propane, Mantel(s)
Interior area
- Total structure area: 5,661
- Total interior livable area: 5,661 sqft
- Finished area above ground: 4,038
- Finished area below ground: 1,623
Video & virtual tour
Property
Parking
- Total spaces: 3
- Parking features: Garage Faces Side, Garage Door Opener, Inside Entrance, Asphalt, On Street, Driveway, Attached
- Attached garage spaces: 3
- Has uncovered spaces: Yes
Accessibility
- Accessibility features: None
Features
- Levels: Three
- Stories: 3
- Patio & porch: Enclosed, Deck, Patio, Porch, Screened
- Exterior features: Barbecue
- Pool features: Community
Lot
- Size: 0.32 Acres
- Features: Backs to Trees, Cul-De-Sac
Details
- Additional structures: Above Grade, Below Grade
- Parcel number: 246185666000
- Zoning: TR1UBF
- Special conditions: Standard
Construction
Type & style
- Home type: SingleFamily
- Architectural style: Colonial
- Property subtype: Single Family Residence
Materials
- Brick Front
- Foundation: Slab
Condition
- New construction: No
- Year built: 2015
Details
- Builder model: Duke Lexington
- Builder name: Toll Brothers
Utilities & green energy
- Electric: Underground
- Sewer: Public Septic
- Water: Public
Community & HOA
Community
- Subdivision: Lenah Mill - The Executives
HOA
- Has HOA: Yes
- Amenities included: Baseball Field, Basketball Court, Bike Trail, Clubhouse, Common Grounds, Community Center, Fitness Center, Game Room, Jogging Path, Lake, Meeting Room, Party Room, Picnic Area, Pool, Soccer Field, Tennis Court(s), Tot Lots/Playground
- Services included: Common Area Maintenance, Management, Pool(s), Recreation Facility, Reserve Funds, Snow Removal
- HOA fee: $185 monthly
- HOA name: LENAH MILL COMMUNITY ASSOCIATION
Location
- Region: Aldie
Financial & listing details
- Price per square foot: $274/sqft
- Tax assessed value: $1,553,970
- Annual tax amount: $12,509
- Date on market: 10/9/2026
- Listing agreement: Exclusive Right To Sell
- Ownership: Fee Simple
Estimated market value
$1,515,600
$1.44M - $1.59M
$5,456/mo
Price history
| Date | Event | Price |
|---|---|---|
| 10/9/2026 | Listed for sale | $1,550,000+92.7%$274/sqft |
Source:  Bright MLS #VALO2137854 Report a problem | ||
| 7/30/2015 | Sold | $804,235$142/sqft |
Source: Public Record Report a problem | ||
Public tax history
| Year | Property taxes | Tax assessment |
|---|---|---|
| 2026 | $12,509 +0.7% | $1,553,970 +0.7% |
| 2025 | $12,419 +7% | $1,542,750 +15% |
| 2024 | $11,606 -1.8% | $1,341,690 -0.7% |
| 2023 | $11,820 +16.5% | $1,350,860 +18.5% |
| 2022 | $10,142 +4.3% | $1,139,530 +14.9% |
| 2021 | $9,722 +17.3% | $992,080 +23.9% |
| 2020 | $8,289 | $800,850 +3.8% |
| 2019 | $8,289 +0.6% | $771,840 +1.6% |
| 2018 | $8,241 -2.2% | $759,560 +1.4% |
| 2017 | $8,426 +251.2% | $748,950 -3.5% |
| 2016 | $2,399 | $775,810 |
| 2015 | $2,399 +72.1% | -- |
| 2014 | $1,394 | -- |
Find assessor info on the county website
Monthly payment
Est. payment
Payment breakdown
Explore the cost of this home by adjusting the details. Changes won't be saved.Climate risks
Neighborhood: 20105
Nearby schools
Schools provided by the listing agent
- Elementary: Goshen Post
- Middle: Willard
- High: Lightridge
- District: Loudoun County Public Schools
Source: Bright MLS. This data may not be complete. We recommend contacting the local school district to confirm school assignments for this home.

Similar homes
- $1,249,0005 bd5 ba5.7k sqft24818 Wind River Dr, Aldie, VA 20105For Sale
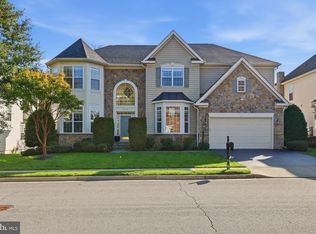
 MLS ID #VALO2138928, Shahmashood Raufi, Pearson Smith Realty, LLC. Bright MLS
- $1,200,0005 bd4 ba4.9k sqft41531 Bostonian Pl, Aldie, VA 20105For Sale
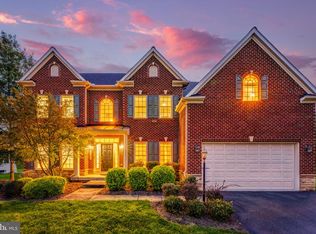 MLS ID #VALO2138958, Daniel Maldonado, Berkshire Hathaway HomeServices PenFed Realty. Bright MLS
- $1,285,0005 bd5 ba4.3k sqft23631 Glenmallie Ct, Aldie, VA 20105For Sale
 MLS ID #VALO2135012, ARUL JOVELPONNAIEN, Samson Properties. Bright MLS
- $--4 bd4 ba2.9k sqft42666 Frontier Dr, Ashburn, VA 20148Auction
 Auction.com 2
- $1,495,0005 bd5 ba5.2k sqft43100 Addlestone Pl, Ashburn, VA 20148For SaleMLS ID #VALO2138290, Kamal Parakh, Samson Properties. Bright MLS
- $900,0005 bd4 ba4.5k sqft41716 Deer Grass Ter, Aldie, VA 20105For SaleMLS ID #VALO2137568, Kamal Singh, Keller Williams Realty Dulles. Bright MLS
- $1,449,9004 bd5 ba5.7k sqft43446 Freeport Pl, Sterling, VA 20166For SaleMLS ID #VALO2136066, Rasha Shammout, EXP Realty, LLC. Bright MLS
- $1,800,0005 bd6 ba7.4k sqft23028 Creighton Farms Dr, Leesburg, VA 20175For SaleMLS ID #VALO2137588, John Williams, RE/MAX Realty Services. Bright MLS
- $1,600,0004 bd5 ba5.1k sqft1770 Beulah Rd, Vienna, VA 22182For SaleMLS ID #VAFX2339586, Cindy Marcum, TTR Sotheby's International Realty. Bright MLS
- $1,600,0006 bd8 ba5.3k sqft26016 Jazzo Ln, Chantilly, VA 20152New ConstructionMLS ID #VALO2134816, Christine Oberhelman, RE/MAX Allegiance. Bright MLS
- $1,650,0006 bd8 ba5.6k sqft26019 Jazzo Ln, Chantilly, VA 20152New ConstructionMLS ID #VALO2134818, Christine Oberhelman, RE/MAX Allegiance. Bright MLS
- $1,600,0004 bd7 ba5.8k sqft39260 Charles Town Pike, Hamilton, VA 20158For SaleMLS ID #VALO2138860, Jeffrey Martin, Real Broker, LLC. Bright MLS
- $1,149,0006 bd4 ba3.8k sqft42007 Powells Farm Way, Aldie, VA 20105For SaleMLS ID #VALO2126798, Arun Sareen, Sareen Realty, Inc.. Bright MLS
- $1,150,0005 bd5 ba5.4k sqft5813 Waterloo Bridge Cir, Haymarket, VA 20169For SaleMLS ID #VAPW2133600, Richie Hanna, RE/MAX Gateway. Bright MLS
- $1,548,5704 bd4 ba3k sqft8431 Amanda Pl, Vienna, VA 22180For SaleMLS ID #VAFX2348728, Brett Motiff, Weichert, REALTORS. Bright MLS
- $1,199,7004 bd5 ba5.1k sqft23096 Red Admiral Pl, Ashburn, VA 20148For SaleMLS ID #VALO2139334, Bhavani Ghanta, Samson Properties. Bright MLS
- $1,599,0005 bd4 ba4.8k sqft11183 Longwood Grove Dr, Reston, VA 20194For SaleMLS ID #VAFX2338420, Nikki Lagouros, Berkshire Hathaway HomeServices PenFed Realty. Bright MLS
- $1,357,0005 bd5 ba5.6k sqft17485 White Gate Pl, Leesburg, VA 20175For SaleMLS ID #VALO2135842, Ed Huebner, RE/MAX Executives. Bright MLS
- $1,599,9004 bd5 ba5.6k sqft19590 Saratoga Springs Pl, Ashburn, VA 20147For SaleMLS ID #VALO2124750, Ben Heisler, Pearson Smith Realty, LLC. Bright MLS
- $1,149,0004 bd5 ba4.7k sqft5856 Brandon Hill Loop, Haymarket, VA 20169For SaleMLS ID #VAPW2133006, ISAAC JANG, Pacific Realty. Bright MLS
