Skip main navigation
Off market
  • $1,551,100

    41529 Deer Point Ct, Aldie, VA 20105

    4beds
    5,702sqft
    SingleFamily
    Built in 2014
    0.4 Acres Lot
    $1,551,100 Zestimate®
    $272/sqft
    $5,868 Estimated rent

    Home value

    $1,551,100

    $1.47M - $1.63M

    $5,868/mo

    Zestimate® history
    Loading
    Loading...

    Owner options

    List your home for rent

    $5,868/mo

    Rent Zestimate®

    Find your next renter with Zillow Rental Manager. Plus, with online applications, you can quickly screen prospective tenants – for free.

    Learn more

    $5,868/mo

    Rent Zestimate®

    Refinance and save

    $9,391/mo

    Est. payment

    Refinancing to a lower rate could help reduce your monthly payments and save thousands over the life of the loan.

    See today's rates

    $9,391/mo

    Est. payment

    Explore your selling options

    Work with a Zillow partner agent

    Leverage their expertise and Zillow's premium Showcase listings to get your home seen by more buyers.

    Get started

    List with your own agent

    Get your home in front of millions of buyers by listing it on Zillow.

    Learn how to do it

    Sell it yourself

    Take full control of how buyers see your home on Zillow by listing For Sale by Owner (FSBO).

    List your home

    What's special

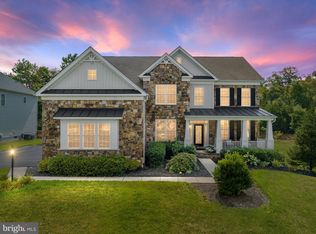
    Welcome home to Lenah Mill, one of Northern Virginia's most beautiful single-family home communities. Located near Stone Ridge and just west of Dulles airport. A 2014 build by Toll Brothers with many upgrades and further improved by original owners after purchase. Backing to woods on a premium lot, this home is ready for summer fun and entertaining. Starting inside the 2 story foyer, you will notice the upgraded hardwood floors and custom paint. The ceilings are 9 plus feet tall and let in plenty of light from the large windows. The kitchen is gourmet all the way with dual wall ovens, a gas cooktop, and expansive cabinetry. You'll be close to family and friends while cooking with breakfast and family rooms in one large open space. The main level is also equipped with a formal office with french doors. Upstairs, the owner's suite is expansive with a large walk-in closet that has been finished with well thought out built-ins. The owner's bath is large with a separate tile shower with w/frameless surrounds and a soaking tub. Dual vanities and cabinets offer much counter space. The open 2nd level landing connects the additional 3 bedrooms. Two large bedrooms connected by a jack and jill bathroom and have their own large closets. The princess suite is expansive with a walk-in closet and an on-suite full bathroom. Guests and family will have space in the basement for recreation and use of an additional full bathroom. For warm-weather fun, The pool is 40 by 16 and 21,879 gallons concrete/plaster, salter water pool with a max depth of 6 feet. The plaster is white, with blue tile trim at the waterline. The pool has a 4 sun shelf with 3 bubblers, and 2 umbrella sleeves, and a love seat. The pool is heated, has a DE filtration system, 2 skimmers, 2 drains, 2 hydrostatic relief plugs, 2 returns, an LED light, Polaris 360 auto cleaner, and pool cover. The pool is surrounded by an Italian Porcelain Tile, cooler to the touch than a traditional stone. If you're interested in scheduling a private showing once active status, please contact the listing agent or co-agent. More detail available upon request.

    This property is off market, which means it's not currently listed for sale or rent on Zillow. This may be different from what's available on other websites or public sources.

    Facts & features

    Interior

    Bedrooms & bathrooms
    • Bedrooms: 4
    • Bathrooms: 5
    • Full bathrooms: 4
    • 1/2 bathrooms: 1
    Heating
    • Other
    Cooling
    • Central
    Features
    • Basement: Finished
    Interior area
    • Total interior livable area: 5,702 sqft

    Property

    Parking
    • Parking features: Garage
    Features
    • Exterior features: Stone
    Lot
    • Size: 0.40 Acres
    Details
    • Parcel number: 246189223000

    Construction

    Type & style
    • Home type: SingleFamily
    • Architectural style: Colonial
    Materials
    • masonry
    • Foundation: Concrete
    • Roof: Asphalt
    Condition
    • Year built: 2014

    Community & neighborhood

    Location
    • Region: Aldie

    HOA & financial

    HOA
    • Has HOA: Yes
    • HOA fee: $136 monthly

    Price history

    DateEventPrice
    3/13/2023Listing removed--
    Source: Bright MLS #VALO428704 Report a problem
    3/16/2021Sold$1,100,000$193/sqft
    Source: Public Record Report a problem
    1/24/2021Pending sale$1,100,000$193/sqft
    Source: RE/MAX Agility #VALO428704 Report a problem
    1/24/2021Listed for sale$1,100,000+29.3%$193/sqft
    Source: RE/MAX Agility #VALO428704 Report a problem
    1/13/2015Sold$850,775$149/sqft
    Source: Public Record Report a problem

    Public tax history

    YearProperty taxesTax assessment
    2025$12,504 +6.1%$1,553,280 +14%
    2024$11,781 -2.2%$1,361,960 -1%
    2023$12,043 +18.4%$1,376,310 +20.4%
    2022$10,171 +16.1%$1,142,810 +27.9%
    2021$8,758 +3.4%$893,660 +9.2%
    2020$8,473 +0%$818,650 +2.1%
    2019$8,473 +0.1%$801,580 +2.7%
    2018$8,465 -0.9%$780,180 +2.8%
    2017$8,542 -3.8%$759,280 -2.4%
    2016$8,877 $778,140 +36.7%
    2015$8,877 +289.8%$569,130
    2014$2,278 --

    Find assessor info on the county website

    Neighborhood: 20105

    Nearby schools

    GreatSchools rating
    Get a cash offer in 3 minutes
    Find out how much your home could sell for in as little as 3 minutes with a no-obligation cash offer.
    Estimated market value
    $1,551,100
    Get a cash offer in 3 minutes
    Find out how much your home could sell for in as little as 3 minutes with a no-obligation cash offer.
    Estimated market value
    $1,551,100