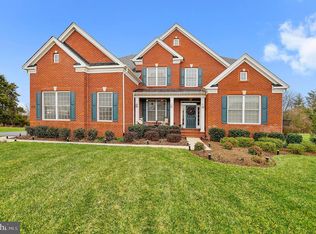
*LOCATION +LOCATION+ LOCATION**Best Value in Town for 2015 Built Stunning 4 Bedroom,4.5 Bath, 3 car side load garage Single Family Home nestled on a private wooded lot inside the Lenah Mill community! This quality Toll Brothers Columbia II model was crafted with luxurious appointments throughout**Move-in Ready, North West Facing door w/Ample Sunlight & Stunning Views and wooded private lot**Almost 5400 sq ft on finished spaces on all 3 lvls**This Gorgeous Stone Front Colonial w/ Upgraded Stone Front w/ Charming porch ( with Flagstone ) sits on almost 1/2 Acre Private Lot**close to 100k in upgrades **Freshly painted thru-out with custom paints. Upgrades galore:Designer wood paneling thru-out the home, Upgraded Kitchen w/ high-end soft close white Painted Linen cabinets, stainless steel appliances, custom tile back-splash, level 5 custom Granite countertops, upgraded kitchen faucet & large upgraded sink,5-burner Gas cooktop, new refrigerator, Built-in Microwave/Wall Oven combo, Commercial grade range hood which vents out**Oversized kitchen island w/ counter area for prepping & seating**huge pantry, Open concept formal room & dining room space on main lvl which is perfect for entertaining **Large family room with coffered ceiling, cozy gas fireplace( stacked stone surround) and breakfast area with bump-out extension with Skylight and access to (brand new)huge composite deck off the kitchen with opens to scenic wooded views **Gleaming luxury wide plank hardwood floor on the main level, foyer and upper level hallway**Upgraded carpet on family room, upper & lower level rooms with extra padding & superior high quality new hunter douglas blinds(18k) in the entire home**Recess lighting in the thru-out the home, Pendant lights, stunning custom chandeliers(6k) and remote operated ceiling fans/with lights convey**Huge master suite on upper lvl w/ tray ceiling which offers a huge walk-in closet and large ensuite which can be used as home office, large master bath w/ standing roman shower, double vanity sinks, soaking tub, frameless shower door , floor to ceiling 12X12 ceramic tiles & linen closet additionally there are 3 large bedrooms w/ custom walk-in closets and 3 additional full bathroom, Laundry room is on upper level w/ expensive front load washer/ dryer which convey. The stunning basement is perfect for entertaining with expansive open space , built-in 5.1 speaker outlets, and a custom full bath**Walk-Up to Level Beautiful flat Backyard with stunning composite deck w/ solar lights—premium and a very flat lot that backs to trees. The 3 car side load garage is perfect for storing all the sports equipment and plenty of shelving, and a freshly sealed large driveway that can accommodate multiple cars.***PREMIERE LOUDOUN COUNTY SCHOOLING DISTRICT*** This home is in the highly sought-after Lenah Mill Community, framed by the natural splendor of Loudoun wine country. The resort-style amenities include community events, outdoor swimming pools, tennis courts, a volleyball court, a basketball court, tot lots, a dog park, a fitness center, walking trails, and a community fire pit - all nestled over 300 acres of green space! All this and only a short drive to grocery, Target, Costco, Dulles International Airport, and the lush Loudoun countryside - bustling with the latest wineries and breweries! Easy commutes to Dulles/Tysons/DC/METRO. The Silver Line Metro is now open! Highly sought-after Loudoun County neighborhood schools and much more...
Sold for $1,310,000
Zillow last checked:
Listing updated:
Bought with:
Raj Kompally, 225245917
Pearson Smith Realty, LLC
Source: Bright MLS,MLS#: VALO2057240
Price history
| Date | Event | Price |
|---|---|---|
| 10/12/2023 | Sold | $1,310,000-4.2%$238/sqft |
Source:  Bright MLS #VALO2057240 Report a problem Bright MLS #VALO2057240 Report a problem | ||
| 9/16/2023 | Listing removed | -- |
Source: Zillow Rentals Report a problem | ||
| 9/16/2023 | Pending sale | $1,367,000$249/sqft |
Source: Bright MLS #VALO2057240 Report a problem | ||
| 9/15/2023 | Listed for rent | $4,995$1/sqft |
Source: Zillow Rentals Report a problem | ||
| 9/12/2023 | Listing removed | -- |
Source: Bright MLS #VALO2057240 Report a problem | ||
| 9/4/2023 | Listed for sale | $1,367,000$249/sqft |
Source: Bright MLS #VALO2057240 Report a problem | ||
| 9/4/2023 | Listing removed | $1,367,000$249/sqft |
Source: Bright MLS #VALO2056086 Report a problem | ||
| 8/24/2023 | Listed for sale | $1,367,000+25.4%$249/sqft |
Source: Bright MLS #VALO2056086 Report a problem | ||
| 7/6/2021 | Sold | $1,090,000-0.9%$198/sqft |
Source: Public Record Report a problem | ||
| 5/28/2021 | Pending sale | $1,100,000$200/sqft |
Source:  RE/MAX International #VALO438276 Report a problem RE/MAX International #VALO438276 Report a problem | ||
| 5/28/2021 | Contingent | $1,100,000$200/sqft |
Source: Bright MLS #VALO438276 Report a problem | ||
| 5/19/2021 | Listed for sale | $1,100,000$200/sqft |
Source: Bright MLS #VALO438276 Report a problem | ||
| 5/11/2021 | Pending sale | $1,100,000+49.6%$200/sqft |
Source: RE/MAX International #VALO438276 Report a problem | ||
| 8/12/2015 | Listing removed | $735,295-9.6%$134/sqft |
Source: Toll Brothers Real Estate Inc. #LO8521397 Report a problem | ||
| 8/11/2015 | Sold | $813,085+10.6%$148/sqft |
Source: Agent Provided Report a problem | ||
| 2/11/2015 | Pending sale | $735,295$134/sqft |
Source: Toll Brothers Real Estate Inc. #LO8521397 Report a problem | ||
| 12/19/2014 | Listed for sale | $735,295$134/sqft |
Source: Toll Brothers Real Estate Inc. #LO8521397 Report a problem | ||
Get a cash offer in 3 minutes
Find out how much your home could sell for in as little as 3 minutes with a no-obligation cash offer.
Estimated market value
$1,459,200
