Skip main navigation
Sold for $1,615,000
Street View
  • $1,615,000

    41517 Deer Point Ct, Aldie, VA 20105

    6beds
    6,198sqft
    Single Family Residence
    Built in 2015
    0.35 Acres Lot
    $1,654,100 Zestimate®
    $261/sqft
    $7,017 Estimated rent

    Home value

    $1,654,100

    Estimated sales range

    Not available

    $7,017/mo

    Zestimate® history
    Loading
    Loading...

    Owner options

    List your home for rent

    $7,017/mo

    Rent Zestimate®

    Find your next renter with Zillow Rental Manager. Plus, with online applications, you can quickly screen prospective tenants – for free.

    Learn more

    $7,017/mo

    Rent Zestimate®

    Refinance and save

    $8,069/mo

    Est. payment

    Refinancing to a lower rate could help reduce your monthly payments and save thousands over the life of the loan.

    See today's rates

    $8,069/mo

    Est. payment

    Explore your selling options

    Work with a Zillow partner agent

    Leverage their expertise and Zillow's premium Showcase listings to get your home seen by more buyers.

    Get started

    List with your own agent

    Get your home in front of millions of buyers by listing it on Zillow.

    Learn how to do it

    Sell it yourself

    Take full control of how buyers see your home on Zillow by listing For Sale by Owner (FSBO).

    List your home

    What's special

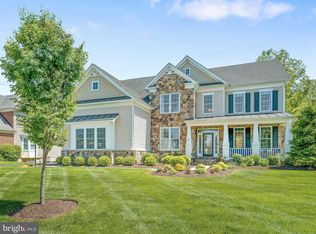
    Elegant 6-Bedroom Home with New Main-Level Flooring in Lenah Mill, Aldie, VA Discover luxury living in this beautifully upgraded 6-bedroom, 5.5-bathroom home, set on a premium 0.35-acre lot backing to peaceful woods in the sought-after Lenah Mill community. With over 6,000 finished square feet and a brand-new roof (2024), this home combines sophistication, comfort, and practicality. Key Features: Striking Curb Appeal: Stone and brick exterior, spacious 3-car garage Outdoor Living: Screened porch, expansive deck, and covered patio with fire pit and ceiling fan Interior Upgrades: All-new luxury flooring on the main level Hardwood throughout main and upper levels Two main-level offices and bonus flex room Custom closet systems in every bedroom Gourmet Kitchen: Granite island, under-cabinet lighting, stainless steel appliances Multi-Generational Suite: Kitchenette, laundry, and private entry Finished Basement: Custom bar with wine refrigerators, ice maker, dishwasher, and built-ins—perfect for entertaining

    Zillow last checked:

    Listing updated:

    Listed by:

    Jeffery B Shumaker 703-606-0628,

    Curatus Realty

    Bought with:

    Alyssa Rajabi, 0225227184

    Redfin Corporation

    Source: Bright MLS,MLS#: VALO2104534MLS Logo

    Facts & features

    Interior

    Bedrooms & bathrooms
    • Bedrooms: 6
    • Bathrooms: 6
    • Full bathrooms: 5
    • 1/2 bathrooms: 1
    • Main level bathrooms: 2
    • Main level bedrooms: 1
    Basement
    • Area: 1500
    Heating
    • Forced Air, Heat Pump, Natural Gas
    Cooling
    • Central Air, Electric
    Appliances
    • Included: Microwave, Cooktop, Dishwasher, Disposal, Dryer, Exhaust Fan, Refrigerator, Stainless Steel Appliance(s), Washer, Gas Water Heater
    • Laundry: Upper Level
    Features
    • Chair Railings, Dining Area, Double/Dual Staircase, Entry Level Bedroom, Family Room Off Kitchen, Open Floorplan, Kitchen - Gourmet, Kitchenette, Recessed Lighting, 9'+ Ceilings, Cathedral Ceiling(s), Dry Wall, High Ceilings, Tray Ceiling(s)
    • Flooring: Carpet, Engineered Wood
    • Doors: French Doors, Insulated
    • Windows: Double Hung, Insulated Windows, Skylight(s)
    • Basement: Full
    • Number of fireplaces: 1
    • Fireplace features: Gas/Propane, Insert
    Interior area
    • Total structure area: 6,198
    • Total interior livable area: 6,198 sqft
    • Finished area above ground: 4,698
    • Finished area below ground: 1,500

    Property

    Parking
    • Total spaces: 9
    • Parking features: Garage Faces Side, Oversized, Attached, Driveway
    • Attached garage spaces: 3
    • Uncovered spaces: 6
    Accessibility
    • Accessibility features: Other
    Features
    • Levels: Three
    • Stories: 3
    • Patio & porch: Deck, Screened, Patio
    • Exterior features: Extensive Hardscape, Lawn Sprinkler
    • Pool features: Community
    • Spa features: Bath
    • Has view: Yes
    • View description: Trees/Woods
    Lot
    • Size: 0.35 Acres
    • Features: Premium, Backs to Trees, Suburban
    Details
    • Additional structures: Above Grade, Below Grade
    • Parcel number: 246187299000
    • Zoning: TR1UBF
    • Special conditions: Standard

    Construction

    Type & style
    • Home type: SingleFamily
    • Architectural style: Colonial
    • Property subtype: Single Family Residence
    Materials
    • Masonry
    • Foundation: Slab
    • Roof: Asphalt,Metal
    Condition
    • Very Good
    • New construction: No
    • Year built: 2015
    Details
    • Builder model: Columbia II Carolina
    • Builder name: Toll Brothers

    Utilities & green energy

    • Electric: 200+ Amp Service
    • Sewer: Public Sewer
    • Water: Public
    • Utilities for property: Fiber Optic, Satellite Internet Service

    Community & neighborhood

    Community
    • Community features: Pool
    Location
    • Region: Aldie
    • Subdivision: Lenah Mill

    HOA & financial

    HOA
    • Has HOA: Yes
    • HOA fee: $165 monthly
    • Amenities included: Basketball Court, Clubhouse, Common Grounds, Community Center, Dog Park, Fitness Center, Meeting Room, Party Room, Pier/Dock, Pool, Tennis Court(s), Tot Lots/Playground, Volleyball Courts, Water/Lake Privileges
    • Services included: Common Area Maintenance, Management, Recreation Facility, Trash

    Other

    Other facts
    • Listing agreement: Exclusive Right To Sell
    • Listing terms: Cash,Conventional,FHA,VA Loan
    • Ownership: Fee Simple

    Price history

    DateEventPrice
    9/22/2025Sold$1,615,000-2.1%$261/sqft
    Source: Bright MLS #VALO2104534 Report a problem
    8/24/2025Contingent$1,650,000$266/sqft
    Source: Bright MLS #VALO2104534 Report a problem
    8/12/2025Listed for sale$1,650,000-2.4%$266/sqft
    Source: Bright MLS #VALO2104534 Report a problem
    8/5/2025Listing removed$1,690,000$273/sqft
    Source: Bright MLS #VALO2099112 Report a problem
    8/1/2025Price change$1,690,000-2.3%$273/sqft
    Source: Bright MLS #VALO2099112 Report a problem
    6/7/2025Listed for sale$1,729,900+1.8%$279/sqft
    Source: Bright MLS #VALO2099112 Report a problem
    5/2/2025Listing removed$1,700,000$274/sqft
    Source: Bright MLS #VALO2090574 Report a problem
    4/25/2025Price change$1,700,000-2.6%$274/sqft
    Source: Bright MLS #VALO2090574 Report a problem
    4/14/2025Price change$1,745,000-1.7%$282/sqft
    Source: Bright MLS #VALO2090574 Report a problem
    4/11/2025Price change$1,775,000-1.1%$286/sqft
    Source: Bright MLS #VALO2090574 Report a problem
    3/27/2025Price change$1,795,000-0.3%$290/sqft
    Source: Bright MLS #VALO2090574 Report a problem
    3/15/2025Listed for sale$1,800,000+97.3%$290/sqft
    Source: Bright MLS #VALO2090574 Report a problem
    5/26/2015Sold$912,376+35.2%$147/sqft
    Source: Public Record Report a problem
    2/4/2015Pending sale$674,595$109/sqft
    Source: Toll Brothers Real Estate Inc. #LO8374667 Report a problem
    2/4/2015Listed for sale$674,595$109/sqft
    Source: Toll Brothers Real Estate Inc. #LO8374667 Report a problem

    Public tax history

    YearProperty taxesTax assessment
    2025$12,951 +7.3%$1,608,870 +15.3%
    2024$12,071 -2.1%$1,395,520 -0.9%
    2023$12,327 +15.6%$1,408,800 +17.6%
    2022$10,663 +18.8%$1,198,140 +30.8%
    2021$8,979 +2.8%$916,200 +8.6%
    2020$8,735 0%$843,980 +2.1%
    2019$8,735 +1.2%$826,910 +3.9%
    2018$8,633 +0.2%$795,710 +3.9%
    2017$8,614 +258%$765,650 -5.1%
    2016$2,406 $806,610
    2015$2,406 +5.8%--
    2014$2,275 --

    Find assessor info on the county website

    Neighborhood: 20105

    Nearby schools

    GreatSchools rating
    Schools provided by the listing agent
    • District: Loudoun County Public Schools

    Source: Bright MLS. This data may not be complete. We recommend contacting the local school district to confirm school assignments for this home.

    Get a cash offer in 3 minutes
    Find out how much your home could sell for in as little as 3 minutes with a no-obligation cash offer.
    Estimated market value
    $1,654,100
    Get a cash offer in 3 minutes
    Find out how much your home could sell for in as little as 3 minutes with a no-obligation cash offer.
    Estimated market value
    $1,654,100