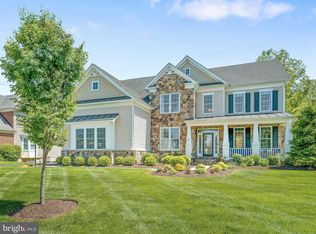
KINDLY SEND IN OFFERS BY WEDNESDAY, MARCH 18TH AT 5PM. THANK YOU . Welcome to this stunning Columbia II model by Toll Brothers, ideally situated on a quiet cul-de-sac and featuring a three-car garage and expansive yard backing to serene trees. From the moment you step into the dramatic two-story foyer, you are greeted by refined architectural details including picture-frame crown molding, elegant wainscoting, and beautiful 6-inch hand-scraped hardwood floors that flow throughout the main level. A graceful front staircase with iron balusters creates a striking focal point. To the left, French doors open to a private home office, while to the right you’ll find elegant entertaining spaces including a lounge, a sun-filled living room with bay window, and a formal dining room with tray ceiling, custom window treatments, and remote-controlled power shades. The bright and beautifully appointed chef’s kitchen is designed for both everyday living and entertaining, featuring granite countertops, accent-glazed cabinetry, a cherry center island with breakfast bar, mosaic tile backsplash, stainless steel appliances, under- and over-cabinet lighting, a walk-in pantry, and a skylight that fills the breakfast area with natural light. Just off the kitchen, step onto the illuminated Trex deck with turned stairway overlooking the patio and level backyard that backs to a peaceful tree preserve. The adjacent family room is warm and inviting with a coffered ceiling, stacked-stone gas fireplace, and a dramatic wall of windows. A secondary staircase provides convenient access to the upper-level bedrooms and laundry room. The mudroom, located just off the breakfast area, offers additional cabinetry, a utility sink, and generous storage while providing access to the three-car garage. Upstairs, the luxurious primary suite serves as a private retreat, complete with a spacious sitting room, crown molding, tray ceiling, two elegant chandeliers, and an expansive dressing area with large walk-in closets. The spa-inspired primary bath features designer tile, listello accents in the shower and soaking tub surround, seamless glass shower doors, granite countertops, rich maple cabinetry, a new chandelier, an oversized shower with rain head, and a deep soaking tub. Bedrooms two and three share a beautifully appointed bath with double vanities, a separate bathtub area, and water closet, and both feature walk-in closets. The conveniently located upper-level laundry room adds everyday ease. The fourth bedroom enjoys its own private bath with large shower and walk-in closet, ideal for guests or multigenerational living. French doors lead to the expansive finished walk-out lower level, filled with natural light from full-sized windows. This level includes a full bath and multiple storage rooms, one with a window that offers the potential to easily create a fifth bedroom. Step outside to the backyard retreat featuring a paver patio with seating wall, all set on a beautifully landscaped .33-acre homesite. Residents of Lenah Mill enjoy exceptional resort-style amenities including a clubhouse with social gathering spaces, fitness center, elevator, and meeting rooms. Outdoor amenities include three pools, two tennis courts, multiple playgrounds, soccer fields, an amphitheater, full basketball court, baseball field, community garden plots, scenic walking trails, and picturesque lakes. Recent updates: Dishwasher -2020, Cooktop-2023, Refrigerator-3030, Washer/Dryer-2025, Sprinkler Syestem-8 zones, , ne chandelier in the Primary Bath-2026, compressor for the HVAC unit outside was replaced in 2025
Sold for $1,500,000
Zillow last checked:
Listing updated:
Bought with:
Tony Saa, 0225085946
Samson Properties
Source: Bright MLS,MLS#: VALO2118114
Price history
| Date | Event | Price |
|---|---|---|
| 5/13/2026 | Sold | $1,500,000+3.4%$261/sqft |
Source:  Bright MLS #VALO2118114 Report a problem Bright MLS #VALO2118114 Report a problem | ||
| 3/30/2026 | Pending sale | $1,450,990$252/sqft |
Source: Bright MLS #VALO2118114 Report a problem | ||
| 3/30/2026 | Listing removed | $1,450,990$252/sqft |
Source: Bright MLS #VALO2118114 Report a problem | ||
| 3/18/2026 | Pending sale | $1,450,990$252/sqft |
Source: Bright MLS #VALO2118114 Report a problem | ||
| 3/15/2026 | Listed for sale | $1,450,990+48.8%$252/sqft |
Source: Bright MLS #VALO2118114 Report a problem | ||
| 9/8/2020 | Sold | $975,000$169/sqft |
Source: Public Record Report a problem | ||
| 7/8/2020 | Pending sale | $975,000$169/sqft |
Source: Keller Williams Realty #VALO414634 Report a problem | ||
| 7/5/2020 | Listed for sale | $975,000+13.8%$169/sqft |
Source: Keller Williams Realty #VALO414634 Report a problem | ||
| 4/29/2014 | Sold | $856,886$149/sqft |
Source: Public Record Report a problem | ||

Get a cash offer in 3 minutes
Find out how much your home could sell for in as little as 3 minutes with a no-obligation cash offer.
Estimated market value
$1,510,600
