Skip main navigation
Sold for $1,476,000
  • $1,476,000

    41512 Deer Point Ct, Aldie, VA 20105

    4beds
    6,315sqft
    Single Family Residence
    Built in 2014
    0.33 Acres Lot
    $1,675,100 Zestimate®
    $234/sqft
    $6,977 Estimated rent

    Home value

    $1,675,100

    $1.59M - $1.76M

    $6,977/mo

    Zestimate® history
    Loading
    Loading...

    Owner options

    List your home for rent

    $6,977/mo

    Rent Zestimate®

    Find your next renter with Zillow Rental Manager. Plus, with online applications, you can quickly screen prospective tenants – for free.

    Learn more

    $6,977/mo

    Rent Zestimate®

    Refinance and save

    $8,955/mo

    Est. payment

    Refinancing to a lower rate could help reduce your monthly payments and save thousands over the life of the loan.

    See today's rates

    $8,955/mo

    Est. payment

    Explore your selling options

    Work with a Zillow partner agent

    Leverage their expertise and Zillow's premium Showcase listings to get your home seen by more buyers.

    Get started

    List with your own agent

    Get your home in front of millions of buyers by listing it on Zillow.

    Learn how to do it

    Sell it yourself

    Take full control of how buyers see your home on Zillow by listing For Sale by Owner (FSBO).

    List your home

    What's special

    Play poolCentral family roomRecessed lightingEat-in kitchen table spaceButcher block countertopsHome gymNewer appliances
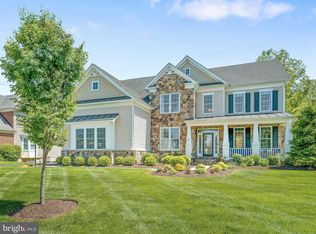
    Prepare to have your socks knocked ALL the way off! Luxury and elegance at every turn in this stunning, 6,312 finished sq ft Toll Brothers home with 3-car side load garage. BEST cost per sq/ft out there! Gorgeous, double columned front porch beckons you from the walk. From the moment you cross the threshold you know you’ve found a diamond. Rich hardwoods and elegant curved stairway catch your breath as you enter, and the brilliant custom wine rack wall and board-n-batten accents are like artwork. 9 years young with a custom kitchen renovation and all secondary bathrooms & powder room renovated. Exceptional design principles used to customize built-in wine shelves, 3-panel frosted glass doors, pantry & mudroom, office and bedroom desks, book-shelving & closet organizers. Brand new refrigerator, washer & dryer and 75-gal hot water heater with 10 year warranty (July 2023). Modern board and batten accent walls add design interest and artistic touches throughout this extraordinary home. Bright yet warm and rich hardwoods throughout the main level give it a seamless and flawless air. Recessed lighting in every room brings clean lines and light throughout the home. Renovated kitchen with Calcutta Sol quartz countertops and custom glass tile backsplash. Newer appliances, double wall ovens, 5 burner stove, huge center island with counter barstool seating. The pantry and mudroom are the envy of many with fully customized floor-to-ceiling shelving, soft close cabinetry with butcher block countertops, custom moulding, trim and built-ins. The eat-in kitchen table space with skylight leads to the central family room with custom tile fireplace and upgraded, plush carpeting. Just off the family room is the corner home office with exquisitely designed work space, shelving, chalkboard wall and beautiful views of the patio and garden. Secondary, back staircase from the kitchen offers easy access to the primary suite with tray ceiling, recessed lighting and cozy sitting room for lazy Sundays with coffee and a good book or late-night movies and cuddling. 3 additional bedrooms upstairs each have their own renovated bathroom, custom closet organizer and built-in desks and shelving. Custom floating vanities, Quartz countertops and oversized ceramic tilework carry luxury through every corner. Downstairs, the lower-level entertainment options are boundless! Full wet bar with seating, cherry cabinetry, wine fridge and granite countertops. Ceramic tile plank flooring flows artfully into a custom herringbone design to the double walk-out staircase to the patio. Enormous movie/rec room area flanked by a perfectly nestled playroom for toys and tots also has a multitude of other possibilities. Full bathroom and bedroom make for perfect guest accommodations as well as a home gym and storage closets. You’ve only dreamed of a deck this expansive, open and glorious! Crisp and clean lines on the oversized trex deck, wide staircase cascading down to the ceramic tile patio with built in bench seating and crushed porcelain tile walls (imported from Italy), walkway lights and gorgeous oversized gatepost lighting fixtures leave no custom detail undone. An enormous, retractable awning for shade and comfort is fully automated with remote. Down on the patio, sit and listen to a rain storm in the gazebo with its tin roof and screen curtains or enjoy evening firepits and smores in this extraordinary backyard wonderland. 6,300 sq ft of exceptional and versatile living with unparalleled outdoor living spaces to call home. Refined, cultivated and perfected. You will find nothing else like this. Lenah Mill amenities: Fitness Center, Clubhouse, Splash & Play Pool, Clubhouse Patio, Club Room., Tot Lots, Ponds, Playing Fields, Amphitheater, a Dog Park, Basketball Court, Volleyball Court, Boathouse Lake, Pavilions and Tennis Court. Walking trails highlight the 300 acres of natural green spaces in the community.

    Zillow last checked:

    Listing updated:

    Listed by:

    Kent Eley 703-803-3895,

    CENTURY 21 New Millennium,

    Co-Listing Agent: Cyndee L Carr 703-577-5799,

    CENTURY 21 New Millennium

    Bought with:

    Priya Sastry, 0225197527

    Samson Properties

    Source: Bright MLS,MLS#: VALO2057860MLS Logo

    Facts & features

    Interior

    Bedrooms & bathrooms
    • Bedrooms: 4
    • Bathrooms: 6
    • Full bathrooms: 5
    • 1/2 bathrooms: 1
    • Main level bathrooms: 1
    Basement
    • Area: 1813
    Heating
    • Forced Air, Heat Pump, Natural Gas
    Cooling
    • Central Air, Zoned, Electric, Natural Gas
    Appliances
    • Included: Down Draft, Dishwasher, Disposal, Energy Efficient Appliances, Exhaust Fan, Freezer, Ice Maker, Microwave, Oven, Refrigerator, Six Burner Stove, Water Heater
    • Laundry: Washer/Dryer Hookups Only, Laundry Room
    Features
    • Breakfast Area, Family Room Off Kitchen, Kitchen Island, Chair Railings, Curved Staircase, Upgraded Countertops, Primary Bath(s), Open Floorplan, 9'+ Ceilings, 2 Story Ceilings, Cathedral Ceiling(s)
    • Flooring: Hardwood, Carpet, Ceramic Tile, Wood
    • Doors: Six Panel
    • Windows: Vinyl Clad, Double Pane Windows, Low Emissivity Windows, Palladian, Skylight(s)
    • Basement: Full,Walk-Out Access,Windows,Finished
    • Number of fireplaces: 1
    Interior area
    • Total structure area: 6,315
    • Total interior livable area: 6,315 sqft
    • Finished area above ground: 4,502
    • Finished area below ground: 1,813

    Property

    Parking
    • Total spaces: 3
    • Parking features: Garage Faces Side, Attached
    • Attached garage spaces: 3
    Accessibility
    • Accessibility features: Other
    Features
    • Levels: Three
    • Stories: 3
    • Exterior features: Sidewalks
    • Pool features: Community
    Lot
    • Size: 0.33 Acres
    • Features: Backs to Trees, Wooded
    Details
    • Additional structures: Above Grade, Below Grade
    • Parcel number: 246185311000
    • Zoning: TR1UBF
    • Special conditions: Standard

    Construction

    Type & style
    • Home type: SingleFamily
    • Architectural style: Colonial
    • Property subtype: Single Family Residence
    Materials
    • Masonry
    • Foundation: Permanent
    • Roof: Asphalt
    Condition
    • Excellent
    • New construction: No
    • Year built: 2014
    Details
    • Builder model: DUKE CAROLINA
    • Builder name: TOLL BROTHERS INC.

    Utilities & green energy

    • Sewer: Public Septic, Public Sewer
    • Water: Public
    • Utilities for property: Cable Available

    Community & neighborhood

    Security
    • Security features: Security System
    Location
    • Region: Aldie
    • Subdivision: Lenah Mill - The Executives

    HOA & financial

    HOA
    • Has HOA: Yes
    • HOA fee: $148 monthly
    • Amenities included: Bike Trail, Clubhouse, Common Grounds, Fitness Center, Jogging Path, Other, Party Room, Picnic Area, Pool, Recreation Facilities, Tennis Court(s), Tot Lots/Playground
    • Services included: Snow Removal, Trash, Reserve Funds, Road Maintenance, Pool(s), Management
    • Association name: LENAH MILL

    Other

    Other facts
    • Listing agreement: Exclusive Right To Sell
    • Ownership: Fee Simple

    Price history

    DateEventPrice
    10/20/2023Sold$1,476,000+0.1%$234/sqft
    Source: Bright MLS #VALO2057860 Report a problem
    9/27/2023Pending sale$1,475,000$234/sqft
    Source: Bright MLS #VALO2057860 Report a problem
    9/16/2023Listed for sale$1,475,000+84.9%$234/sqft
    Source: Bright MLS #VALO2057860 Report a problem
    3/24/2021Listing removed--
    Source: Owner Report a problem
    3/19/2017Listing removed$4,100$1/sqft
    Source: Owner Report a problem
    3/10/2017Price change$4,100+3.8%$1/sqft
    Source: Owner Report a problem
    3/9/2017Listed for rent$3,950$1/sqft
    Source: Owner Report a problem
    11/18/2014Sold$797,939$126/sqft
    Source: Public Record Report a problem

    Public tax history

    YearProperty taxesTax assessment
    2025$12,721 +7.2%$1,580,260 +15.2%
    2024$11,870 -1.5%$1,372,230 -0.3%
    2023$12,047 +15.9%$1,376,750 +17.9%
    2022$10,394 +3.2%$1,167,870 +13.6%
    2021$10,074 +18%$1,027,920 +24.6%
    2020$8,537 +0%$824,820 +2.1%
    2019$8,537 +0.2%$807,470 +2.8%
    2018$8,524 -0.6%$785,580 +3.1%
    2017$8,576 +1.1%$762,300 -6.6%
    2016$8,480 $815,770 +52.3%
    2015$8,480 +273.4%$535,510
    2014$2,271 --

    Find assessor info on the county website

    Neighborhood: 20105

    Nearby schools

    GreatSchools rating
    Schools provided by the listing agent
    • Elementary: Goshen Post
    • Middle: Willard
    • High: Lightridge
    • District: Loudoun County Public Schools

    Source: Bright MLS. This data may not be complete. We recommend contacting the local school district to confirm school assignments for this home.

    Get a cash offer in 3 minutes
    Find out how much your home could sell for in as little as 3 minutes with a no-obligation cash offer.
    Estimated market value
    $1,675,100
    Get a cash offer in 3 minutes
    Find out how much your home could sell for in as little as 3 minutes with a no-obligation cash offer.
    Estimated market value
    $1,675,100