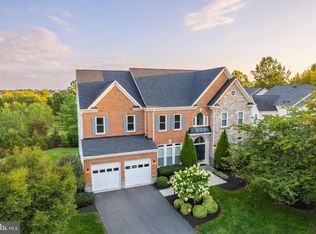
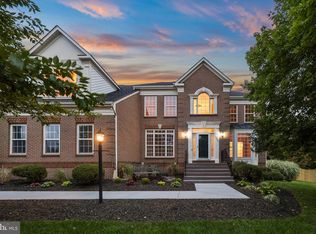
Luxurious Cul-de-Sac Estate in Loudoun Valley Estates – Turnkey Comfort, Ultimate Entertainment & Three-School Proximity Welcome to this stunning luxury estate, perfectly positioned at the end of a quiet cul-de-sac in the highly sought-after Loudoun Valley Estates community. Combining sophisticated architecture with significant high-ticket structural upgrades, this home offers the ultimate blend of everyday functionality, high-end entertainment, and a deeply convenient location. From the moment you arrive, the immaculate exterior sets a grand tone, highlighted by a new roof and elegant front windows. A massive 3-car garage provides ample vehicle and hobby storage. Step inside to discover a bright, flowing floor plan seamlessly outfitted with premium upgrades, including a brand-new ground-floor air conditioning system to ensure absolute comfort through every season. Main Level & Gourmet Living: The heart of the main level transitions gracefully from formal living areas to a spectacular, sun-drenched sunroom. The spacious kitchen features plenty of counter space, a large functional layout, and a new high-end built-in microwave and oven. Just off the kitchen, an upgraded laundry room provides an abundance of custom built-in storage solutions. Entertain with ease in the main living room, which comes fully equipped with integrated built-in audio speakers. Extend your living space outdoors to a massive, custom-extended covered patio. Specifically designed for ultimate spring and summer entertainment, complete with irrigation system and lighting, this outdoor living room features its own built-in speaker system creating the perfect backdrop for warm-weather hosting, weekend barbecues, and evening relaxation while overlooking your private property. Upper-Level Sanctuary: Head upstairs to the generously sized bedrooms, each carefully upgraded for maximum comfort. All four bedroom features pristine custom-made closets optimized for wardrobe organization, along with upgraded modern overhead ceiling lighting. The Ultimate Lower-Level Entertainment & Wellness Haven: The fully finished basement transforms into the ultimate, multi-functional entertainment hub. Host movie nights or watch the big game in the dedicated media room, which boasts built-in surround-sound speakers. The massive entertainment space is anchored by a cozy fireplace and a fully equipped wet bar, making it the perfect setting for hosting gatherings and serving guests. Adjacent to the lounge space, health enthusiasts will fall in love with the private home studio workout space, complete with a professional wall full of custom mirrors—perfect for yoga, strength training, or dance. Unbeatable Location, Regional Access & Three-School Proximity: Location is everything, and this property puts you right at the center of the best Loudoun County has to offer. Enjoy incredible, stress-free mornings with unmatched proximity to three top-rated neighborhood schools. Students can walk or take a very short drive to Rosa Lee Carter Elementary School, Stone Hill Middle School, and Rock Ridge High School, keeping your daily routine incredibly tight and efficient. When it comes to accessing the rest of the region, your commute couldn't be simpler you are just minutes away from Dulles International Airport, the Silver Line Metro, and major transit corridors like Rt 28 and the Dulles Toll Road. Whether you are heading into Washington D.C., commuting to local tech hubs, or traveling for business, everything is effortlessly close to your front door.
Coming soon 09/23
$1,499,900
43446 Freeport Pl, Sterling, VA 20166
4beds
5,731sqft
Single Family Residence
Built in 2007
0.59 Acres Lot
$1,361,700 Zestimate®
$262/sqft
$75/mo HOA
What's special
- 1 day
- 93
- 8
Zillow last checked:
Listing updated:
Listed by:
Rasha Shammout 703-328-5842,
EXP Realty, LLC 8668257169
Source: Bright MLS,MLS#: VALO2136066
Facts & features
Interior
Bedrooms & bathrooms
- Bedrooms: 4
- Bathrooms: 5
- Full bathrooms: 4
- 1/2 bathrooms: 1
- Main level bathrooms: 1
Basement
- Area: 2095
Heating
- Hot Water, Central, Natural Gas
Cooling
- Central Air, Ceiling Fan(s), Humidity Control, Electric
Appliances
- Included: Cooktop, Dishwasher, Disposal, Dryer, Ice Maker, Washer, Refrigerator, Oven, Gas Water Heater
Features
- Breakfast Area, Bathroom - Tub Shower, Bar, Dining Area
- Flooring: Hardwood
- Basement: Finished,Interior Entry,Walk-Out Access
- Has fireplace: No
Interior area
- Total structure area: 5,731
- Total interior livable area: 5,731 sqft
- Finished area above ground: 3,636
- Finished area below ground: 2,095
Property
Parking
- Total spaces: 11
- Parking features: Garage Faces Side, Asphalt, Attached, Driveway
- Attached garage spaces: 3
- Uncovered spaces: 8
Accessibility
- Accessibility features: None
Features
- Levels: Three
- Stories: 3
- Pool features: None
Lot
- Size: 0.59 Acres
- Features: Corner Lot/Unit
Details
- Additional structures: Above Grade, Below Grade
- Parcel number: 122191929000
- Zoning: R1
- Special conditions: Standard
Construction
Type & style
- Home type: SingleFamily
- Architectural style: Colonial
- Property subtype: Single Family Residence
Materials
- Masonry
- Foundation: Other
Condition
- Excellent
- New construction: No
- Year built: 2007
Utilities & green energy
- Sewer: Public Sewer
- Water: Public
Community & HOA
Community
- Subdivision: Loudoun Valley Estates
HOA
- Has HOA: Yes
- Amenities included: Common Grounds, Tot Lots/Playground
- HOA fee: $75 monthly
- HOA name: LEGUM AND NORMAN
Location
- Region: Sterling
Financial & listing details
- Price per square foot: $262/sqft
- Tax assessed value: $1,421,470
- Annual tax amount: $10,892
- Date on market: 9/23/2026
- Listing agreement: Exclusive Agency
- Listing terms: Conventional,Cash,Negotiable
- Ownership: Fee Simple
Estimated market value
$1,361,700
$1.29M - $1.44M
$5,422/mo
Price history
| Date | Event | Price |
|---|---|---|
| 2/24/2020 | Sold | $885,000-0.6%$154/sqft |
Source: Public Record Report a problem | ||
| 1/16/2020 | Pending sale | $889,900$155/sqft |
Source: Pearson Smith Realty, LLC #VALO400530 Report a problem | ||
| 1/7/2020 | Listed for sale | $889,900+4.7%$155/sqft |
Source: Pearson Smith Realty, LLC #VALO400530 Report a problem | ||
| 6/26/2018 | Listing removed | $849,900$148/sqft |
Source: Guidance Realty Homes LLC #1001542640 Report a problem | ||
| 5/24/2018 | Listed for sale | $849,900+6.3%$148/sqft |
Source: Guidance Realty Homes LLC #1001542640 Report a problem | ||
| 12/19/2016 | Sold | $799,900$140/sqft |
Source: Public Record Report a problem | ||
| 9/22/2016 | Listed for sale | $799,900+6.7%$140/sqft |
Source: Guidance Realty Homes LLC #LO9771898 Report a problem | ||
| 7/18/2016 | Sold | $750,000-6.1%$131/sqft |
Source: Public Record Report a problem | ||
| 6/22/2016 | Pending sale | $799,000$139/sqft |
Source: ERA Teachers, Inc. #LO9575718 Report a problem | ||
| 5/26/2016 | Price change | $799,000-0.1%$139/sqft |
Source: ERA Teachers, Inc. #LO9575718 Report a problem | ||
| 5/10/2016 | Price change | $800,000-1.8%$140/sqft |
Source: ERA Teachers, Inc. #LO9575718 Report a problem | ||
| 4/16/2016 | Price change | $815,000-3.7%$142/sqft |
Source: ERA Teachers, Inc. #LO9575718 Report a problem | ||
| 3/20/2016 | Price change | $846,500-2.1%$148/sqft |
Source: ERA Teachers, Inc. #LO9575718 Report a problem | ||
| 3/1/2016 | Listed for sale | $864,500+8%$151/sqft |
Source: ERA Teachers Inc. #LO9575718 Report a problem | ||
| 5/4/2007 | Sold | $800,787$140/sqft |
Source: Public Record Report a problem | ||
Public tax history
| Year | Property taxes | Tax assessment |
|---|---|---|
| 2026 | $10,892 +1.1% | $1,353,090 +1.1% |
| 2025 | $10,776 +0.1% | $1,338,650 +7.6% |
| 2024 | $10,764 +2.7% | $1,244,350 +3.9% |
| 2023 | $10,481 +13.2% | $1,197,840 +15.1% |
| 2022 | $9,260 +1.2% | $1,040,470 +11.5% |
| 2021 | $9,148 +7.1% | $933,490 +13.1% |
| 2020 | $8,543 +5% | $825,410 +6% |
| 2019 | $8,138 -5.2% | $778,790 -1.6% |
| 2018 | $8,586 -3.9% | $791,290 -0.4% |
| 2017 | $8,935 +2.9% | $794,220 +6.6% |
| 2016 | $8,685 | $744,890 +45.8% |
| 2015 | $8,685 +3.4% | $510,730 -0.4% |
| 2014 | $8,401 -1.9% | $512,820 +0.6% |
| 2013 | $8,566 | $509,940 |
| 2012 | -- | -- |
| 2011 | -- | -- |
| 2010 | -- | -- |
| 2009 | -- | $634,100 -14% |
| 2008 | -- | $737,100 -10.5% |
| 2007 | -- | $823,500 |
Find assessor info on the county website
Monthly payment
Est. payment
Payment breakdown
Explore the cost of this home by adjusting the details. Changes won't be saved.Climate risks
Neighborhood: 20166
Nearby schools
Schools provided by the listing agent
- Elementary: Rosa Lee Carter
- Middle: Stone Hill
- High: Rock Ridge
- District: Loudoun County Public Schools
Source: Bright MLS. This data may not be complete. We recommend contacting the local school district to confirm school assignments for this home.
Similar homes
- $1,600,0005 bd6 ba6.5k sqft43861 Hartley Pl, Ashburn, VA 20147For Sale

 MLS ID #VALO2136728, Jing He, UnionPlus Realty, Inc.. Bright MLS
 - $1,225,0004 bd5 ba4.4k sqft42746 Explorer Dr, Ashburn, VA 20148For Sale
 MLS ID #VALO2135542, Heather Heppe, RE/MAX Distinctive Real Estate, Inc.. Bright MLS
 - $1,499,9904 bd5 ba5.1k sqft41897 White Mountain Ct, Aldie, VA 20105For Sale
 MLS ID #VALO2134642, Bill Davis, CENTURY 21 New Millennium. Bright MLS
 - $1,550,0005 bd5 ba5k sqft44309 Oldetowne Pl, Ashburn, VA 20147For Sale
 MLS ID #VALO2134100, Tom Moffett, Redfin Corporation. Bright MLS
 - $1,175,0006 bd5 ba4.5k sqft22873 Ashton Woods Dr, Ashburn, VA 20148For SaleMLS ID #VALO2136500, Heather Gosman, Keller Williams Realty. Bright MLS
- $1,290,0005 bd5 ba4.6k sqft23356 Morning Walk Dr, Ashburn, VA 20148For SaleMLS ID #VALO2131384, Heather Gosman, Keller Williams Realty. Bright MLS
- $1,215,0004 bd4 ba4.6k sqft42755 Chatelain Cir, Ashburn, VA 20148For SaleMLS ID #VALO2136322, Heather Gosman, Keller Williams Realty. Bright MLS
- $1,380,0006 bd5 ba5.4k sqft21467 Estate Pl, Ashburn, VA 20147For SaleMLS ID #VALO2134012, Page Corbo, Pearson Smith Realty, LLC. Bright MLS
- $1,199,7004 bd5 ba5.1k sqft23096 Red Admiral Pl, Ashburn, VA 20148For SaleMLS ID #VALO2134228, Bhavani Ghanta, Samson Properties. Bright MLS
- $1,175,0004 bd5 ba4.4k sqft43640 Cather Ct, Ashburn, VA 20147For SaleMLS ID #VALO2130630, Tania Gonda, Weichert, REALTORS. Bright MLS
- $1,249,0004 bd5 ba4.6k sqft43320 Barnstead Dr, Ashburn, VA 20148For SaleMLS ID #VALO2131508, Suresh Vemulapalli, Ikon Realty - Ashburn. Bright MLS
- $1,550,0005 bd5 ba5.5k sqft23609 Roselle Ridge Ln, Aldie, VA 20105For SaleMLS ID #VALO2135714, Kamal Parakh, Samson Properties. Bright MLS
- $1,275,0005 bd5 ba4.9k sqft21108 Stonecrop Pl, Ashburn, VA 20147For SaleMLS ID #VALO2136012, Sharon Brown, Washington Fine Properties, LLC. Bright MLS
- $1,595,0005 bd5 ba5.9k sqft41356 Lavender Breeze Cir, Aldie, VA 20105For SaleMLS ID #VALO2135334, Lex Lianos, Compass. Bright MLS
- $1,150,0004 bd4 ba4.2k sqft21419 Ashburn Run Pl, Ashburn, VA 20147For SaleMLS ID #VALO2135202, Jim Kim, Samson Properties. Bright MLS
- $1,375,0005 bd5 ba4.9k sqft43252 Preston Ct, Ashburn, VA 20147For SaleMLS ID #VALO2128628, Peter Engel, Keller Williams Realty Dulles. Bright MLS
- $1,599,9995 bd5 ba5.2k sqft24590 Lenah Crossing Dr, Aldie, VA 20105For SaleMLS ID #VALO2133506, Chander Godwin, Real Broker, LLC. Bright MLS
- $1,289,0006 bd5 ba4.3k sqft22800 Calderwood Ln, Ashburn, VA 20148For SaleMLS ID #VALO2134490, Kelly Ettrich, Century 21 Redwood Realty. Bright MLS
- $1,195,2404 bd4 ba3.2k sqft22881 Golden Holly Dr Homesite 3508, Ashburn, VA 20148New ConstructionBright MLS
- $1,190,0005 bd5 ba5k sqft42718 Explorer Dr, Ashburn, VA 20148For SaleMLS ID #VALO2131234, Laura Yi, Coldwell Banker Realty. Bright MLS
