Timeless English Manor character meets light-filled open living in this Miller & Smith Hathaway, part of the builder’s coveted Noble Pointe Collection in Brambleton. Step into a gracious foyer flanked by a formal living room and an elegant formal dining room made for holidays and dinner parties. Hardwood floors, nine-foot ceilings, crown and picture-frame molding set a refined tone from the moment you walk in. The back of the home opens up into the heart of daily life. The great room is anchored by a fireplace and plenty of windows. It flows into a center-island kitchen with quartz countertops and a sun-drenched morning room wrapped in windows on two sides, perfect for casual meals with a view. A mudroom with a closet and pantry off the two-car garage keeps everyday clutter out of sight. Upstairs, the primary suite is a true retreat, with walk-in closet(s) and a spa-style bath with soaking tub and separate shower. Two additional bedrooms and 3 full baths give everyone room to spread out. Fully finished lower level with recreation room, bedroom, full bath, media/flex space, and storage with access to the backyard. Outside, the large deck overlooks a private, tree-lined backyard, an easy setting for morning coffee or weekend entertaining. Additional highlights include Enjoy everything Brambleton has to offer: pools, parks, trails, and the Town Center with shops, dining, a gym, a theater, and the Brambleton Library. The HOA fee includes upgraded Verizon FiOS internet and TV. Commuting is easy via Loudoun County Parkway, Route 28, and the Dulles Greenway, with quick access to Dulles Airport and the Ashburn Metro station.
Coming soon 11/20
Street View
$1,225,000
23372 Morning Walk Dr, Ashburn, VA 20148
4beds
4,259sqft
Single Family Residence
Built in 2013
10,019 Square Feet Lot
$1,167,700 Zestimate®
$288/sqft
$208/mo HOA
What's special
- --
- on Zillow
- 164
- views
- 3
- saves
Zillow last checked:
Listing updated:
Listed by:
Abdul Al-Nazer 703-975-7897,
Samson Properties 7033788810
Source: Bright MLS,MLS#: VALO2140218
Facts & features
Interior
Bedrooms & bathrooms
- Bedrooms: 4
- Bathrooms: 5
- Full bathrooms: 4
- 1/2 bathrooms: 1
- Main level bathrooms: 1
Basement
- Area: 1153
Heating
- Forced Air, Natural Gas
Cooling
- Central Air, Electric
Appliances
- Included: Gas Water Heater
Features
- Basement: Full,Finished,Heated,Improved,Interior Entry
- Has fireplace: No
Interior area
- Total structure area: 4,259
- Total interior livable area: 4,259 sqft
- Finished area above ground: 3,106
- Finished area below ground: 1,153
Property
Parking
- Total spaces: 2
- Parking features: Inside Entrance, Attached
- Attached garage spaces: 2
Accessibility
- Accessibility features: None
Features
- Levels: Three
- Stories: 3
- Pool features: Community
Lot
- Size: 10,019 Square Feet
Details
- Additional structures: Above Grade, Below Grade
- Parcel number: 201207025000
- Zoning: PDH4
- Special conditions: Standard
Construction
Type & style
- Home type: SingleFamily
- Architectural style: Manor
- Property subtype: Single Family Residence
Materials
- Masonry
- Foundation: Slab
Condition
- New construction: No
- Year built: 2013
Details
- Builder model: HATHAWAY
- Builder name: Miller & Smith
Utilities & green energy
- Sewer: Other
- Water: Public
Community & HOA
Community
- Subdivision: Brambleton
HOA
- Has HOA: Yes
- Amenities included: Basketball Court, Bike Trail, Cable TV, Clubhouse, Common Grounds, Community Center, Dog Park, Jogging Path, Library, Meeting Room, Party Room, Picnic Area, Pool, Recreation Facilities, Soccer Field, Tennis Court(s), Tot Lots/Playground, Volleyball Courts
- Services included: Cable TV, Common Area Maintenance, Fiber Optics at Dwelling, Internet, Pool(s), Recreation Facility, Trash
- HOA fee: $208 monthly
- HOA name: BRAMBLETON COMMUNITY ASSOCIATION
Location
- Region: Ashburn
Financial & listing details
- Price per square foot: $288/sqft
- Tax assessed value: $1,144,790
- Annual tax amount: $9,215
- Date on market: 11/20/2026
- Listing agreement: Exclusive Right To Sell
- Ownership: Fee Simple
Estimated market value
$1,167,700
$1.11M - $1.23M
$4,691/mo
Price history
| Date | Event | Price |
|---|---|---|
| 10/21/2013 | Sold | $675,270$159/sqft |
Source: Public Record Report a problem | ||
Public tax history
| Year | Property taxes | Tax assessment |
|---|---|---|
| 2026 | $9,216 +0.1% | $1,144,790 +0.1% |
| 2025 | $9,202 +3.6% | $1,143,090 +11.3% |
| 2024 | $8,882 -0.1% | $1,026,790 +1.1% |
| 2023 | $8,887 +8.9% | $1,015,640 +10.7% |
| 2022 | $8,163 +6.7% | $917,230 +17.5% |
| 2021 | $7,650 +2.1% | $780,610 +7.8% |
| 2020 | $7,496 | $724,230 +3.5% |
| 2019 | $7,496 +3% | $699,770 +4.3% |
| 2018 | $7,278 -5.3% | $670,800 -1.8% |
| 2017 | $7,683 +4.4% | $682,960 +7.6% |
| 2016 | $7,357 | $634,790 +41.4% |
| 2015 | $7,357 +1.3% | $448,820 -0.1% |
| 2014 | $7,261 | $449,270 |
Find assessor info on the county website
Monthly payment
Est. payment
Payment breakdown
Explore the cost of this home by adjusting the details. Changes won't be saved.Climate risks
Neighborhood: 20148
Nearby schools
Schools provided by the listing agent
- Elementary: Madison's Trust
- Middle: Brambleton
- High: Independence
- District: Loudoun County Public Schools
Source: Bright MLS. This data may not be complete. We recommend contacting the local school district to confirm school assignments for this home.
- $1,153,2003 bd4 ba3k sqft23376 Morning Walk Dr, Ashburn, VA 20148Off Market
- $1,094,9004 bd4 ba4.1k sqft42383 Myan Gold Dr, Ashburn, VA 20148Off Market

- $1,163,4004 bd4 ba3k sqft23380 Morning Walk Dr, Ashburn, VA 20148Off Market
- $1,079,7004 bd3 ba2.8k sqft23459 Summer Rain Ct, Ashburn, VA 20148Off Market
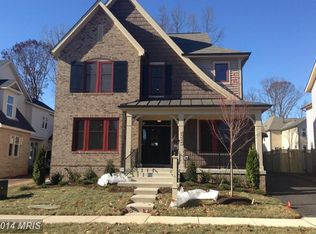
Similar homes
- $1,150,0004 bd4 ba3.8k sqft23259 April Mist Pl, Ashburn, VA 20148For Sale

 MLS ID #VALO2139950, Cathy Fulton, United Real Estate Horizon. Bright MLS
- $1,175,0004 bd4 ba4.3k sqft23313 April Mist Pl, Ashburn, VA 20148For Sale
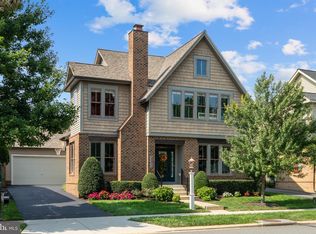 MLS ID #VALO2136462, Kelly Ettrich, Century 21 Redwood Realty. Bright MLS
- $--4 bd4 ba2.9k sqft42666 Frontier Dr, Ashburn, VA 20148Auction
 Auction.com 2
- $1,207,4905 bd5 ba3.9k sqft22877 Golden Holly Dr Homesite 3509, Brambleton, VA 20148New Construction
 Bright MLS
- $1,186,9904 bd4 ba3.2k sqft22868 Golden Holly Dr Homesite 3477, Ashburn, VA 20148New ConstructionBright MLS
- $1,149,9004 bd5 ba5.1k sqft23096 Red Admiral Pl, Ashburn, VA 20148For SaleMLS ID #VALO2139334, Bhavani Ghanta, Samson Properties. Bright MLS
- $1,160,0006 bd5 ba4.5k sqft22873 Ashton Woods Dr, Ashburn, VA 20148For SaleMLS ID #VALO2138812, Heather Gosman, Keller Williams Realty. Bright MLS
- $1,150,0003 bd3 ba2.5k sqft43035 Greeley Sq, Ashburn, VA 20148For SaleMLS ID #VALO2138888, Saad Jamil, Samson Properties. Bright MLS
- $1,125,0005 bd5 ba5k sqft42718 Explorer Dr, Ashburn, VA 20148For SaleMLS ID #VALO2131234, Laura Yi, Coldwell Banker Realty. Bright MLS
- $1,165,2404 bd4 ba3.2k sqft22881 Golden Holly Dr Homesite 3508, Ashburn, VA 20148New ConstructionBright MLS
- $1,130,0005 bd6 ba3.7k sqft43368 Southland St, Ashburn, VA 20148For SaleMLS ID #VALO2140094, Mariam Shoja, Golston Real Estate Inc.. Bright MLS
- $1,299,0004 bd5 ba3.9k sqft42384 Soave Dr, Ashburn, VA 20148For SaleMLS ID #VALO2135708, Karen Martins, Corcoran McEnearney. Bright MLS
- $1,099,9004 bd6 ba3.7k sqft43358 Southland St, Ashburn, VA 20148For SaleMLS ID #VALO2139274, Jean Garrell, Keller Williams Realty. Bright MLS
- $999,0004 bd4 ba3.5k sqft22969 Aurora View Dr, Ashburn, VA 20148For SaleMLS ID #VALO2138534, Saad Jamil, Samson Properties. Bright MLS
- $985,0003 bd3 ba3k sqft42764 Cumulus Ter, Ashburn, VA 20148For SaleMLS ID #VALO2139472, Allison Welch Taylor, Redfin Corporation. Bright MLS
- $1,234,4905 bd5 ba3.9k sqft41784 Quail Meadow Ct Homesite 3518, Brambleton, VA 20148New ConstructionMLS ID #VALO2135864, Shannon Bray, Pearson Smith Realty, LLC. Bright MLS
- $819,9993 bd4 ba3.2k sqft42561 Dreamweaver Dr, Ashburn, VA 20148For SaleMLS ID #VALO2139808, Bhaskar Challa, Maram Realty, LLC. Bright MLS
- $925,0004 bd5 ba3.5k sqft43159 Clarendon Sq, Ashburn, VA 20148For SaleMLS ID #VALO2139214, Annie Patterson, Keller Williams Realty. Bright MLS
