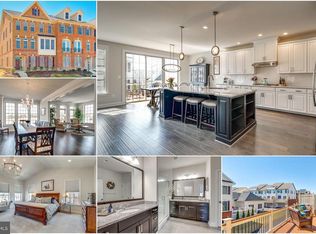
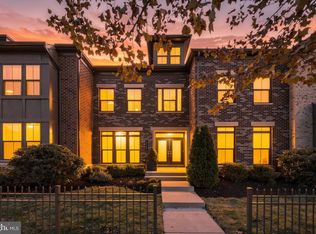
Discover an exceptional opportunity to own one of Moorefield Station’s rarely available Parson model end unit townhomes. Offering four spacious bedrooms, four full bathrooms, and a convenient powder room, this beautifully maintained residence combines sophisticated design, generous living spaces, and an outstanding Ashburn location. The home’s expansive main level features abundant natural light, an inviting open flow, and thoughtfully connected gathering spaces. At the heart of the residence, a gourmet kitchen showcases beautiful countertops, an oversized center island, extensive cabinetry, a gas cooktop, stainless steel appliances, and a brand new counter depth refrigerator. A butler’s pantry provides a seamless transition to the formal dining and living rooms, while the adjoining family room offers a welcoming gas fireplace, casual dining area, and access to the private balcony. The entry level features an exceptionally spacious bedroom with a dedicated full bathroom, providing remarkable flexibility for guests, multigenerational living, a private home office, or an additional retreat. Upstairs, the primary suite offers a comfortable private sanctuary, complemented by two additional bedrooms, each featuring its own full bathroom and generous walk in closet. This highly desirable configuration provides privacy, convenience, and flexibility throughout the home. Beyond the residence, Moorefield Station offers an appealing community lifestyle with landscaped common areas, sidewalks, a playground, picnic spaces, an outdoor swimming pool, clubhouse, fitness facilities, and gathering spaces. Adding to the home’s exceptional appeal is its enviable location directly across the street from the beautiful Moorefield Station Community Park, where expansive green spaces and outdoor recreation provide a picturesque setting just steps from your front door. Ideally positioned less than two miles from the Ashburn Metro Station and minutes from Dulles International Airport, this location also provides convenient access to major transportation corridors, shopping, dining, and exceptional outdoor recreation, including nearby parks, trails, kayaking, and golf. Less than a decade old and beautifully maintained, this distinctive end unit residence offers the space, versatility, and lifestyle today’s buyers desire in one of Ashburn’s sought after communities.
For sale
$925,000
43159 Clarendon Sq, Ashburn, VA 20148
4beds
3,520sqft
Townhouse
Built in 2017
3,049 Square Feet Lot
$910,500 Zestimate®
$263/sqft
$187/mo HOA
What's special
- 4 days
- 296
- 29
Likely to sell faster than
Zillow last checked:
Listing updated:
Listed by:
Annie Patterson 703-678-7371,
Keller Williams Realty 703-636-7300
Source: Bright MLS,MLS#: VALO2139214
Facts & features
Interior
Bedrooms & bathrooms
- Bedrooms: 4
- Bathrooms: 5
- Full bathrooms: 4
- 1/2 bathrooms: 1
- Main level bathrooms: 1
Basement
- Area: 0
Heating
- Forced Air, Zoned, Natural Gas
Cooling
- Central Air, Zoned, Electric
Appliances
- Included: Microwave, Cooktop, Dishwasher, Disposal, Dryer, Energy Efficient Appliances, Exhaust Fan, Self Cleaning Oven, Oven, Range Hood, Refrigerator, Stainless Steel Appliance(s), Washer, Gas Water Heater, Water Heater
- Laundry: Upper Level
Features
- Bathroom - Stall Shower, Bathroom - Tub Shower, Bathroom - Walk-In Shower, Butlers Pantry, Chair Railings, Crown Molding, Combination Dining/Living, Combination Kitchen/Dining, Combination Kitchen/Living, Dining Area, Entry Level Bedroom, Family Room Off Kitchen, Open Floorplan, Floor Plan - Traditional, Formal/Separate Dining Room, Kitchen - Gourmet, Kitchen Island, Kitchen - Table Space, Pantry, Primary Bath(s), Recessed Lighting, Upgraded Countertops, Walk-In Closet(s), 9'+ Ceilings, Cathedral Ceiling(s), High Ceilings, Dry Wall
- Flooring: Carpet, Ceramic Tile, Wood
- Doors: Sliding Glass
- Windows: Double Hung, Double Pane Windows, Energy Efficient, Insulated Windows, Palladian, Screens, Sliding, Vinyl Clad, Window Treatments
- Has basement: No
- Number of fireplaces: 1
- Fireplace features: Gas/Propane, Mantel(s), Marble, Screen
Interior area
- Total structure area: 3,520
- Total interior livable area: 3,520 sqft
- Finished area above ground: 3,520
- Finished area below ground: 0
Property
Parking
- Total spaces: 4
- Parking features: Garage Faces Rear, Garage Door Opener, Inside Entrance, Oversized, Storage, Attached, Driveway
- Attached garage spaces: 2
- Uncovered spaces: 2
- Details: Garage Sqft: 588
Accessibility
- Accessibility features: None
Features
- Levels: Three
- Stories: 3
- Patio & porch: Deck
- Exterior features: Sidewalks, Balcony
- Pool features: Community
Lot
- Size: 3,049 Square Feet
- Features: Suburban
Details
- Additional structures: Above Grade, Below Grade
- Parcel number: 121467222000
- Zoning: TRC
- Special conditions: Standard
Construction
Type & style
- Home type: Townhouse
- Architectural style: Traditional
- Property subtype: Townhouse
Materials
- Masonry, Brick, Low VOC Products/Finishes, Vinyl Siding
- Foundation: Slab
- Roof: Architectural Shingle
Condition
- Very Good
- New construction: No
- Year built: 2017
Details
- Builder model: Parson
- Builder name: Toll Brothers
Utilities & green energy
- Sewer: Public Sewer
- Water: Public
- Utilities for property: Broadband, Fiber Optic
Community & HOA
Community
- Features: Pool
- Subdivision: Moorefield Station
HOA
- Has HOA: Yes
- Amenities included: Basketball Court, Clubhouse, Common Grounds, Fitness Center, Jogging Path, Meeting Room, Party Room, Picnic Area, Pool, Tot Lots/Playground
- Services included: Common Area Maintenance, Management, Snow Removal, Trash
- HOA fee: $187 monthly
- HOA name: MOOREFIELD GREEN
Location
- Region: Ashburn
Financial & listing details
- Price per square foot: $263/sqft
- Tax assessed value: $844,180
- Annual tax amount: $6,795
- Date on market: 11/13/2026
- Listing agreement: Exclusive Right To Sell
- Listing terms: Cash,Conventional,FHA,VA Loan
- Ownership: Fee Simple
- Road surface type: Paved
Estimated market value
$910,500
$865,000 - $956,000
$3,590/mo
Price history
| Date | Event | Price |
|---|---|---|
| 11/13/2026 | Listed for sale | $925,000+36%$263/sqft |
Source:  Bright MLS #VALO2139214 Report a problem | ||
| 5/18/2020 | Sold | $680,000+4.7%$193/sqft |
Source: Public Record Report a problem | ||
| 1/19/2018 | Sold | $649,702$185/sqft |
Source: Public Record Report a problem | ||
Public tax history
| Year | Property taxes | Tax assessment |
|---|---|---|
| 2026 | $8,484 -4.3% | $844,180 -4.3% |
| 2025 | $8,870 +0.5% | $882,550 +6.5% |
| 2024 | $8,827 +20.3% | $828,850 -1.1% |
| 2023 | $7,335 -13% | $838,340 +8.4% |
| 2022 | $8,434 +6.2% | $773,730 +14.9% |
| 2021 | $7,943 +3.5% | $673,150 +8.3% |
| 2020 | $7,673 +93.7% | $621,330 +4.2% |
| 2019 | $3,961 -38.6% | $596,350 +0.3% |
| 2018 | $6,453 +251.6% | $594,740 +329.4% |
| 2017 | $1,835 | $138,500 |
| 2016 | -- | $138,500 |
Find assessor info on the county website
Monthly payment
Est. payment
Payment breakdown
Explore the cost of this home by adjusting the details. Changes won't be saved.Climate risks
Neighborhood: Moorefield
Nearby schools
Schools provided by the listing agent
- Elementary: Moorefield Station
- Middle: Stone Hill
- High: Rock Ridge
- District: Loudoun County Public Schools
Source: Bright MLS. This data may not be complete. We recommend contacting the local school district to confirm school assignments for this home.
Similar homes
- $1,130,0005 bd6 ba3.7k sqft43368 Southland St, Ashburn, VA 20148For Sale

 MLS ID #VALO2140094, Mariam Shoja, Golston Real Estate Inc.. Bright MLS
- $1,080,0004 bd5 ba3.3k sqft22174 Penelope Heights Ter, Ashburn, VA 20148New Construction
 MLS ID #VALO2139856, Mr. Bob Baser, First Decision Realty LLC. Bright MLS
- $985,0003 bd3 ba3k sqft42764 Cumulus Ter, Ashburn, VA 20148For Sale
 MLS ID #VALO2139472, Allison Welch Taylor, Redfin Corporation. Bright MLS
- $1,099,9004 bd6 ba3.7k sqft43358 Southland St, Ashburn, VA 20148For Sale
 MLS ID #VALO2139274, Jean Garrell, Keller Williams Realty. Bright MLS
- $800,0004 bd4 ba3.2k sqft43117 Shore Sq, Ashburn, VA 20148For SaleMLS ID #VALO2128700, Sarah Metzfield, Real Broker, LLC. Bright MLS
- $904,2004 bd5 ba2.8k sqft42213 Shining Star Sq Homesite 4547, Ashburn, VA 20148New ConstructionBright MLS
- $819,9993 bd4 ba3.2k sqft42561 Dreamweaver Dr, Ashburn, VA 20148For SaleMLS ID #VALO2139808, Bhaskar Challa, Maram Realty, LLC. Bright MLS
- $1,000,0003 bd4 ba4.4k sqft23698 Cypress Glen Sq, Ashburn, VA 20148For SaleMLS ID #VALO2138316, Annie Coughlin, Pearson Smith Realty, LLC. Bright MLS
- $924,9003 bd4 ba4.4k sqft22918 N Brown Sq, Ashburn, VA 20148For SaleMLS ID #VALO2132652, Behnam Dalaei, Spring Hill Real Estate, LLC.. Bright MLS
- $859,9003 bd4 ba3.8k sqft42956 Chancery Ter, Ashburn, VA 20148For SaleMLS ID #VALO2118414, Sheila Pack, RE/MAX Roots. Bright MLS
- $870,9904 bd5 ba2.8k sqft42211 Shining Star Sq Homesite 4546, Ashburn, VA 20148New ConstructionBright MLS
- $725,0004 bd4 ba2.2k sqft22305 Seabring Ter, Ashburn, VA 20148For SaleMLS ID #VALO2139376, Areizo Anderson, Long & Foster Real Estate, Inc.. Bright MLS
- $850,0003 bd4 ba3.2k sqft23344 Evening Primrose Sq, Ashburn, VA 20148For SaleMLS ID #VALO2139220, Saad Jamil, Samson Properties. Bright MLS
- $949,9003 bd4 ba3.7k sqft42724 Cushing Ter, Ashburn, VA 20148For SaleMLS ID #VALO2137794, Tracy Wenger, Samson Properties. Bright MLS
- $949,9995 bd4 ba3.3k sqft43141 Fling Ct, Ashburn, VA 20148For SaleMLS ID #VALO2136328, Alisa Valdes, Samson Properties. Bright MLS
- $880,9903 bd4 ba2.7k sqft42172 Picasso Sq Homesite 4349, Ashburn, VA 20148New ConstructionBright MLS
- $819,9503 bd4 ba2.8k sqft21730 Charing Cross Ter, Ashburn, VA 20148For SaleMLS ID #VALO2139698, Atif Khan, Pearson Smith Realty, LLC. Bright MLS
- $1,000,0003 bd4 ba4.1k sqft23677 Jayadev Ter, Ashburn, VA 20148For SaleMLS ID #VALO2138198, Brittany Camacho, Century 21 Redwood Realty. Bright MLS
- $1,150,0004 bd4 ba3.8k sqft23259 April Mist Pl, Ashburn, VA 20148For SaleMLS ID #VALO2139950, Cathy Fulton, United Real Estate Horizon. Bright MLS
