Welcome to 43368 Southland Street, an exceptional former builder's model home located in the highly desirable Westmoore at Moorefield community in Ashburn. Beautifully maintained and in excellent condition, this impressive residence offers a perfect blend of modern elegance, thoughtful design, and versatile living spaces across three finished levels. From the moment you enter, you'll appreciate the beautiful hardwood flooring, recessed lighting throughout, and sophisticated finishes that reflect the home's original model-home craftsmanship. The main level features a home office, a spacious living room highlighted by a sleek, modern fireplace, and direct access to a charming outdoor patio—perfect for relaxing or entertaining. The beautifully designed kitchen serves as the heart of the home, featuring an oversized center island, abundant cabinetry, and a generous walk-in pantry. A main-level bedroom with its own en-suite bathroom provides exceptional flexibility for guests or extended stays, while a separate powder room adds convenience. The second level offers a spacious primary suite featuring not one, but two walk-in closets—one conveniently located within the bedroom and another inside the primary bathroom. Three additional bedrooms complete this level, including one with a private en-suite bathroom and two connected by a Jack-and-Jill bathroom. A conveniently located upper-level laundry room makes everyday living effortless. The expansive top-level loft offers an incredible bonus living space, complete with a full bathroom and a cozy reading nook. Whether used as a media room, entertainment lounge, additional workspace, or private retreat, this versatile level provides endless possibilities. Originally showcased as a builder's model, the home features thoughtful upgrades, including an integrated speaker system for enjoying music throughout the home and a sprinkler system. Meticulously cared for, this residence combines style, comfort, and functionality in a truly exceptional setting. Residents of Westmoore at Moorefield enjoy an outstanding collection of community amenities, including a resort-style outdoor swimming pool, clubhouse, fitness center, yoga studio, playgrounds, dog park, scenic walking and biking trails, and beautifully maintained parks. The community also features inviting gathering spaces, picnic areas, and an outdoor amphitheater. Ideally situated near the Ashburn Silver Line Metro station, this location offers exceptional convenience for commuters, with easy access to the Dulles Greenway, Loudoun County Parkway, Routes 7 and 50, and Washington Dulles International Airport. Shopping, dining, and entertainment are just minutes away at Loudoun Station, One Loudoun, Broadlands, and Brambleton Town Center. **A rare opportunity to enjoy the exceptional features of a former model home, spacious and flexible living, outstanding community amenities, and convenient access to everything Northern Virginia has to offer.**
For sale
$1,130,000
43368 Southland St, Ashburn, VA 20148
5beds
3,793sqft
Townhouse
Built in 2016
4,356 Square Feet Lot
$1,112,700 Zestimate®
$298/sqft
$180/mo HOA
What's special
Home officeResort-style outdoor swimming poolSophisticated finishesBeautiful hardwood flooringCozy reading nookSprinkler systemRecessed lighting throughout
- 4 days
- 466
- 26
Likely to sell faster than
Zillow last checked:
Listing updated:
Listed by:
Mariam Shoja 202-716-5222,
Golston Real Estate Inc. (703) 880-3143
Source: Bright MLS,MLS#: VALO2140094
Facts & features
Interior
Bedrooms & bathrooms
- Bedrooms: 5
- Bathrooms: 6
- Full bathrooms: 5
- 1/2 bathrooms: 1
- Main level bathrooms: 2
- Main level bedrooms: 1
Basement
- Area: 0
Heating
- Forced Air, Natural Gas
Cooling
- Central Air, Electric
Appliances
- Included: Gas Water Heater
Features
- Entry Level Bedroom, Family Room Off Kitchen, Open Floorplan, Kitchen - Gourmet, Pantry, Recessed Lighting, Sound System, Walk-In Closet(s)
- Flooring: Hardwood, Wood
- Windows: Skylight(s)
- Has basement: No
- Number of fireplaces: 1
Interior area
- Total structure area: 3,793
- Total interior livable area: 3,793 sqft
- Finished area above ground: 3,793
- Finished area below ground: 0
Property
Parking
- Total spaces: 2
- Parking features: Garage Faces Rear, Garage Door Opener, Attached, On Street
- Attached garage spaces: 2
- Has uncovered spaces: Yes
Accessibility
- Accessibility features: None
Features
- Levels: Three
- Stories: 3
- Pool features: Community
Lot
- Size: 4,356 Square Feet
Details
- Additional structures: Above Grade, Below Grade
- Parcel number: 121487245000
- Zoning: TRC
- Special conditions: Standard
Construction
Type & style
- Home type: Townhouse
- Architectural style: Other
- Property subtype: Townhouse
Materials
- Masonry
- Foundation: Slab
Condition
- Excellent
- New construction: No
- Year built: 2016
Details
- Builder model: Reston
- Builder name: NV Homes
Utilities & green energy
- Sewer: Public Sewer
- Water: Public
Community & HOA
Community
- Security: Fire Sprinkler System
- Subdivision: Westmoore At Moorefield
HOA
- Has HOA: Yes
- Amenities included: Clubhouse, Common Grounds, Dog Park, Fitness Center, Jogging Path, Party Room, Pool, Tot Lots/Playground
- Services included: Common Area Maintenance, Lawn Care Front, Lawn Care Rear, Lawn Care Side, Management, Snow Removal
- HOA fee: $180 monthly
Location
- Region: Ashburn
Financial & listing details
- Price per square foot: $298/sqft
- Tax assessed value: $935,150
- Annual tax amount: $7,528
- Date on market: 11/13/2026
- Listing agreement: Exclusive Right To Sell
- Ownership: Fee Simple
Estimated market value
$1,112,700
$1.06M - $1.17M
$4,295/mo
Price history
| Date | Event | Price |
|---|---|---|
| 11/13/2026 | Listed for rent | $5,000$1/sqft |
Source: Bright MLS #VALO2140102 Report a problem | ||
| 8/11/2016 | Sold | $819,990$216/sqft |
Source: Public Record Report a problem | ||
Public tax history
| Year | Property taxes | Tax assessment |
|---|---|---|
| 2026 | $9,398 -0.1% | $935,150 -0.1% |
| 2025 | $9,409 -5.8% | $936,230 -0.1% |
| 2024 | $9,984 +30% | $937,500 +6.8% |
| 2023 | $7,677 -20.9% | $877,420 -1.5% |
| 2022 | $9,710 +2.8% | $890,870 +11.2% |
| 2021 | $9,450 -2.8% | $800,860 +1.7% |
| 2020 | $9,725 | $787,440 +2.1% |
| 2019 | $9,725 +16.1% | $771,410 -0.1% |
| 2018 | $8,378 -12.6% | $772,180 +6.8% |
| 2017 | $9,583 | $723,260 |
Find assessor info on the county website
Monthly payment
Est. payment
Payment breakdown
Explore the cost of this home by adjusting the details. Changes won't be saved.Climate risks
Neighborhood: Moorefield
Nearby schools
Schools provided by the listing agent
- Elementary: Moorefield Station
- Middle: Stone Hill
- High: Rock Ridge
- District: Loudoun County Public Schools
Source: Bright MLS. This data may not be complete. We recommend contacting the local school district to confirm school assignments for this home.
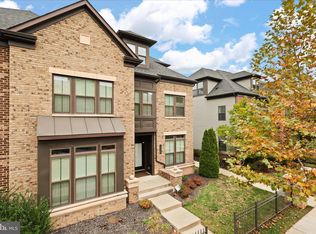
Similar homes
- $1,099,9004 bd6 ba3.7k sqft43358 Southland St, Ashburn, VA 20148For Sale
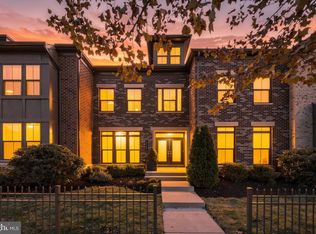
 MLS ID #VALO2139274, Jean Garrell, Keller Williams Realty. Bright MLS
- $1,080,0004 bd5 ba3.3k sqft22174 Penelope Heights Ter, Ashburn, VA 20148New Construction
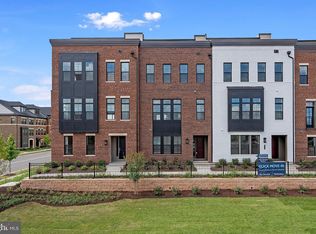 MLS ID #VALO2139856, Mr. Bob Baser, First Decision Realty LLC. Bright MLS
- $925,0004 bd5 ba3.5k sqft43159 Clarendon Sq, Ashburn, VA 20148For Sale
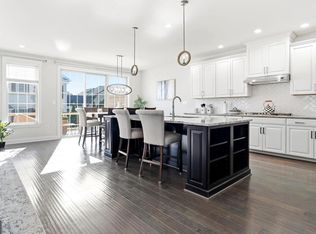 MLS ID #VALO2139214, Annie Patterson, Keller Williams Realty. Bright MLS
- $1,150,0004 bd4 ba3.8k sqft23259 April Mist Pl, Ashburn, VA 20148For Sale
 MLS ID #VALO2139950, Cathy Fulton, United Real Estate Horizon. Bright MLS
- $985,0003 bd3 ba3k sqft42764 Cumulus Ter, Ashburn, VA 20148For SaleMLS ID #VALO2139472, Allison Welch Taylor, Redfin Corporation. Bright MLS
- $1,149,9004 bd5 ba5.1k sqft23096 Red Admiral Pl, Ashburn, VA 20148For SaleMLS ID #VALO2139334, Bhavani Ghanta, Samson Properties. Bright MLS
- $1,160,0006 bd5 ba4.5k sqft22873 Ashton Woods Dr, Ashburn, VA 20148For SaleMLS ID #VALO2138812, Heather Gosman, Keller Williams Realty. Bright MLS
- $1,125,0005 bd5 ba5k sqft42718 Explorer Dr, Ashburn, VA 20148For SaleMLS ID #VALO2131234, Laura Yi, Coldwell Banker Realty. Bright MLS
- $725,0004 bd4 ba2.2k sqft22305 Seabring Ter, Ashburn, VA 20148For SaleMLS ID #VALO2139376, Areizo Anderson, Long & Foster Real Estate, Inc.. Bright MLS
- $1,000,0003 bd4 ba4.4k sqft23698 Cypress Glen Sq, Ashburn, VA 20148For SaleMLS ID #VALO2138316, Annie Coughlin, Pearson Smith Realty, LLC. Bright MLS
- $819,9993 bd4 ba3.2k sqft42561 Dreamweaver Dr, Ashburn, VA 20148For SaleMLS ID #VALO2139808, Bhaskar Challa, Maram Realty, LLC. Bright MLS
- $1,299,0004 bd5 ba3.9k sqft42384 Soave Dr, Ashburn, VA 20148For SaleMLS ID #VALO2135708, Karen Martins, Corcoran McEnearney. Bright MLS
- $1,125,0004 bd5 ba4.4k sqft43640 Cather Ct, Ashburn, VA 20147For SaleMLS ID #VALO2130630, Tania Gonda, Weichert, REALTORS. Bright MLS
- $800,0004 bd4 ba3.2k sqft43117 Shore Sq, Ashburn, VA 20148For SaleMLS ID #VALO2128700, Sarah Metzfield, Real Broker, LLC. Bright MLS
- $1,000,0003 bd4 ba4.1k sqft23677 Jayadev Ter, Ashburn, VA 20148For SaleMLS ID #VALO2138198, Brittany Camacho, Century 21 Redwood Realty. Bright MLS
- $679,9904 bd5 ba2.1k sqftWestmoore At Moorefield, Ashburn, VA 20148For SaleMLS ID #VALO2136164, Joseph Obeid, Samson Properties. Bright MLS
- $1,175,0004 bd4 ba4.3k sqft23313 April Mist Pl, Ashburn, VA 20148For SaleMLS ID #VALO2136462, Kelly Ettrich, Century 21 Redwood Realty. Bright MLS
- $949,9995 bd4 ba3.3k sqft43141 Fling Ct, Ashburn, VA 20148For SaleMLS ID #VALO2136328, Alisa Valdes, Samson Properties. Bright MLS
