Skip main navigation
Sold for $1,250,000
  • $1,250,000

    208 Railbender Aly SE, Leesburg, VA 20175

    3beds
    3,138sqft
    Townhouse
    Built in 2016
    -- sqft lot
    $1,248,300 Zestimate®
    $398/sqft
    $4,075 Estimated rent

    Home value

    $1,248,300

    $1.19M - $1.31M

    $4,075/mo

    Zestimate® history
    Loading
    Loading...

    Owner options

    List your home for rent

    $4,075/mo

    Rent Zestimate®

    Find your next renter with Zillow Rental Manager. Plus, with online applications, you can quickly screen prospective tenants – for free.

    Learn more

    $4,075/mo

    Rent Zestimate®

    Refinance and save

    $7,955/mo

    Est. payment

    Refinancing to a lower rate could help reduce your monthly payments and save thousands over the life of the loan.

    See today's rates

    $7,955/mo

    Est. payment

    Explore your selling options

    Work with a Zillow partner agent

    Leverage their expertise and Zillow's premium Showcase listings to get your home seen by more buyers.

    Get started

    List with your own agent

    Get your home in front of millions of buyers by listing it on Zillow.

    Learn how to do it

    Sell it yourself

    Take full control of how buyers see your home on Zillow by listing For Sale by Owner (FSBO).

    List your home

    What's special

    Garage storage systemsCharming juliet balconySpacious private terraceCustom craftsmanshipTimeless designRefined architectural detailsLuxurious designer finishes
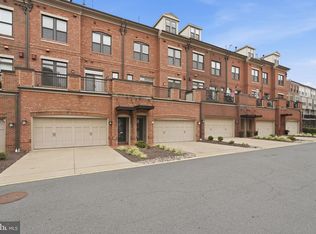
    Rarely does a townhome offer the level of craftsmanship, customization, and timeless design found throughout this exceptional Knutson-built residence in the heart of Historic Downtown Leesburg. Offering more than 3,100 square feet across four beautifully appointed levels, this extraordinary home has been thoughtfully transformed into a residence where custom craftsmanship, timeless design, and effortless luxury come together at every turn. Nearly every space has been reimagined with bespoke finishes that elevate the home far beyond builder grade. From the moment you step inside, rich hardwood staircases, soaring ceilings, abundant natural light, and exquisite architectural details create an atmosphere that is both warm and sophisticated. Custom millwork, designer lighting, built-in cabinetry, elegant fireplaces, and carefully selected finishes give each room its own character while maintaining a cohesive sense of understated luxury. Designed for entertaining as much as everyday living, the main level centers around a stunning gourmet kitchen that flows effortlessly into beautifully customized living spaces. The formal dining room showcases dramatic coffered ceilings, custom cabinetry, and refined architectural details before opening onto a spacious private terrace—creating a seamless indoor-outdoor setting for dinner parties, morning coffee, or evening cocktails. On the opposite side of the home, the inviting living room opens to its own charming Juliet balcony, allowing fresh air and natural light to pour into the heart of the home. The primary suite is a true private retreat, complete with hardwood flooring, an expanded custom walk-in closet designed with exceptional organization in mind, and a spa-inspired bath featuring dual vanities, an oversized glass shower with dual shower heads, and luxurious designer finishes. The top level is simply spectacular. A custom-built media wall, handcrafted cabinetry, wet bar with wine refrigerator, wood countertops, dedicated office space, full bath, and access to the rooftop terrace create an unforgettable space equally suited for entertaining guests, hosting wine nights, or enjoying quiet evenings overlooking the neighborhood. Whether used as an elegant lounge, executive office, or fourth bedroom, the flexibility of this space is unmatched. An elevator provides effortless access to every level, while whole-home humidification, custom window treatments, extensive built-ins, garage storage systems, and countless designer touches reflect the exceptional care and investment that have gone into every inch of this home. There is plenty of parking on the street and in the retail spots! Outside your front door, discover everything that makes Historic Downtown Leesburg one of Northern Virginia's most beloved destinations. Spend weekends browsing locally owned boutiques, meeting friends for brunch, enjoying live music at nearby wineries and breweries, walking or biking the W&OD Trail, or dining at acclaimed favorites including Tuscarora Mill, Lightfoot Restaurant, The Wine Kitchen, Shutters on King, and King Street Oyster Bar. Year-round festivals, First Fridays, farmers markets, and holiday celebrations create a vibrant sense of community just steps from home. Perfectly positioned with convenient access to Route 7, Route 15, and the Dulles Greenway, this is a rare opportunity to own a truly one-of-a-kind luxury residence in the heart of Historic Leesburg—where every detail has already been imagined, designed, and beautifully executed.

    Zillow last checked:

    Listing updated:

    Listed by:

    Chelsea Betah 703-477-0119,

    Century 21 Redwood Realty,

    Listing Team: The Gabriella Group

    Bought with:

    Kim Spear, 0225077886

    Keller Williams Realty

    Source: Bright MLS,MLS#: VALO2130246MLS Logo

    Facts & features

    Interior

    Bedrooms & bathrooms
    • Bedrooms: 3
    • Bathrooms: 4
    • Full bathrooms: 3
    • 1/2 bathrooms: 1
    • Main level bathrooms: 1
    Rooms
    • Room types: Living Room, Dining Room, Primary Bedroom, Bedroom 2, Kitchen, Foyer, Bedroom 1, Great Room, Laundry, Office, Storage Room, Bathroom 1, Bathroom 2, Primary Bathroom, Half Bath
    Primary bedroom
    • Level: Upper
    Bedroom 1
    • Level: Upper
    Bedroom 2
    • Level: Upper
    Primary bathroom
    • Level: Upper
    Bathroom 1
    • Level: Upper
    Bathroom 2
    • Level: Upper
    Dining room
    • Features: Balcony Access, Fireplace - Electric
    • Level: Main
    Foyer
    • Level: Lower
    Great room
    • Features: Wet Bar, Walk-In Closet(s), Bathroom - Tub Shower, Balcony Access
    • Level: Upper
    Half bath
    • Level: Main
    Kitchen
    • Level: Main
    Laundry
    • Level: Upper
    Living room
    • Features: Fireplace - Electric
    • Level: Main
    Office
    • Level: Upper
    Storage room
    • Level: Lower
    Heating
    • Forced Air, Natural Gas
    Cooling
    • Central Air, Electric
    Appliances
    • Included: Microwave, Dishwasher, Disposal, Dryer, Exhaust Fan, Extra Refrigerator/Freezer, Double Oven, Refrigerator, Washer, Range Hood, Ice Maker, Cooktop, Gas Water Heater
    • Laundry: Upper Level, Dryer In Unit, Washer In Unit, Laundry Room
    Features
    • Built-in Features, Combination Kitchen/Dining, Crown Molding, Dining Area, Elevator, Open Floorplan, Eat-in Kitchen, Kitchen Island, Kitchen - Gourmet, Recessed Lighting, Upgraded Countertops, Wainscotting, Walk-In Closet(s), Bar, Bathroom - Walk-In Shower, Pantry, Primary Bath(s)
    • Flooring: Wood, Carpet
    • Windows: Window Treatments
    • Has basement: No
    • Number of fireplaces: 2
    • Fireplace features: Electric, Gas/Propane
    Interior area
    • Total structure area: 3,138
    • Total interior livable area: 3,138 sqft
    • Finished area above ground: 3,138
    • Finished area below ground: 0

    Property

    Parking
    • Total spaces: 4
    • Parking features: Storage, Garage Door Opener, Inside Entrance, Oversized, Concrete, Driveway, Attached
    • Attached garage spaces: 2
    • Uncovered spaces: 2
    Accessibility
    • Accessibility features: Accessible Elevator Installed
    Features
    • Levels: Four
    • Stories: 4
    • Patio & porch: Roof, Roof Deck
    • Exterior features: Balcony
    • Pool features: None
    • Has view: Yes
    • View description: Street, Trees/Woods, Park/Greenbelt, Scenic Vista
    Details
    • Additional structures: Above Grade, Below Grade
    • Parcel number: 231180922009
    • Zoning: LB:PRN
    • Special conditions: Standard
    • Other equipment: Negotiable, Intercom

    Construction

    Type & style
    • Home type: Townhouse
    • Architectural style: Other
    • Property subtype: Townhouse
    Materials
    • Masonry
    • Foundation: Slab
    Condition
    • Excellent
    • New construction: No
    • Year built: 2016
    Details
    • Builder name: Knutson

    Utilities & green energy

    • Sewer: Public Sewer
    • Water: Public

    Community & HOA

    Community
    • Security: Smoke Detector(s)
    • Condo and coop fee: $442 unknown
    • Subdivision: Crescent Place
    HOA
    • Has HOA: Yes
    • Amenities included: None
    • Services included: Management, Snow Removal, Trash, Water
    • HOA fee: $102 monthly
    • HOA name: CRESCENT PLACE POA
    • Second HOA name: Crescent Station
    Location
    • Region: Leesburg

    Financial & listing details

    • Price per square foot: $398/sqft
    • Tax assessed value: $1,161,090
    • Annual tax amount: $11,406
    • Date on market: 7/15/2026
    • Listing agreement: Exclusive Agency
    • Inclusions: Outdoor Furniture ( 2 Levels), Fire Pit, bbq Grills (2), Custom Window Treatments On All Levels, Outdoor Ceramic Planters, Extra Hardwood For Hallway On 3 Level, All Tv’s And Mounts (5), Refrigerator Freezer In Garage.
    • Ownership: Condominium

    Price history

    DateEventPrice
    9/1/2026Sold$1,250,000-1.6%$398/sqft
    Source: Bright MLS #VALO2130246 Report a problem
    8/19/2026Pending sale$1,270,000$405/sqft
    Source: Bright MLS #VALO2130246 Report a problem
    7/29/2026Contingent$1,270,000$405/sqft
    Source: Bright MLS #VALO2130246 Report a problem
    7/15/2026Listed for sale$1,270,000+72.8%$405/sqft
    Source: Bright MLS #VALO2130246 Report a problem
    1/17/2020Sold$735,000-2%$234/sqft
    Source: Public Record Report a problem
    12/1/2019Pending sale$749,950$239/sqft
    Source: Atoka Properties #VALO395416 Report a problem
    9/28/2019Listed for sale$749,950+6.2%$239/sqft
    Source: Atoka Properties #VALO395416 Report a problem
    10/18/2016Sold$706,105$225/sqft
    Source: Public Record Report a problem

    Public tax history

    YearProperty taxesTax assessment
    2026$9,347 +5.1%$1,161,090 +5.1%
    2025$8,894 +14.3%$1,104,820 +22.9%
    2024$7,779 +11.5%$899,260 +12.8%
    2023$6,975 +0.1%$797,150 +1.8%
    2022$6,969 -1.4%$783,050 +8.6%
    2021$7,067 +0.8%$721,080 +6.5%
    2020$7,009 -15.1%$677,150 -8%
    2019$8,254 +8%$736,190 +4.5%
    2018$7,642 +9.6%$704,310 +13.6%
    2017$6,972 $619,770
    Find assessor info on the county website

    Neighborhood: 20175

    Nearby schools

    GreatSchools rating
    Schools provided by the listing agent
    • District: Loudoun County Public Schools

    Source: Bright MLS. This data may not be complete. We recommend contacting the local school district to confirm school assignments for this home.

    Get a cash offer in 3 minutes
    Find out how much your home could sell for in as little as 3 minutes with a no-obligation cash offer.
    Estimated market value
    $1,248,300
    Get a cash offer in 3 minutes
    Find out how much your home could sell for in as little as 3 minutes with a no-obligation cash offer.
    Estimated market value
    $1,248,300