Skip main navigation
Off market
  • $866,400

    43780 Ballybunion Ter, Leesburg, VA 20176

    3beds
    3baths
    3,149sqft
    Townhouse
    Built in 2002
    3,484 Square Feet Lot
    $866,400 Zestimate®
    $275/sqft
    $3,562 Estimated rent

    Home value

    $866,400

    $823,000 - $910,000

    $3,562/mo

    Zestimate® history
    Loading
    Loading...

    Owner options

    List your home for rent

    $3,562/mo

    Rent Zestimate®

    Find your next renter with Zillow Rental Manager. Plus, with online applications, you can quickly screen prospective tenants – for free.

    Learn more

    $3,562/mo

    Rent Zestimate®

    Refinance and save

    $5,339/mo

    Est. payment

    Refinancing to a lower rate could help reduce your monthly payments and save thousands over the life of the loan.

    See today's rates

    $5,339/mo

    Est. payment

    Explore your selling options

    Work with a Zillow partner agent

    Leverage their expertise and Zillow's premium Showcase listings to get your home seen by more buyers.

    Get started

    List with your own agent

    Get your home in front of millions of buyers by listing it on Zillow.

    Learn how to do it

    Sell it yourself

    Take full control of how buyers see your home on Zillow by listing For Sale by Owner (FSBO).

    List your home

    What's special

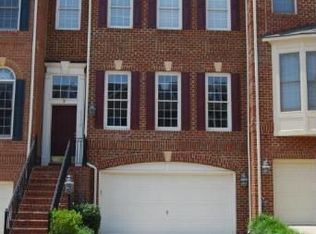
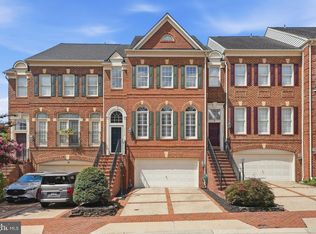
    Immaculate "Jefferson" model with 4th level loft - 4 fully finished levels, 3 full baths, all brick end unit townhome with 2 car garage in gated community of River Creek.This neighborhood is surrounded by a beautiful golf course and features a private park along the Potomac River and Goose Creek. There are four finished levels with an open floor plan, hardwood floors, 2 gas fireplaces, high ceilings, custom moldings and plenty of natural light from the windows on all 3 sides. The gourmet kitchen features granite counter tops, backslashes, plenty of cabinet space and top-notch stainless steel appliances. The spacious master bedroom suite features plenty of natural light from the large windows, a big walk-in closet, and plenty of space for a seating area. The master bath features a granite-topped dual sink vanity, large corner soaking tub, and a frameless glass shower. Across the hallway, there are two bedrooms that have hardwood floors and share a full bathroom with a granite topped vanity and tile flooring. Last but not least, enjoy the privacy of the top level loft.

    This property is off market, which means it's not currently listed for sale or rent on Zillow. This may be different from what's available on other websites or public sources.

    Facts & features

    Interior

    Bedrooms & bathrooms
    • Bedrooms: 3
    • Bathrooms: 3.5
    Heating
    • Forced air
    Cooling
    • Central
    Appliances
    • Included: Dishwasher, Dryer, Garbage disposal, Microwave, Refrigerator, Washer
    • Laundry: In Unit
    Features
    • Flooring: Carpet, Hardwood
    • Basement: None
    • Has fireplace: Yes
    Interior area
    • Total interior livable area: 3,149 sqft

    Property

    Parking
    • Total spaces: 2
    • Parking features: Garage - Attached
    Features
    • Exterior features: Brick
    • Has view: Yes
    • View description: Water
    • Has water view: Yes
    • Water view: Water
    Lot
    • Size: 3,484 sqft
    Details
    • Parcel number: 080369971000

    Construction

    Type & style
    • Home type: Townhouse
    Materials
    • masonry
    • Foundation: Concrete
    • Roof: Asphalt
    Condition
    • Year built: 2002

    Community & neighborhood

    Location
    • Region: Leesburg

    HOA & financial

    HOA
    • Has HOA: Yes
    • HOA fee: $190 monthly

    Other

    Other facts
    • Appliances \ Appliances \ Bar Fridge
    • Appliances \ Appliances \ Built-in Microwave
    • Appliances \ Appliances \ Cooktop
    • Appliances \ Appliances \ Exhaust Fan
    • Appliances \ Appliances \ Oven - Wall
    • Appliances \ Appliances \ Stainless Steel Appliance(s)
    • Appliances \ Appliances \ Water Dispenser
    • Appliances \ Cooktop
    • Appliances \ Exhaust Fan
    • Appliances \ Oven - Wall
    • Appliances \ Stainless Steel Appliance(s)
    • Appliances \ Water Dispenser
    • Architecture Style: Colonial
    • AssociationYN \ true
    • BelowGradeFinishedArea \ 0
    • Community Features \ CommunityFeatures \ Pool
    • CommunityFeatures \ Pool
    • ConstructionMaterials \ Brick
    • CoolingYN \ true
    • CoveredSpaces \ 2
    • Elementary School: FRANCES HAZEL REID
    • Exterior Type: Brick
    • GarageYN \ true
    • HOA \ AssociationYN \ true
    • Heating and Cooling \ CoolingYN \ true
    • Heating and Cooling \ HeatingYN \ true
    • Heating system: Forced Air
    • Heating system: Programmable Thermostat
    • Heating system: Zoned
    • HeatingYN \ true
    • High School: HERITAGE
    • Individual Climate Control
    • InteriorFeatures \ Breakfast Area
    • InteriorFeatures \ Chair Railings
    • InteriorFeatures \ Crown Molding
    • InteriorFeatures \ Family Room Off Kitchen
    • InteriorFeatures \ Kitchen - Gourmet
    • InteriorFeatures \ Kitchen - Table Space
    • InteriorFeatures \ Kitchen Island
    • InteriorFeatures \ Master Bath(s)
    • InteriorFeatures \ Pantry
    • InteriorFeatures \ Recessed Lighting
    • InteriorFeatures \ Upgraded Countertops
    • InteriorFeatures \ Wainscotting
    • Laundry: In Unit
    • MLS Listing ID: VALO388570
    • MLS Name: Bright MLS ZDDP (Bright MLS ZDDP)
    • Materials \ WindowFeatures \ Window Treatments
    • Middle School: HARPER PARK
    • Other Interior Features \ FireplaceYN \ true
    • Other Interior Features \ InteriorFeatures \ Breakfast Area
    • Other Interior Features \ InteriorFeatures \ Chair Railings
    • Other Interior Features \ InteriorFeatures \ Crown Molding
    • Other Interior Features \ InteriorFeatures \ Family Room Off Kitchen
    • Other Interior Features \ InteriorFeatures \ Kitchen - Gourmet
    • Other Interior Features \ InteriorFeatures \ Kitchen - Table Space
    • Other Interior Features \ InteriorFeatures \ Kitchen Island
    • Other Interior Features \ InteriorFeatures \ Master Bath(s)
    • Other Interior Features \ InteriorFeatures \ Pantry
    • Other Interior Features \ InteriorFeatures \ Recessed Lighting
    • Other Interior Features \ InteriorFeatures \ Upgraded Countertops
    • Other Interior Features \ InteriorFeatures \ Wainscotting
    • Other Interior Features \ InteriorFeatures \ Walk-In Closet(s)
    • ParkingFeatures \ Concrete
    • ParkingFeatures \ Driveway
    • ParkingFeatures \ Garage Door Opener
    • ParkingFeatures \ Garage Faces Front
    • School District: LOUDOUN COUNTY PUBLIC SCHOOLS
    • Size \ BelowGradeFinishedArea \ 0
    • Size \ StoriesTotal \ 3
    • StoriesTotal \ 3
    • StructureType \ End of Row\Townhouse
    • Type and Style \ ArchitecturalStyle \ Colonial
    • Type and Style \ StructureType \ End of Row/Townhouse
    • View
    • View Type: Water
    • WindowFeatures \ Window Treatments

    Price history

    DateEventPrice
    6/26/2025Listing removed$4,250$1/sqft
    Source: Bright MLS #VALO2099464 Report a problem
    6/15/2025Listed for rent$4,250+44.1%$1/sqft
    Source: Bright MLS #VALO2099464 Report a problem
    7/13/2019Listing removed$2,950$1/sqft
    Source: RE/MAX Premier #VALO388570 Report a problem
    7/2/2019Listed for rent$2,950$1/sqft
    Source: RE/MAX Premier #VALO388570 Report a problem
    6/28/2019Sold$599,987$191/sqft
    Source: Public Record Report a problem
    6/5/2019Pending sale$599,987$191/sqft
    Source: Keller Williams Realty Alliance Group Chantilly #VALO385800 Report a problem
    5/31/2019Listed for sale$599,987+44.1%$191/sqft
    Source: Keller Williams Chantilly Ventures LLC #VALO385800 Report a problem
    1/21/2003Sold$416,480$132/sqft
    Source: Public Record Report a problem

    Public tax history

    YearProperty taxesTax assessment
    2025$6,344 -0.1%$788,070 +7.4%
    2024$6,348 -2.3%$733,920 -1.2%
    2023$6,501 +4.8%$742,970 +6.6%
    2022$6,205 +7%$697,170 +17.8%
    2021$5,798 -5.3%$591,590 +0%
    2020$6,121 $591,360 +8%
    2019$6,121 +4.4%$547,480 +1.4%
    2018$5,861 -0.2%$540,150 +3.5%
    2017$5,871 +4.6%$521,870 +1.3%
    2016$5,613 $515,170 +46.8%
    2015$5,613 -0.7%$351,040 +1.5%
    2014$5,652 -9.7%$345,820 -8.1%
    2013$6,262 $376,160
    2012-- --
    2011-- --
    2010-- --
    2009-- $537,400 +1.3%
    2008-- $530,400 -17.4%
    2007-- $642,200 -4.8%
    2006-- $674,600 +33.1%
    2005-- $507,000 0%
    2004-- $507,100 +2.9%
    2003-- $492,600

    Find assessor info on the county website

    Neighborhood: 20176

    Nearby schools

    GreatSchools rating
    Schools provided by the listing agent
    • Elementary: FRANCES HAZEL REID
    • Middle: HARPER PARK
    • High: HERITAGE
    • District: Loudoun County Public Schools

    Source: The MLS. This data may not be complete. We recommend contacting the local school district to confirm school assignments for this home.

    Get a cash offer in 3 minutes
    Find out how much your home could sell for in as little as 3 minutes with a no-obligation cash offer.
    Estimated market value
    $866,400
    Get a cash offer in 3 minutes
    Find out how much your home could sell for in as little as 3 minutes with a no-obligation cash offer.
    Estimated market value
    $866,400