Something special awaits you in Lake Ridge. Rare opportunity to own a beautifully maintained end-unit town home backing and siding to wooded common area, offering privacy that’s hard to find. If location, lifestyle, and value matter, this home delivers. The main level features an updated kitchen with a farmhouse sink, butcher block countertops, pull-out drawers in the lower cabinets, and a large pantry for extra storage. Updated tilt-in windows and a custom front door with stained glass add both charm and functionality. Upstairs, you’ll find thoughtful updates throughout, including refinished stairs and hallway flooring. The primary suite has been redesigned to create an oversized walk-in closet with custom built-ins and a built-in mirror—all of which convey—providing exceptional storage rarely found in this model. The lower level walk-out offers added flexibility and function, complete with a Samsung washer and dryer, workbench, and pegboard that convey. Step outside to a large paver patio, upper-level deck with new planks, and a storage shed—perfect for entertaining, relaxing, or enjoying the peaceful wooded setting. Major systems have been updated, including HVAC (October 2017) and a new roof (June 2026). Beautiful landscaping surrounds the home with flowering plants, bushes, and roses. Two assigned parking spaces and ample visitor parking make everyday living easy. Lake Ridge is known for its incredible amenities, including five community pools, a splash pad, tennis and pickleball courts, playgrounds, and miles of walking and biking trails. Walk to Fantasy Playground and nearby schools, and enjoy quick access to Lake Ridge Park on the Occoquan River with boating, kayaking, fishing, and more. Historic Occoquan is just minutes away. This is more than a home—it’s a lifestyle. Don’t miss it.
Under contract
$475,000
12104 Winona Dr, Woodbridge, VA 22192
4beds
2,320sqft
:
Get pre-qualified$3,104/mo
Townhouse
Built in 1981
2,474 Square Feet Lot
$-- Zestimate®
$205/sqft
$102/mo HOA
What's special
Farmhouse sinkLower level walk-outStorage shedLarge paver patioUpdated tilt-in windowsButcher block countertopsSamsung washer and dryer
- 15 days |
- 920 |
- 83 |
Likely to sell faster than
Zillow last checked:
Listing updated:
Listed by:
Rich DiGiovanna 571-655-3753,
RE/MAX Allegiance 703-250-8500,
Listing Team: Digiovanna Realty Group
Source: Bright MLS,MLS#: VAPW2123486
Facts & features
Interior
Bedrooms & bathrooms
- Bedrooms: 4
- Bathrooms: 4
- Full bathrooms: 2
- 1/2 bathrooms: 2
- Main level bathrooms: 1
Rooms
- Room types: Living Room, Dining Room, Primary Bedroom, Bedroom 2, Bedroom 3, Kitchen, Foyer, Recreation Room, Bonus Room
Primary bedroom
- Features: Walk-In Closet(s)
- Level: Upper
- Area: 225 Square Feet
- Dimensions: 15 X 15
Bedroom 2
- Features: Flooring - Carpet
- Level: Upper
- Area: 132 Square Feet
- Dimensions: 11 X 12
Bedroom 3
- Level: Upper
- Area: 100 Square Feet
- Dimensions: 10 X 10
Bonus room
- Level: Lower
- Area: 169 Square Feet
- Dimensions: 13 X 13
Dining room
- Level: Main
- Area: 180 Square Feet
- Dimensions: 12 X 15
Foyer
- Level: Main
Kitchen
- Level: Main
- Area: 165 Square Feet
- Dimensions: 11 X 15
Living room
- Level: Main
- Area: 312 Square Feet
- Dimensions: 13 X 24
Recreation room
- Features: Flooring - Carpet
- Level: Lower
- Area: 484 Square Feet
- Dimensions: 22 X 22
Heating
- Heat Pump, Electric
Cooling
- Ceiling Fan(s), Central Air, Electric
Appliances
- Included: Electric Water Heater
Features
- Basement: Connecting Stairway,Finished,Full,Heated,Exterior Entry,Walk-Out Access
- Has fireplace: No
Interior area
- Total structure area: 2,346
- Total interior livable area: 2,320 sqft
- Finished area above ground: 1,564
- Finished area below ground: 756
Video & virtual tour
Property
Parking
- Parking features: None
Accessibility
- Accessibility features: None
Features
- Levels: Three
- Stories: 3
- Exterior features: Sidewalks
- Pool features: Community
Lot
- Size: 2,474 Square Feet
Details
- Additional structures: Above Grade, Below Grade
- Parcel number: 8293371607
- Zoning: RPC
- Special conditions: Standard
Construction
Type & style
- Home type: Townhouse
- Architectural style: Colonial
- Property subtype: Townhouse
Materials
- Brick, Combination
- Foundation: Permanent
Condition
- New construction: No
- Year built: 1981
Utilities & green energy
- Sewer: Public Sewer
- Water: Public
Community & HOA
Community
- Subdivision: Lake Ridge
HOA
- Has HOA: Yes
- Amenities included: Basketball Court, Boat Ramp, Common Grounds, Community Center, Pool, Tot Lots/Playground
- Services included: Common Area Maintenance, Management, Pier/Dock Maintenance, Trash, Snow Removal, Reserve Funds, Pool(s)
- HOA fee: $307 quarterly
- HOA name: LAKE RIDGE PROPERTY OWNERS ASSOCIATION
Location
- Region: Woodbridge
Financial & listing details
- Price per square foot: $205/sqft
- Tax assessed value: $485,300
- Annual tax amount: $4,673
- Date on market: 7/23/2026
- Listing agreement: Exclusive Right To Sell
- Ownership: Fee Simple
Estimated market value
Not available
Estimated sales range
Not available
Not available
Price history
| Date | Event | Price |
|---|---|---|
| 7/28/2026 | Contingent | $475,000$205/sqft |
Source:  Bright MLS #VAPW2123486 Report a problem Bright MLS #VAPW2123486 Report a problem | ||
| 7/23/2026 | Listed for sale | $475,000+79.2%$205/sqft |
Source: Bright MLS #VAPW2123486 Report a problem | ||
| 5/20/2009 | Sold | $265,000-10.1%$114/sqft |
Source: Public Record Report a problem | ||
| 2/26/2009 | Price change | $294,9000%$127/sqft |
Source: Weichert Realtors** #PW6853189 Report a problem | ||
| 11/6/2008 | Price change | $295,000-6.3%$127/sqft |
Source: Weichert Realtors** #PW6853189 Report a problem | ||
| 10/10/2008 | Listed for sale | $314,900+57.5%$136/sqft |
Source: Weichert Realtors** #PW6853189 Report a problem | ||
| 12/31/2002 | Sold | $199,900+63.9%$86/sqft |
Source: Public Record Report a problem | ||
| 5/8/2000 | Sold | $122,000$53/sqft |
Source: Public Record Report a problem | ||
Public tax history
| Year | Property taxes | Tax assessment |
|---|---|---|
| 2025 | $4,178 +3.2% | $426,100 +4.7% |
| 2024 | $4,049 -2.4% | $407,100 +2.1% |
| 2023 | $4,147 -6.1% | $398,600 +2.2% |
| 2022 | $4,415 +1.3% | $390,000 +9.5% |
| 2021 | $4,357 +10.5% | $356,100 +11.7% |
| 2020 | $3,943 +107.4% | $318,900 +1.3% |
| 2019 | $1,901 -46.1% | $314,900 +7.8% |
| 2018 | $3,527 -0.5% | $292,100 -0.6% |
| 2017 | $3,546 +4.4% | $293,900 +6.3% |
| 2016 | $3,398 -2.4% | $276,600 -1.6% |
| 2015 | $3,481 | $281,000 +1.3% |
| 2014 | $3,481 | $277,500 +8.1% |
| 2013 | -- | $256,600 +21.5% |
| 2012 | -- | $211,200 +41.9% |
| 2010 | -- | $148,800 -2.2% |
| 2009 | -- | $152,100 -50.9% |
| 2008 | -- | $309,500 -9.9% |
| 2007 | -- | $343,500 -4.6% |
| 2006 | -- | $360,200 +30.9% |
| 2005 | -- | $275,100 +26.9% |
| 2004 | -- | $216,800 +28.7% |
| 2003 | -- | $168,400 +17.6% |
| 2002 | -- | $143,200 +14.7% |
| 2001 | -- | $124,900 |
Find assessor info on the county website
Monthly payment
Est. payment
Payment breakdown
Explore the cost of this home by adjusting the details. Changes won't be saved.Climate risks
Neighborhood: Lake Ridge
Nearby schools
GreatSchools rating
- 6/10Lake Ridge Elementary SchoolGrades: PK-5Distance: 0.4 mi
- 7/10Lake Ridge Middle SchoolGrades: 6-8Distance: 0.4 mi
- 6/10Woodbridge High SchoolGrades: 9-12Distance: 0.7 mi
Schools provided by the listing agent
- Elementary: Lake Ridge
- Middle: Lake Ridge
- High: Woodbridge
- District: Prince William County Public Schools
Source: Bright MLS. This data may not be complete. We recommend contacting the local school district to confirm school assignments for this home.
- $388,5003 bd2 ba1.3k sqft12106 Winona Dr, Woodbridge, VA 22192Off Market
- $456,5003 bd4 ba2k sqft12108 Winona Dr, Woodbridge, VA 22192Off Market
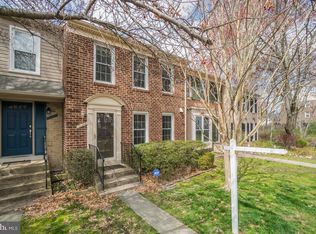
- $462,3003 bd3 ba1.5k sqft12102 Winona Dr, Woodbridge, VA 22192Off Market
- $421,0003 bd4 ba1.8k sqft12110 Winona Dr, Woodbridge, VA 22192Off Market
- $427,1003 bd4 ba1.3k sqft12100 Winona Dr, Woodbridge, VA 22192Off Market
- $457,2003 bd4 ba2.1k sqft12112 Winona Dr, Woodbridge, VA 22192Off Market
- $428,6003 bd2 ba1.9k sqft12114 Winona Dr, Woodbridge, VA 22192Off Market
- $415,0003 bd4 ba1.7k sqft12098 Winona Dr, Woodbridge, VA 22192Sold
A local agent can set up tours, give advice and negotiate with sellers.
Similar homes
- $475,0003 bd4 ba1.9k sqft11358 Cromwell Ct, Woodbridge, VA 22192For Sale
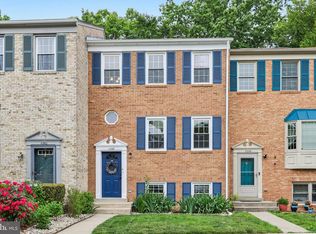
 MLS ID #VAPW2121094, Bob Chew, Samson Properties. Bright MLS
 - $535,0003 bd4 ba2k sqft3011 Bromley Ct, Woodbridge, VA 22192For Sale
 MLS ID #VAPW2126732, Pat Richter, Residential Preferred Properties, LLC. Bright MLS
 - $499,9504 bd4 ba2k sqft12418 Eden Ln, Woodbridge, VA 22192For Sale
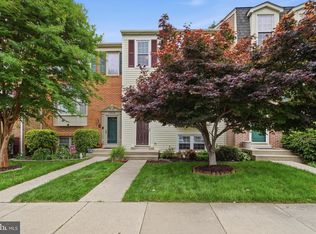 MLS ID #VAPW2120380, Teresa Maloney, Samson Properties. Bright MLS
 - $499,9003 bd4 ba1.8k sqft12831 Mill Brook Ct, Woodbridge, VA 22192For Sale
 MLS ID #VAPW2125962, Mike Tikkala, Samson Properties. Bright MLS
 - $665,0004 bd2 ba2.5k sqft12023 Torrey Pine Ct, Woodbridge, VA 22192For SaleMLS ID #VAPW2124520, Nalinrat Pienthumdee, Keller Williams Realty. Bright MLS
- $475,0003 bd3 ba1.7k sqft5166 Havering Way, Woodbridge, VA 22193For SaleMLS ID #VAPW2125432, Kendell Walker, Redfin Corporation. Bright MLS
- $665,0004 bd3 ba2.2k sqft12304 Cedarwood Ct, Woodbridge, VA 22192For SaleMLS ID #VAPW2125888, Karen Lorraine Miller, Keller Williams Realty. Bright MLS
- $420,0003 bd4 ba1.8k sqft15057 Cherrydale Dr, Woodbridge, VA 22193For SaleMLS ID #VAPW2126334, Deepa Maharjan, Spring Hill Real Estate, LLC.. Bright MLS
- $710,0005 bd4 ba2.8k sqftLake Ridge, Woodbridge, VA 22192For SaleMLS ID #VAPW2125330, Nadia Khan, EXP Realty, LLC. Bright MLS
- $575,0003 bd3 ba2.1k sqft11781 Cotton Mill Dr, Woodbridge, VA 22192For SaleMLS ID #VAPW2118802, Trista Haugen, Coldwell Banker Realty. Bright MLS
- $445,0003 bd3 ba1.9k sqft14836 Winding Loop, Woodbridge, VA 22191For SaleMLS ID #VAPW2126424, Mukaram Ghani, RE/MAX Galaxy. Bright MLS
- $425,0003 bd2 ba2.1k sqft4396 Ensbrook Ln, Woodbridge, VA 22193For SaleMLS ID #VAPW2114988, Chris Craddock, EXP Realty, LLC. Bright MLS
- $525,0004 bd3 ba1.9k sqft13415 Kingsman Rd, Woodbridge, VA 22193For SaleMLS ID #VAPW2126440, Lidio Vasquez, Samson Properties. Bright MLS
- $490,0003 bd2 ba1.3k sqft14307 Fairview Ln, Woodbridge, VA 22193For SaleMLS ID #VAPW2124206, Jennifer Hernandez, CENTURY 21 New Millennium. Bright MLS
- $499,0004 bd4 ba2.2k sqft4002 Forge Dr, Woodbridge, VA 22193For SaleMLS ID #VAPW2114348, Farrukh Bhuiyan, Samson Properties. Bright MLS
- $525,0003 bd3 ba2k sqft13820 Gilbert Rd, Woodbridge, VA 22193For SaleMLS ID #VAPW2122002, Frances Bissett, Samson Properties. Bright MLS
- $310,0003 bd2 ba1.1k sqft2874 Madeira Ct, Woodbridge, VA 22192For SaleMLS ID #VAPW2124858, Jennifer Dennis, Keller Williams Realty/Lee Beaver & Assoc.. Bright MLS
- $529,9994 bd2 ba1.7k sqft4203 Eldorado Dr, Woodbridge, VA 22193For SaleMLS ID #VAPW2120246, Autumn Smith, Samson Properties. Bright MLS
- $485,0002 bd4 ba1.3k sqft11287 Kessler Pl, Manassas, VA 20109For SaleMLS ID #VAPW2126462, Veda Howard, Samson Properties. Bright MLS
- $489,9003 bd3 ba1.4k sqft5566 Saint Charles Dr, Woodbridge, VA 22193For SaleMLS ID #VAPW2124224, Cristian Salinas, Samson Properties. Bright MLS
