Welcome home to this move-in ready townhome where the major updates have already been done for you. Enjoy peace of mind with a newer roof (2021), newer windows(2021), a new sliding glass door(2024), new privacy fence (installed in 2021), new HVAC (2024), new refrigerator (2025), and fresh paint throughout, giving the home a bright, clean, and modern feel. The main level offers a spacious living area that flows into the kitchen, creating a comfortable space for everyday living and entertaining. Upstairs, you'll find three bedrooms, each with ceiling fans and overhead lighting, along with two full bathrooms. The finished lower level features a cozy recreation room with a fireplace, a half bath, and walk-out access to a private fenced backyard with a concrete patio backing to woods. One assigned parking space and one permit parking included. Conveniently located just off Dale Boulevard, this home offers easy access to I-95, Route 1, Prince William Parkway, commuter lots, and VRE stations, making commuting simple. You're also just minutes from Potomac Mills, Stonebridge at Potomac Town Center, Wegmans, Costco, Target, restaurants, and everyday shopping. Nearby parks, walking trails, and Leesylvania State Park provides plenty of options to enjoy the outdoors. If you're looking for an updated home in a convenient location with a private backyard setting, this one is ready to welcome you home.
For sale
$420,000
15057 Cherrydale Dr, Woodbridge, VA 22193
3beds
1,865sqft
Townhouse
Built in 1987
1,350 Square Feet Lot
$417,700 Zestimate®
$225/sqft
$53/mo HOA
What's special
Private backyard setting
- 12 days |
- 461 |
- 40 |
Likely to sell faster than
Zillow last checked:
Listing updated:
Listed by:
Deepa Maharjan 571-550-5668,
Spring Hill Real Estate, LLC. 7038914520,
Co-Listing Agent: Abhisek Shrestha 703-531-9380,
Spring Hill Real Estate, LLC.
Source: Bright MLS,MLS#: VAPW2126334
Facts & features
Interior
Bedrooms & bathrooms
- Bedrooms: 3
- Bathrooms: 4
- Full bathrooms: 2
- 1/2 bathrooms: 2
- Main level bathrooms: 1
Basement
- Area: 551
Heating
- Forced Air, Natural Gas
Cooling
- Central Air, Electric
Appliances
- Included: Oven/Range - Gas, Six Burner Stove, Stainless Steel Appliance(s), Dishwasher, Trash Compactor, Refrigerator, Washer, Dryer, Water Heater, Gas Water Heater
- Laundry: In Basement
Features
- Combination Kitchen/Dining, Dry Wall
- Flooring: Ceramic Tile, Concrete, Engineered Wood, Hardwood
- Windows: ENERGY STAR Qualified Windows
- Basement: Full,Rear Entrance,Walk-Out Access,Interior Entry,Exterior Entry
- Number of fireplaces: 1
Interior area
- Total structure area: 1,865
- Total interior livable area: 1,865 sqft
- Finished area above ground: 1,314
- Finished area below ground: 551
Property
Parking
- Total spaces: 2
- Parking features: Assigned, Permit Included, Off Street
- Details: Assigned Parking
Accessibility
- Accessibility features: None
Features
- Levels: Three
- Stories: 3
- Patio & porch: Patio
- Pool features: None
Lot
- Size: 1,350 Square Feet
Details
- Additional structures: Above Grade, Below Grade
- Parcel number: 8291035415
- Zoning: RPC
- Special conditions: Standard
Construction
Type & style
- Home type: Townhouse
- Architectural style: Colonial
- Property subtype: Townhouse
Materials
- Aluminum Siding, Brick, Combination
- Foundation: Block
- Roof: Shingle
Condition
- Excellent
- New construction: No
- Year built: 1987
Utilities & green energy
- Sewer: Public Sewer
- Water: Public
Community & HOA
Community
- Subdivision: Dale City
HOA
- Has HOA: Yes
- Services included: Common Area Maintenance
- HOA fee: $160 quarterly
- HOA name: CHERRYDALE HOA
Location
- Region: Woodbridge
Financial & listing details
- Price per square foot: $225/sqft
- Tax assessed value: $394,400
- Annual tax amount: $3,353
- Date on market: 8/5/2026
- Listing agreement: Exclusive Right To Sell
- Listing terms: Cash,Conventional,FHA,VA Loan,Other,USDA Loan
- Inclusions: Refrigerator, Stove / Range, Washer, Dryer, Ceiling Fan(s),
- Ownership: Fee Simple
Estimated market value
$417,700
$397,000 - $439,000
$2,724/mo
Price history
| Date | Event | Price |
|---|---|---|
| 8/5/2026 | Listed for sale | $420,000+18%$225/sqft |
Source:  Bright MLS #VAPW2126334 Report a problem Bright MLS #VAPW2126334 Report a problem | ||
| 1/27/2022 | Listing removed | -- |
Source:  RE/MAX International Report a problem RE/MAX International Report a problem | ||
| 1/26/2022 | Listed for rent | $2,000$1/sqft |
Source: RE/MAX International #VAPW2016684 Report a problem | ||
| 1/13/2022 | Sold | $356,000+5%$191/sqft |
Source: Bright MLS #VAPW2014930 Report a problem | ||
| 12/29/2021 | Pending sale | $339,000$182/sqft |
Source: Bright MLS #VAPW2014930 Report a problem | ||
| 12/29/2021 | Contingent | $339,000$182/sqft |
Source: Bright MLS #VAPW2014930 Report a problem | ||
| 12/24/2021 | Listed for sale | $339,000+222.9%$182/sqft |
Source: Bright MLS #VAPW2014930 Report a problem | ||
| 8/18/2009 | Sold | $105,000+6.2%$56/sqft |
Source: Public Record Report a problem | ||
| 6/12/2009 | Listed for sale | $98,900-17.3%$53/sqft |
Source: Remax Allegiance #PW7079489 Report a problem | ||
| 3/30/2009 | Sold | $119,541-58.1%$64/sqft |
Source: Public Record Report a problem | ||
| 3/25/2005 | Sold | $285,000+128%$153/sqft |
Source: Public Record Report a problem | ||
| 9/4/2001 | Sold | $125,000+45.2%$67/sqft |
Source: Public Record Report a problem | ||
| 7/20/2000 | Sold | $86,100-11.7%$46/sqft |
Source: Public Record Report a problem | ||
| 3/15/1994 | Sold | $97,500$52/sqft |
Source: Public Record Report a problem | ||
Public tax history
| Year | Property taxes | Tax assessment |
|---|---|---|
| 2025 | $3,766 +8.2% | $384,100 +9.7% |
| 2024 | $3,481 +3.5% | $350,000 +8.3% |
| 2023 | $3,363 -0.2% | $323,200 +9.3% |
| 2022 | $3,370 +0.3% | $295,600 +8.3% |
| 2021 | $3,361 +7.6% | $272,900 +8.8% |
| 2020 | $3,122 +110.7% | $250,900 +2.2% |
| 2019 | $1,482 -47.3% | $245,400 +5.5% |
| 2018 | $2,810 +8% | $232,700 +11.4% |
| 2017 | $2,601 | $208,800 -0.5% |
| 2016 | $2,601 +12.7% | $209,900 +5.5% |
| 2015 | $2,307 | $199,000 +9.7% |
| 2014 | $2,307 | $181,400 +17.3% |
| 2013 | -- | $154,700 +0.5% |
| 2012 | -- | $154,000 +47.5% |
| 2010 | -- | $104,400 -11% |
| 2009 | -- | $117,300 -45.2% |
| 2008 | -- | $214,000 -25.1% |
| 2007 | -- | $285,600 -4% |
| 2006 | -- | $297,500 +37.9% |
| 2005 | -- | $215,700 +34% |
| 2004 | -- | $161,000 +24% |
| 2003 | -- | $129,800 +14.4% |
| 2002 | -- | $113,500 +21.1% |
| 2001 | -- | $93,700 |
Find assessor info on the county website
Monthly payment
Est. payment
Payment breakdown
Explore the cost of this home by adjusting the details. Changes won't be saved.Climate risks
Neighborhood: Dale City
Nearby schools
GreatSchools rating
- 7/10Neabsco Elementary SchoolGrades: PK-5Distance: 0.4 mi
- 3/10Potomac Middle SchoolGrades: 6-8Distance: 2.4 mi
- 3/10Gar-Field High SchoolGrades: PK,9-12Distance: 1.6 mi
Schools provided by the listing agent
- Elementary: Neabsco
- Middle: Potomac
- High: Gar-field
- District: Prince William County Public Schools
Source: Bright MLS. This data may not be complete. We recommend contacting the local school district to confirm school assignments for this home.
- $421,4003 bd4 ba1.8k sqft15055 Cherrydale Dr, Woodbridge, VA 22193Off Market
- $397,5004 bd4 ba1.3k sqft15059 Cherrydale Dr, Woodbridge, VA 22193Off Market
- $355,0003 bd4 ba1.6k sqft15061 Cherrydale Dr, Woodbridge, VA 22193Sold
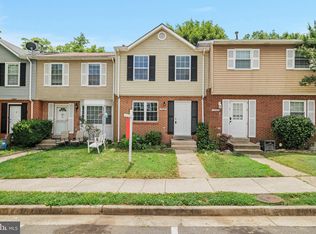
- $398,1003 bd3 ba1.6k sqft15051 Cherrydale Dr, Woodbridge, VA 22193Off Market

- $420,6003 bd3 ba1.4k sqft15063 Cherrydale Dr, Woodbridge, VA 22193Off Market
- $410,4003 bd4 ba1.8k sqft15049 Cherrydale Dr, Woodbridge, VA 22193Off Market
- $403,6004 bd3 ba1.9k sqft15047 Cherrydale Dr, Woodbridge, VA 22193Off Market
- $395,1003 bd3 ba1.9k sqft15045 Cherrydale Dr, Woodbridge, VA 22193Off Market
A local agent can set up tours, give advice and negotiate with sellers.
Similar homes
- $429,9003 bd4 ba1.6k sqft15252 Cloverdale Rd, Woodbridge, VA 22193For Sale
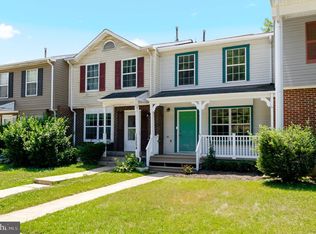
 MLS ID #VAPW2122868, Mark Worrilow, Fathom Realty. Bright MLS
 - $410,0003 bd3 ba1.3k sqft4748 S Park Ct, Woodbridge, VA 22193For Sale
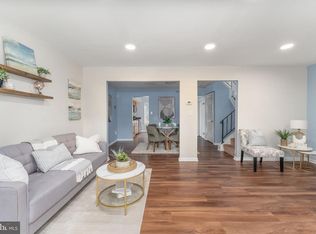 MLS ID #VAPW2128112, TALITHIA MORRIS, EXP Realty, LLC. Bright MLS
 - $414,9993 bd4 ba1.6k sqft3493 Cranmer Mews, Woodbridge, VA 22193For Sale
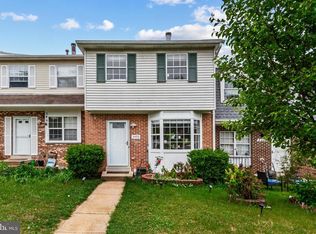 MLS ID #VAPW2119296, Gustavo Cruz, Samson Properties. Bright MLS
 - $383,0003 bd3 ba1.4k sqft3529 Beale Ct, Woodbridge, VA 22193For Sale
 MLS ID #VAPW2124636, Kelly Wallace, CENTURY 21 New Millennium. Bright MLS
 - $529,9004 bd4 ba2.3k sqft14913 Whittier Loop, Woodbridge, VA 22193For SaleMLS ID #VAPW2127836, Yama Shirzay, Fairfax Realty Select. Bright MLS
- $495,0004 bd4 ba2k sqft5079 Lambsgate Ln, Woodbridge, VA 22193For SaleMLS ID #VAPW2125576, Peter Dorn, Berkshire Hathaway HomeServices PenFed Realty. Bright MLS
- $445,0003 bd3 ba1.9k sqft14836 Winding Loop, Woodbridge, VA 22191For SaleMLS ID #VAPW2126424, Mukaram Ghani, RE/MAX Galaxy. Bright MLS
- $465,0003 bd3 ba1.7k sqft5166 Havering Way, Woodbridge, VA 22193For SaleMLS ID #VAPW2125432, Kendell Walker, Redfin Corporation. Bright MLS
- $492,0004 bd4 ba2k sqft12705 Inverness Way, Woodbridge, VA 22192For SaleMLS ID #VAPW2127718, Adam Elnagdy, RLAH @properties. Bright MLS
- $499,9003 bd3 ba1.4k sqft14290 Princedale Dr, Woodbridge, VA 22193For SaleMLS ID #VAPW2127184, Susan McHale, Redfin Corporation. Bright MLS
- $505,0003 bd3 ba1.5k sqft5302 Stockton Ct, Woodbridge, VA 22193For SaleMLS ID #VAPW2127866, Kevin Pope, Wanzer Elite Realty. Bright MLS
- $489,9993 bd4 ba1.8k sqft16808 Capon Tree Ln, Woodbridge, VA 22191For SaleMLS ID #VAPW2127382, Harshal Acharya, Signature Realtors Inc. Bright MLS
- $389,9003 bd3 ba1.9k sqftSomerset At Westridge Condo, Woodbridge, VA 22192For SaleMLS ID #VAPW2123130, Jurgen Gonzalez, Compass. Bright MLS
- $495,0003 bd4 ba2k sqft11565 Hill Meade Ln, Woodbridge, VA 22192For SaleMLS ID #VAPW2124846, Michael Sheridan, TTR Sotheby's International Realty. Bright MLS
- $494,9904 bd4 ba2.2k sqft4002 Forge Dr, Woodbridge, VA 22193For SaleMLS ID #VAPW2114348, Farrukh Bhuiyan, Samson Properties. Bright MLS
- $545,0004 bd3 ba1.7k sqft5624 Reardon Ln, Woodbridge, VA 22193For SaleMLS ID #VAPW2127624, Collin Sediqi, Real Broker, LLC. Bright MLS
- $499,9003 bd4 ba1.8k sqft12831 Mill Brook Ct, Woodbridge, VA 22192For SaleMLS ID #VAPW2125962, Mike Tikkala, Samson Properties. Bright MLS
- $459,9993 bd3 ba1.3k sqft15369 Hearthstone Ter, Woodbridge, VA 22191For SaleMLS ID #VAPW2116094, Kevin Amaya Amaya, Samson Properties. Bright MLS
- $579,9903 bd4 ba2.1k sqft3299 Greco Ct, Woodbridge, VA 22192For SaleMLS ID #VAPW2128070, MIKE DOTTERWEICH, RE/MAX Gateway, LLC. Bright MLS
- $475,0003 bd4 ba1.9k sqft11358 Cromwell Ct, Woodbridge, VA 22192For SaleMLS ID #VAPW2121094, Bob Chew, Samson Properties. Bright MLS
