3 Bedroom 2 1/2 bathroom 3 level townhome in the sought after neighborhood of QuailWood. Wont last long it is a must see!
Pending
$339,900
128 Wood Duck Cir, La Plata, MD 20646
3beds
1,680sqft
Townhouse
Built in 1987
2,178 Square Feet Lot
$340,300 Zestimate®
$202/sqft
$23/mo HOA
What's special
- 48 days
- 52
- 1
Likely to sell faster than
Zillow last checked:
Listing updated:
Listed by:
Ross Simone 301-848-9312,
RE/MAX Realty Group 301-843-5100
Source: Bright MLS,MLS#: MDCH2057622
Facts & features
Interior
Bedrooms & bathrooms
- Bedrooms: 3
- Bathrooms: 3
- Full bathrooms: 2
- 1/2 bathrooms: 1
- Main level bathrooms: 1
Rooms
- Room types: Living Room, Bedroom 2, Bedroom 3, Kitchen, Family Room, Bedroom 1, Laundry, Attic
Bedroom 1
- Features: Flooring - Carpet
- Level: Upper
Bedroom 2
- Features: Flooring - Carpet
- Level: Upper
Bedroom 3
- Features: Flooring - Carpet
- Level: Upper
Other
- Level: Unspecified
Family room
- Features: Flooring - Carpet
- Level: Lower
Kitchen
- Features: Flooring - Vinyl
- Level: Main
Laundry
- Level: Unspecified
Living room
- Features: Flooring - Carpet
- Level: Main
Heating
- Heat Pump, Electric
Cooling
- Ceiling Fan(s), Central Air, Electric
Appliances
- Included: Dishwasher, Disposal, Dryer, Energy Efficient Appliances, Exhaust Fan, Self Cleaning Oven, Oven/Range - Electric, Range Hood, Refrigerator, Washer, Water Dispenser, Electric Water Heater
- Laundry: Washer/Dryer Hookups Only, Laundry Room
Features
- Breakfast Area, Family Room Off Kitchen, Kitchen - Country, Kitchen - Table Space, Primary Bath(s), Floor Plan - Traditional, Dry Wall
- Doors: Insulated, Storm Door(s)
- Windows: Insulated Windows, Screens, Window Treatments
- Basement: Connecting Stairway,Exterior Entry,Rear Entrance,Sump Pump,Full,Finished,Heated,Improved,Space For Rooms,Walk-Out Access
- Has fireplace: No
Interior area
- Total structure area: 1,680
- Total interior livable area: 1,680 sqft
- Finished area above ground: 1,120
- Finished area below ground: 560
Property
Parking
- Parking features: None
Accessibility
- Accessibility features: None
Features
- Levels: Three
- Stories: 3
- Patio & porch: Patio, Porch
- Exterior features: Sidewalks, Street Lights
- Pool features: None
- Fencing: Back Yard
Lot
- Size: 2,178 Square Feet
- Features: Backs to Trees, Backs - Open Common Area
Details
- Additional structures: Above Grade, Below Grade
- Parcel number: 0901044397
- Zoning: R-10
- Special conditions: Standard
Construction
Type & style
- Home type: Townhouse
- Architectural style: Colonial
- Property subtype: Townhouse
Materials
- Vinyl Siding
- Foundation: Block
- Roof: Composition
Condition
- New construction: No
- Year built: 1987
Utilities & green energy
- Sewer: Public Sewer
- Water: Public
- Utilities for property: Cable Available
Community & HOA
Community
- Security: Electric Alarm, Main Entrance Lock, Motion Detectors
- Subdivision: Quails Run
HOA
- Has HOA: Yes
- Amenities included: Common Grounds, Tot Lots/Playground
- HOA fee: $275 annually
Location
- Region: La Plata
- Municipality: LA PLATA
Financial & listing details
- Price per square foot: $202/sqft
- Tax assessed value: $270,500
- Annual tax amount: $4,009
- Date on market: 7/23/2026
- Listing agreement: Exclusive Right To Sell
- Ownership: Fee Simple
Estimated market value
$340,300
$323,000 - $357,000
$2,693/mo
Price history
| Date | Event | Price |
|---|---|---|
| 7/31/2026 | Pending sale | $339,900$202/sqft |
Source:  Bright MLS #MDCH2057622 Report a problem Bright MLS #MDCH2057622 Report a problem | ||
| 7/23/2026 | Listed for sale | $339,900+89.9%$202/sqft |
Source: Bright MLS #MDCH2057622 Report a problem | ||
| 11/15/2021 | Sold | $179,000-23.8%$107/sqft |
Source: Public Record Report a problem | ||
| 3/24/2021 | Listing removed | -- |
Source: Owner Report a problem | ||
| 4/14/2019 | Listing removed | $1,700$1/sqft |
Source: Owner Report a problem | ||
| 4/9/2019 | Listed for rent | $1,700$1/sqft |
Source: Owner Report a problem | ||
| 1/28/2010 | Sold | $235,000-2.1%$140/sqft |
Source: Public Record Report a problem | ||
| 10/30/2009 | Listing removed | $240,000$143/sqft |
Source: Prudential Real Estate #Ch7132385 Report a problem | ||
| 8/25/2009 | Price change | $240,000-11.1%$143/sqft |
Source: Prudential Real Estate #Ch7132385 Report a problem | ||
| 8/13/2009 | Listed for sale | $269,900$161/sqft |
Source: Prudential Real Estate #Ch7132385 Report a problem | ||
Public tax history
| Year | Property taxes | Tax assessment |
|---|---|---|
| 2025 | $3,910 +9.2% | $251,733 +8.1% |
| 2024 | $3,582 +16.9% | $232,967 +8.8% |
| 2023 | $3,065 +2.1% | $214,200 |
| 2022 | $3,001 +2.2% | $214,200 +4.4% |
| 2021 | $2,937 +2% | $205,267 +2.2% |
| 2020 | $2,879 -1.3% | $200,800 |
| 2019 | $2,918 +31.9% | $200,800 +7% |
| 2018 | $2,211 -19% | $187,733 +3.6% |
| 2017 | $2,731 -28.4% | $181,200 |
| 2016 | $3,811 | $181,200 |
| 2015 | $3,811 | $181,200 -13.6% |
| 2014 | $3,811 | $209,700 |
| 2013 | -- | $209,700 |
| 2012 | -- | $209,700 -21.7% |
| 2011 | -- | $267,730 +11.2% |
| 2010 | -- | $240,866 +12.6% |
| 2009 | -- | $214,003 +14.4% |
| 2008 | -- | $187,140 +12.2% |
| 2007 | -- | $166,722 +14% |
| 2006 | -- | $146,306 +16.2% |
| 2005 | -- | $125,890 +6.8% |
| 2004 | -- | $117,916 +7.3% |
| 2003 | -- | $109,943 +7.8% |
| 2002 | -- | $101,970 +0.4% |
| 2001 | -- | $101,540 |
Find assessor info on the county website
Monthly payment
Est. payment
Payment breakdown
Explore the cost of this home by adjusting the details. Changes won't be saved.Climate risks
Neighborhood: 20646
Nearby schools
Schools provided by the listing agent
- Elementary: Dr. James Craik
- Middle: Milton M. Somers
- High: Maurice J. Mcdonough
- District: Charles County Public Schools
Source: Bright MLS. This data may not be complete. We recommend contacting the local school district to confirm school assignments for this home.


Similar homes
- $310,0002 bd3 ba1.1k sqft40 Teal Ct, La Plata, MD 20646For Sale

 MLS ID #MDCH2058212, Maria Strong, CENTURY 21 New Millennium. Bright MLS
 - $315,0003 bd3 ba1.8k sqft826 Holly Dr, La Plata, MD 20646For Sale
 MLS ID #MDCH2058040, Ashley Branch Wade, Samson Properties. Bright MLS
 - $320,0003 bd4 ba1.8k sqft219 Hibiscus Ct, La Plata, MD 20646For Sale
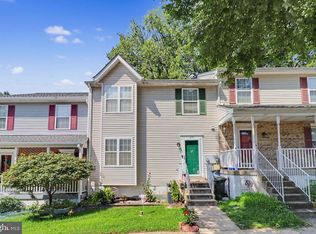 MLS ID #MDCH2053200, Carlton Bradshaw, Wheeler Realty LLC. Bright MLS
 - $330,0003 bd3 ba1.3k sqftHampshire, Deerwoo, Waldorf, MD 20603For Sale
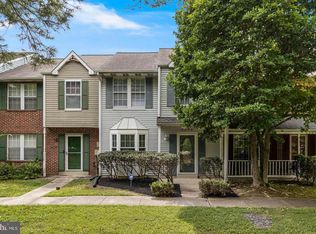 MLS ID #MDCH2059058, Ross Simone, RE/MAX Realty Group. Bright MLS
 - $405,0004 bd4 ba2.2k sqft1038 Rye Dr, La Plata, MD 20646For SaleMLS ID #MDCH2058494, Adam Chambers, JPAR Real Estate Professionals. Bright MLS
- $330,0003 bd3 ba1.3k sqft6001 Sirenia Pl, Waldorf, MD 20603For SaleMLS ID #MDCH2057654, ERIC NKEMTAJI, Keller Williams Capital Properties. Bright MLS
- $394,3904 bd4 ba1.8k sqft152 Soft Rush Ln, La Plata, MD 20646New ConstructionBright MLS
- $394,3904 bd4 ba1.8k sqft156 Soft Rush Ln, La Plata, MD 20646New ConstructionBright MLS
- $396,3904 bd4 ba1.8k sqft150 Soft Rush Ln, La Plata, MD 20646New ConstructionBright MLS
- $499,0003 bd3 ba2.5k sqft9242 Mimosa Dr, La Plata, MD 20646For SaleMLS ID #MDCH2058178, Jacob Mead, RE/MAX United Real Estate. Bright MLS
- $345,0004 bd3 ba1.3k sqft4319 Drake Ct #4319, Waldorf, MD 20603For SaleMLS ID #MDCH2058166, Sarah Carlson, Berkshire Hathaway HomeServices PenFed Realty. Bright MLS
- $358,9993 bd3 ba1.3k sqft12572 Mirkwood Ln, Waldorf, MD 20601For SaleMLS ID #MDCH2057860, Dana Coleman, Samson Properties. Bright MLS
- $365,0003 bd1 ba1.2k sqft8251 Marshall Corner Rd, Pomfret, MD 20675For SaleMLS ID #MDCH2058228, Angelica Wells, Samson Properties. Bright MLS
- $325,0003 bd2 ba1.5k sqft3167 Westdale Ct, Waldorf, MD 20601For SaleMLS ID #MDCH2057926, DARNELL EATON, CENTURY 21 New Millennium. Bright MLS
- $374,9993 bd2 ba2.4k sqft5340 Nelson Point Rd, Indian Head, MD 20640For SaleMLS ID #MDCH2058188, Sharyn Ahmad, RE/MAX Realty Group. Bright MLS
- $349,9002 bd4 ba2.1k sqft3725 Midlothian Pl, Waldorf, MD 20602For SaleMLS ID #MDCH2058202, Deborah Cheshire, TTR Sotheby's International Realty. Bright MLS
- $329,9003 bd3 ba1.8k sqft2577 Bolinbrook Ct, Bryans Road, MD 20616For SaleMLS ID #MDCH2056788, John Newman, Keller Williams Flagship. Bright MLS
- $374,9003 bd3 ba1.7k sqft202 Chickaloon Pl, Indian Head, MD 20640For SaleMLS ID #MDCH2057492, Kelia Speight, The Home Team Realty Group, LLC. Bright MLS
- $327,9003 bd3 ba1.2k sqft2607 Enterprise Pl, Waldorf, MD 20601For SaleMLS ID #MDCH2057084, Donna Lacey, CENTURY 21 New Millennium. Bright MLS
- $299,8993 bd2 ba1k sqft16 Chinaberry Ln, Indian Head, MD 20640For SaleMLS ID #MDCH2058288, BILL HICKS, Colonial Realty. Bright MLS
