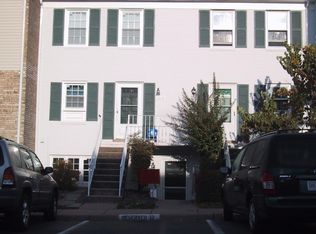
Discover this beautifully updated upper-level condominium unit offering the perfect combination of style, comfort, and convenience in the sought-after Meadows community. Move-in ready and thoughtfully renovated, this exceptional home features upscale finishes throughout and provides an ideal opportunity for buyers seeking low-maintenance living in a prime Centreville location. Interior Highlights: - Fresh interior paint and contemporary updates - Stylish kitchen with custom cabinetry and modern appliances - Convenient stacked washer and dryer - Open-concept family room with abundant natural light - Spacious private balcony overlooking beautifully maintained common areas, offering a peaceful outdoor retreat Upper Level: - Three generously sized bedrooms with hardwood floors - Renovated full hall bathroom with tub/shower combination - One full bath and one-half bath, with potential to add a second full bathroom Community Amenities - Residents of The Meadows enjoy a variety of amenities designed to enhance everyday living, including: - Community swimming pool - Clubhouse - Scenic green spaces - Walking, jogging, and biking trails - Picnic areas and gathering spaces Prime Location - Ideally situated for commuters and those seeking convenience: - Minutes from I-66, Route 28, and Route 29 - Approximately 11 miles from Washington Dulles International Airport - Close to shopping, dining, parks, and public transportation Additional Features: - One assigned parking space located directly in front of the building - Ample resident and guest parking With modern finishes, outstanding community amenities, and an unbeatable Centreville location, and offers exceptional value and everyday comfort. Don’t miss the opportunity to make this beautiful home your own. Schedule your showing today!
For sale
$369,800
14492 Rustling Leaves Ln Unit 117C, Centreville, VA 20121
3beds
1,302sqft
Condominium
Built in 1973
-- sqft lot
$-- Zestimate®
$284/sqft
$459/mo HOA
What's special
Contemporary updatesModern appliancesPeaceful outdoor retreatFresh interior paintUpscale finishes throughoutScenic green spacesCommunity swimming pool
- 35 days |
- 699 |
- 27 |
Zillow last checked:
Listing updated:
Listed by:
M Deborah Cheung 202-607-6821,
Alliance Realty Corporation 703-736-8289
Source: Bright MLS,MLS#: VAFX2327900
Facts & features
Interior
Bedrooms & bathrooms
- Bedrooms: 3
- Bathrooms: 3
- Full bathrooms: 2
- 1/2 bathrooms: 1
- Main level bathrooms: 1
Basement
- Area: 0
Heating
- Heat Pump, Electric
Cooling
- Central Air, Electric
Appliances
- Included: Microwave, Dishwasher, Disposal, Refrigerator, Cooktop, Washer/Dryer Stacked, Water Heater, Electric Water Heater
- Laundry: Dryer In Unit, Has Laundry, Washer In Unit
Features
- Built-in Features, Ceiling Fan(s), Crown Molding, Upgraded Countertops, Walk-In Closet(s)
- Flooring: Hardwood, Ceramic Tile, Wood
- Doors: Six Panel, Sliding Glass, Storm Door(s)
- Has basement: No
- Has fireplace: No
Interior area
- Total structure area: 1,302
- Total interior livable area: 1,302 sqft
- Finished area above ground: 1,302
- Finished area below ground: 0
Property
Parking
- Parking features: Assigned, On Street
- Has uncovered spaces: Yes
- Details: Assigned Parking
Accessibility
- Accessibility features: None
Features
- Levels: Two
- Stories: 2
- Exterior features: Balcony
- Pool features: Community
Details
- Additional structures: Above Grade, Below Grade
- Parcel number: 0543 08 0117C
- Zoning: 220
- Special conditions: Standard
Construction
Type & style
- Home type: Condo
- Architectural style: Other
- Property subtype: Condominium
Materials
- Brick
- Roof: Shingle,Composition
Condition
- Excellent
- New construction: No
- Year built: 1973
Utilities & green energy
- Electric: Underground
- Sewer: Public Septic
- Water: Public
- Utilities for property: Electricity Available, Water Available, Sewer Available
Community & HOA
Community
- Condo and coop fee: $459 monthly
- Subdivision: The Meadows
HOA
- Has HOA: No
- Amenities included: Pool, Tot Lots/Playground
- Services included: Maintenance Structure, Management, Parking Fee, Pool(s), Reserve Funds, Road Maintenance, Snow Removal, Trash, Water
- HOA name: The Meadows Condo Association
Location
- Region: Centreville
Financial & listing details
- Price per square foot: $284/sqft
- Tax assessed value: $304,400
- Annual tax amount: $3,512
- Date on market: 7/17/2026
- Listing agreement: Exclusive Right To Sell
- Listing terms: FHA,Conventional,Cash,VA Loan
- Ownership: Condominium
Estimated market value
Not available
Estimated sales range
Not available
Not available
Price history
| Date | Event | Price |
|---|---|---|
| 7/17/2026 | Listed for sale | $369,800+28%$284/sqft |
Source:  Bright MLS #VAFX2327900 Report a problem Bright MLS #VAFX2327900 Report a problem | ||
| 5/15/2023 | Listing removed | -- |
Source: Bright MLS #VAFX1190422 Report a problem | ||
| 5/2/2021 | Pending sale | $289,000$222/sqft |
Source: Bright MLS #VAFX1190422 Report a problem | ||
| 4/29/2021 | Listed for sale | $289,000$222/sqft |
Source: Bright MLS #VAFX1190422 Report a problem | ||
Public tax history
Tax history is unavailable.
Monthly payment
Est. payment
Payment breakdown
Explore the cost of this home by adjusting the details. Changes won't be saved.Climate risks
Neighborhood: 20121
Nearby schools
GreatSchools rating
- 4/10Centre Ridge Elementary SchoolGrades: PK-6Distance: 0.6 mi
- 7/10Liberty Middle SchoolGrades: 7-8Distance: 2.6 mi
- 5/10Centreville High SchoolGrades: 9-12Distance: 2.1 mi
Schools provided by the listing agent
- Elementary: Centre Ridge
- Middle: Liberty
- High: Centreville
- District: Fairfax County Public Schools
Source: Bright MLS. This data may not be complete. We recommend contacting the local school district to confirm school assignments for this home.
- $351,2003 bd2 ba1.3k sqft14518 Rustling Leaves Ln, Centreville, VA 20121Off Market
- $359,7003 bd2 ba1.3k sqft14520 Rustling Leaves Ln, Centreville, VA 20121Off Market

- $332,4003 bd2 ba1.3k sqft14516 Rustling Leaves Ln, Centreville, VA 20121Off Market
- $283,7002 bd2 ba1k sqft14512 Rustling Leaves Ln, Centreville, VA 20121Off Market
- $294,6002 bd2 ba1k sqft14510 Rustling Leaves Ln, Centreville, VA 20121Off Market
- $319,1003 bd2 ba1.3k sqft14506 Rustling Leaves Ln, Centreville, VA 20121Off Market
- $352,2003 bd2 ba1.3k sqft14508 Rustling Leaves Ln, Centreville, VA 20121Off Market
- $339,4003 bd1 ba1.3k sqft14504 Rustling Leaves Ln, Centreville, VA 20121Off Market
A local agent can set up tours, give advice and negotiate with sellers.
Similar homes
- $350,0002 bd2 ba1k sqftSanderling Condo, Centreville, VA 20121For Sale
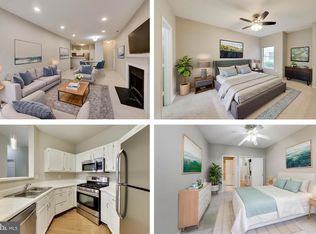
 MLS ID #VAFX2334540, Dinh Pham, Fairfax Realty Select. Bright MLS
 - $--2 bd2 ba1k sqft14322 Climbing Rose Way APT 102, Centreville, VA 20121Auction
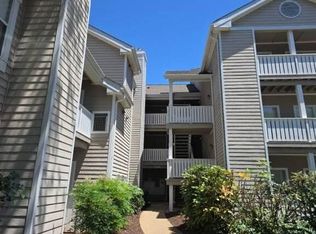 Auction.com 1
 - $299,9002 bd1 ba1k sqft14409 Turin Ln, Centreville, VA 20121For Sale
 MLS ID #VAFX2333812, Laura Griffin, Pearson Smith Realty, LLC. Bright MLS
 - $299,9002 bd1 ba1k sqftThe Meadows Condo, Centreville, VA 20121For Sale
 MLS ID #VAFX2321940, Vikki Lee Bauer, AMPLUS REALTY, LLC.. Bright MLS
 - $305,0002 bd2 ba968 sqft14901 Rydell Rd APT 101, Centreville, VA 20121For SaleMLS ID #VAFX2333586, Mina Aidun, Long & Foster Real Estate, Inc.. Bright MLS
- $375,0002 bd2 ba1.1k sqftWilloughbys Ridge Condo, Centreville, VA 20120For SaleMLS ID #VAFX2327908, Lana Schinnerer, Samson Properties. Bright MLS
- $350,0003 bd1 ba1.3k sqft268 Moseby Dr, Manassas Park, VA 20111For SaleMLS ID #VAMP2004154, Sarah Reynolds, Keller Williams Realty. Bright MLS
- $389,0002 bd2 ba1k sqft4200 Mozart Brigade Ln APT V, Fairfax, VA 22033For SaleMLS ID #VAFX2330238, Judy Fanucci, Samson Properties. Bright MLS
- $264,9001 bd1 ba703 sqftSanderling Condo, Centreville, VA 20121For SaleMLS ID #VAFX2327674, Jeremy Guerin, Pearson Smith Realty, LLC. Bright MLS
- $385,0002 bd2 ba1.1k sqft13363 Connor Dr APT K, Centreville, VA 20120For SaleMLS ID #VAFX2321370, Liz Owings, Samson Properties. Bright MLS
- $439,9003 bd2 ba1.2k sqftStonegate At Faircrest C, Centreville, VA 20120For SaleMLS ID #VAFX2326172, Lynn La, NBI Realty, LLC. Bright MLS
- $469,9003 bd2 ba1.1k sqft14419 Black Horse Ct, Centreville, VA 20120For SaleMLS ID #VAFX2331208, Sohamy Marquina, Real Broker, LLC. Bright MLS
- $419,9003 bd3 ba1.4k sqft7516 Remington Rd, Manassas, VA 20109For SaleMLS ID #VAPW2128340, Paula Camila Cortez Rivero, EXP Realty, LLC. Bright MLS
- $500,0003 bd4 ba1.5k sqft13942 Preacher Chapman Pl, Centreville, VA 20121For SaleMLS ID #VAFX2335234, Vivianne Couts, Coldwell Banker Realty. Bright MLS
- $419,9002 bd2 ba1.1k sqftStonegate @ Faircrest, Centreville, VA 20120For SaleMLS ID #VAFX2327020, Vardan Sargsyan, Belinsky Real Estate LLC. Bright MLS
- $425,0002 bd2 ba1.2k sqftGates Of Fair Lakes Cond, Fairfax, VA 22033For SaleMLS ID #VAFX2336408, Erik Weisskopf, RE/MAX Distinctive Real Estate, Inc.. Bright MLS
- $390,5003 bd3 ba1.2k sqft8311 Felsted Ln, Manassas, VA 20110For SaleMLS ID #VAMN2011656, Nancy Baker, Glorified Realty Group, LLC. Bright MLS
- $475,0002 bd3 ba1.3k sqft6528 Skylemar Trl, Centreville, VA 20121For SaleMLS ID #VAFX2328294, Denise Kempton, Century 21 Redwood Realty. Bright MLS
- $425,0003 bd2 ba1.2k sqft13357 Connor Dr APT F, Centreville, VA 20120For SaleMLS ID #VAFX2323742, Angel Collaku, Samson Properties. Bright MLS
- $274,9001 bd1 ba703 sqft14305 Climbing Rose Way APT 202, Centreville, VA 20121For SaleMLS ID #VAFX2315372, Dominique Fernandez, Long & Foster Real Estate, Inc.. Bright MLS
