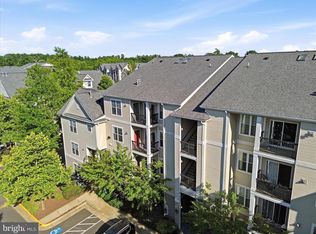
This charming 2-bedroom, 2-bathroom home in the desirable Stonegate at Faircrest offers a perfect blend of comfort and convenience. Enjoy the warmth of hardwood and laminated flooring, complemented by double-pane windows that invite natural light. Step outside to discover a welcoming community with well-maintained common areas and a community pool, perfect for relaxation and social gatherings. The property includes assigned parking and is secured with a gated entrance for peace of mind. Located in a vibrant neighborhood, residents benefit from nearby parks, excellent schools, and easy access to public services. The property is conveniently located off of Route 66 and is a short drive away from Fair Lakes shopping center. The community fosters a friendly atmosphere, making it an ideal place to call home. Experience the joy of living in a space that combines modern living with a strong sense of community.
For sale
Price cut: $10K (7/21)
$419,900
5123 Travis Edward Way APT B, Centreville, VA 20120
2beds
1,102sqft
Condominium
Built in 2002
-- sqft lot
$416,900 Zestimate®
$381/sqft
$568/mo HOA
What's special
- 11 days |
- 105 |
- 2 |
Zillow last checked:
Listing updated:
Listed by:
Vardan Sargsyan 703-388-6680,
Belinsky Real Estate LLC 7039873990
Source: Bright MLS,MLS#: VAFX2327020
Facts & features
Interior
Bedrooms & bathrooms
- Bedrooms: 2
- Bathrooms: 2
- Full bathrooms: 2
Heating
- Heat Pump, Electric, Natural Gas Available
Cooling
- Central Air, Electric
Appliances
- Included: Gas Water Heater
- Laundry: Washer In Unit, Dryer In Unit
Features
- Other, Dry Wall
- Flooring: Hardwood, Laminate
- Doors: Double Entry
- Windows: Double Pane Windows
- Has basement: No
- Has fireplace: No
Interior area
- Total structure area: 1,102
- Total interior livable area: 1,102 sqft
- Finished area above ground: 1,102
Property
Parking
- Total spaces: 2
- Parking features: Assigned, On Street, Parking Lot
- Has uncovered spaces: Yes
- Details: Assigned Parking
Accessibility
- Accessibility features: Other
Features
- Levels: Two
- Stories: 2
- Exterior features: Lighting
- Pool features: Community
Details
- Additional structures: Above Grade, Below Grade
- Parcel number: 0551 30 0035
- Zoning: 0
- Special conditions: Standard
Construction
Type & style
- Home type: Condo
- Architectural style: Other
- Property subtype: Condominium
Materials
- Vinyl Siding
- Foundation: Other
- Roof: Shingle
Condition
- New construction: No
- Year built: 2002
- Major remodel year: 2024
Utilities & green energy
- Electric: 110 Volts
- Sewer: Public Sewer
- Water: Community, Public
- Utilities for property: Electricity Available, Natural Gas Available, Water Available, Other Internet Service
Community & HOA
Community
- Features: Pool
- Security: Carbon Monoxide Detector(s), Security Gate
- Condo and coop fee: $568 monthly
- Subdivision: Courts At Wescott Ridge
HOA
- Has HOA: No
- Services included: Common Area Maintenance, Maintenance Structure, Lawn Care Front, Lawn Care Rear, Lawn Care Side
Location
- Region: Centreville
Financial & listing details
- Price per square foot: $381/sqft
- Tax assessed value: $1
- Annual tax amount: $3,500
- Date on market: 7/10/2026
- Listing agreement: Exclusive Agency
- Listing terms: Cash,Conventional
- Ownership: Fee Simple
Estimated market value
$416,900
$396,000 - $438,000
$2,444/mo
Price history
| Date | Event | Price |
|---|---|---|
| 7/21/2026 | Price change | $419,900-2.3%$381/sqft |
Source:  Bright MLS #VAFX2327020 Report a problem Bright MLS #VAFX2327020 Report a problem | ||
| 7/18/2026 | Price change | $429,900-2.3%$390/sqft |
Source: Bright MLS #VAFX2327020 Report a problem | ||
| 7/10/2026 | Listed for sale | $440,000-3.3%$399/sqft |
Source: Bright MLS #VAFX2327020 Report a problem | ||
| 12/6/2025 | Listing removed | $455,000$413/sqft |
Source: Bright MLS #VAFX2275408 Report a problem | ||
| 11/24/2025 | Listed for sale | $455,000+17.3%$413/sqft |
Source: Bright MLS #VAFX2275408 Report a problem | ||
| 10/31/2023 | Sold | $388,000+37.3%$352/sqft |
Source: Public Record Report a problem | ||
| 3/2/2019 | Listing removed | $1,800$2/sqft |
Source: Fairfax Realty 50/66 LLC #VAFX991830 Report a problem | ||
| 2/14/2019 | Listed for rent | $1,800$2/sqft |
Source: Fairfax Realty 50/66 LLC #VAFX991830 Report a problem | ||
| 2/11/2019 | Sold | $282,500-2.2%$256/sqft |
Source: Public Record Report a problem | ||
| 12/22/2018 | Pending sale | $289,000$262/sqft |
Source: Fairfax Realty 50/66 LLC #VAFX524034 Report a problem | ||
| 12/20/2018 | Listed for sale | $289,000$262/sqft |
Source: Fairfax Realty 50/66 LLC #VAFX524034 Report a problem | ||
| 12/13/2018 | Pending sale | $289,000$262/sqft |
Source: Fairfax Realty 50/66 LLC #VAFX524034 Report a problem | ||
| 12/6/2018 | Listed for sale | $289,000+1.8%$262/sqft |
Source: Fairfax Realty 50/66 LLC #VAFX524034 Report a problem | ||
| 5/26/2004 | Sold | $283,900$258/sqft |
Source: Public Record Report a problem | ||
Public tax history
| Year | Property taxes | Tax assessment |
|---|---|---|
| 2025 | $4,513 +6.8% | $390,400 +7% |
| 2024 | $4,227 +8.8% | $364,860 +6% |
| 2023 | $3,884 +9.5% | $344,210 +11% |
| 2022 | $3,546 | $310,100 +5% |
| 2021 | -- | $295,330 +5% |
| 2020 | $3,329 +5.9% | $281,270 +5.9% |
| 2019 | $3,142 +2% | $265,520 +2% |
| 2018 | $3,081 +8.9% | $260,350 +6.8% |
| 2017 | $2,830 -3.8% | $243,720 -4% |
| 2016 | $2,941 +5.5% | $253,870 +1.6% |
| 2015 | $2,789 +7.2% | $249,870 +7% |
| 2014 | $2,600 | $233,520 +14% |
| 2013 | -- | $204,840 +5% |
| 2012 | -- | $195,040 |
| 2011 | -- | $195,040 |
| 2010 | -- | $195,040 -14% |
| 2009 | -- | $226,790 -20% |
| 2008 | -- | $283,490 -6% |
| 2007 | -- | $301,680 |
Find assessor info on the county website
Monthly payment
Est. payment
Payment breakdown
Explore the cost of this home by adjusting the details. Changes won't be saved.Climate risks
Neighborhood: 20120
Nearby schools
GreatSchools rating
- 9/10Powell Elementary SchoolGrades: PK-6Distance: 0.2 mi
- 7/10Liberty Middle SchoolGrades: 7-8Distance: 3 mi
- 5/10Centreville High SchoolGrades: 9-12Distance: 1.6 mi
Schools provided by the listing agent
- District: Fairfax County Public Schools
Source: Bright MLS. This data may not be complete. We recommend contacting the local school district to confirm school assignments for this home.
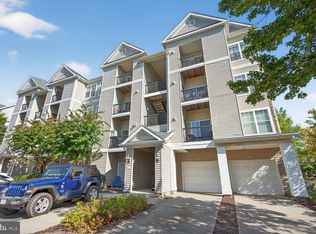
- $329,8001 bd1 ba904 sqft5123 Travis Edward Way APT J, Centreville, VA 20120Sold
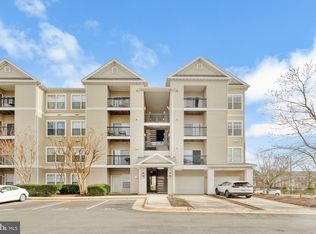
- $310,0001 bd1 ba904 sqft5123 Travis Edward Way APT K, Centreville, VA 20120Sold
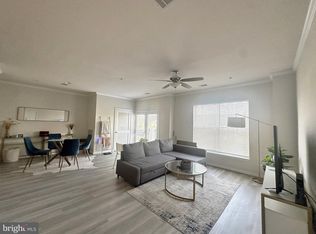
- $430,0002 bd2 ba1.2k sqft5123 Travis Edward Way #5123-G, Centreville, VA 20120Sold
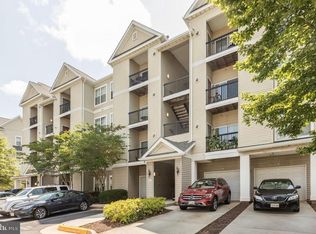
- $388,0002 bd2 ba1.2k sqft5123 Travis Edward Way #5123B, Centreville, VA 20120Sold
- $169,5301 bd1 ba754 sqft5121 Travis Edward Way APT E, Centreville, VA 20120Off Market
- $437,6002 bd2 ba1.3k sqft5121 Travis Edward Way APT A, Centreville, VA 20120Off Market
- $379,0002 bd2 ba1.2k sqft5121 Travis Edward Way APT B, Centreville, VA 20120For Sale
- $2,2001 bd1 ba904 sqft5121 Travis Edward Way APT J, Centreville, VA 20120For Rent
A local agent can set up tours, give advice and negotiate with sellers.
Similar homes
- $435,0002 bd2 ba1.2k sqftStonegate At Faircrest C, Centreville, VA 20120For Sale

 MLS ID #VAFX2319376, Bic DeCaro, EXP Realty, LLC. Bright MLS
 - $439,9003 bd2 ba1.2k sqftStonegate At Faircrest C, Centreville, VA 20120For Sale
 MLS ID #VAFX2326172, Lynn La, NBI Realty, LLC. Bright MLS
 - $395,0002 bd2 ba1.1k sqft13363 Connor Dr APT K, Centreville, VA 20120For Sale
 MLS ID #VAFX2321370, Liz Owings, Samson Properties. Bright MLS
 - $429,0002 bd2 ba1.1k sqftStonegate @ Faircrest, Centreville, VA 20120For Sale
 MLS ID #VAFX2306124, Megan Son, Fairfax Realty 50/66 LLC. Bright MLS
 - $445,0003 bd2 ba1.2k sqft13357 Connor Dr APT F, Centreville, VA 20120For SaleMLS ID #VAFX2323742, Angel Collaku, Samson Properties. Bright MLS
- $385,0002 bd2 ba1.2k sqftWilloughbys Ridge Condo, Centreville, VA 20120For SaleMLS ID #VAFX2318322, Casey Zobrist, Pearson Smith Realty, LLC. Bright MLS
- $--2 bd2 ba1.1k sqft4480 Market Commons Dr Unit 416, Fairfax, VA 22033AuctionAuction.com 2
- $474,9002 bd2 ba1.1k sqft5919 Grisby House Ct, Centreville, VA 20120For SaleMLS ID #VAFX2327232, Matt Elliott, Real Broker, LLC. Bright MLS
- $--2 bd2 ba1k sqft14322 Climbing Rose Way APT 102, Centreville, VA 20121AuctionAuction.com 2
- $425,0002 bd2 ba1.1k sqft6015 CHESTNUT HOLLOW COURT, CENTREVILLE, VA 20121For SaleMLS ID #VAFX2326126, James W Nellis II. eXp Realty
- $--2 bd3 ba1.2k sqft12789 Fair Crest Ct APT 301, Fairfax, VA 22033AuctionAuction.com 2
- $369,8003 bd3 ba1.3k sqft14492 Rustling Leaves Ln Unit 117C, Centreville, VA 20121For SaleMLS ID #VAFX2327900, M Deborah Cheung, Alliance Realty Corporation. Bright MLS
- $469,0002 bd2 ba1.1k sqftCourts At Wescott Ridge, Fairfax, VA 22030For SaleMLS ID #VAFX2328560, Brian Lumpkin, RLAH @properties. Bright MLS
- $529,8224 bd3 ba1.1k sqft14462 Four Chimney Dr, Centreville, VA 20120For SaleMLS ID #VAFX2328610, STACY FUTTERER, Samson Properties. Bright MLS
- $470,0003 bd2 ba1.3k sqft14942 Ampstead Ct, Centreville, VA 20120For SaleMLS ID #VAFX2325952, Becky Tennant, Samson Properties. Bright MLS
- $324,9002 bd2 ba1k sqftStonecroft Condo, Fairfax, VA 22033For SaleMLS ID #VAFX2326150, Jennifer Young, Keller Williams Realty. Bright MLS
- $345,0002 bd2 ba1k sqftSanderling Condo, Centreville, VA 20121For SaleMLS ID #VAFX2323388, Lara Adeosun, Pearson Smith Realty, LLC. Bright MLS
- $425,0002 bd2 ba980 sqftChristopher At Cedar Lak, Fairfax, VA 22033For SaleMLS ID #VAFX2316770, Jason Cheperdak, Samson Properties. Bright MLS
- $445,0002 bd2 ba1.1k sqftFairfax Ridge Condo, Fairfax, VA 22030For SaleMLS ID #VAFX2321022, Kannan Annamalai, Gaja Associates Inc.. Bright MLS
- $507,0004 bd3 ba1.2k sqft14819 Smethwick Pl, Centreville, VA 20120For SaleMLS ID #VAFX2328520, Kaitlyn Higgins, Real Broker, LLC. Bright MLS
