Welcome to this light-filled, move-in ready top-floor condo featuring soaring ceilings and a loft. Commuters will love the quick access to Routes 66, 29 & 28. Use the private, detached one-car garage for storage if you like. There is an assigned parking spot right in front of the building! (Parking that belongs to the unit is space 364 and garage G304.) Enjoy daily living with the open floor plan. A kitchen with light maple cabinets, back splash, stainless steel appliances and granite counters is the perfect complement to this modern unit. Enjoy cozy winter nights in front of the gas fireplace. In the warmer months, take in fresh air and sunshine from the balcony, removed from the hustle & bustle. Spacious bedroom easily fits a king size bed and accompanying furniture. Loft makes a perfect home office or workout area and has plenty of natural light from two skylights. Recent updates of note are the water heater (2022,) A/C (2023,) and dishwasher (2025.) Bright your things and settle right in to the bustling suburb of Centreville in this secure, gated condo development with plenty of amenities to offer.
Sold for $329,800
$329,800
5123 Travis Edward Way APT J, Centreville, VA 20120
1beds
904sqft
Condominium
Built in 2002
-- sqft lot
$335,400 Zestimate®
$365/sqft
$2,100 Estimated rent
Home value
$335,400
$315,000 - $359,000
$2,100/mo
Zestimate® history
Owner options
List your home for rent
$2,100/mo
Rent Zestimate®
Find your next renter with Zillow Rental Manager. Plus, with online applications, you can quickly screen prospective tenants – for free.
$2,100/mo
Rent Zestimate®
Refinance and save
$2,053/mo
Est. payment
Refinancing to a lower rate could help reduce your monthly payments and save thousands over the life of the loan.
$2,053/mo
Est. payment
Explore your selling options
Work with a Zillow partner agent
Leverage their expertise and Zillow's premium Showcase listings to get your home seen by more buyers.
Get startedList with your own agent
Get your home in front of millions of buyers by listing it on Zillow.
Learn how to do itSell it yourself
Take full control of how buyers see your home on Zillow by listing For Sale by Owner (FSBO).
List your homeWhat's special
Gas fireplaceOpen floor planGranite countersSoaring ceilingsKing size bedSpacious bedroomLight maple cabinets
Zillow last checked:
Listing updated:
Listed by:
Chris Ann Cleland 703-402-0037,
Long & Foster Real Estate, Inc.
Bought with:
Andy Kim, BR200200704
NBI Realty LLC
Source: Bright MLS,MLS#: VAFX2266878
Facts & features
Interior
Bedrooms & bathrooms
- Bedrooms: 1
- Bathrooms: 1
- Full bathrooms: 1
- Main level bathrooms: 1
- Main level bedrooms: 1
Rooms
- Room types: Living Room, Dining Room, Kitchen, Foyer, Bedroom 1, Loft, Bathroom 1
Bedroom 1
- Features: Flooring - HardWood
- Level: Main
- Area: 143 Square Feet
- Dimensions: 11 x 13
Bathroom 1
- Features: Flooring - Ceramic Tile
- Level: Main
- Area: 55 Square Feet
- Dimensions: 11 x 5
Dining room
- Features: Flooring - HardWood
- Level: Main
- Area: 50 Square Feet
- Dimensions: 10 x 5
Foyer
- Features: Flooring - HardWood
- Level: Main
Kitchen
- Features: Granite Counters, Flooring - HardWood
- Level: Main
- Area: 50 Square Feet
- Dimensions: 5 x 10
Living room
- Features: Flooring - HardWood
- Level: Main
- Area: 168 Square Feet
- Dimensions: 12 x 14
Loft
- Features: Flooring - Laminate Plank
- Level: Upper
- Area: 135 Square Feet
- Dimensions: 9 x 15
Heating
- Central, Hot Water, Electric
Cooling
- Programmable Thermostat, Central Air, Ceiling Fan(s), Electric
Appliances
- Included: Microwave, Dryer, Washer, Dishwasher, Disposal, Refrigerator, Oven/Range - Gas, Cooktop, Electric Water Heater
- Laundry: Dryer In Unit, Washer In Unit, Upper Level, In Unit
Features
- Bathroom - Tub Shower, Ceiling Fan(s), Family Room Off Kitchen, Open Floorplan, 9'+ Ceilings, High Ceilings, Dry Wall, Vaulted Ceiling(s)
- Flooring: Wood
- Doors: Sliding Glass, Insulated
- Windows: Double Pane Windows
- Has basement: No
- Number of fireplaces: 1
- Fireplace features: Gas/Propane, Mantel(s)
- Common walls with other units/homes: No One Above,2+ Common Walls
Interior area
- Total structure area: 904
- Total interior livable area: 904 sqft
- Finished area above ground: 904
- Finished area below ground: 0
Property
Parking
- Total spaces: 1
- Parking features: Garage Door Opener, Garage Faces Front, Other, Lighted, Parking Space Conveys, Assigned, Detached, Parking Lot
- Garage spaces: 1
- Details: Assigned Parking, Assigned Space #: 364
Accessibility
- Accessibility features: None
Features
- Levels: Two
- Stories: 2
- Exterior features: Balcony
- Pool features: Community
Lot
- Features: Suburban
Details
- Additional structures: Above Grade, Below Grade
- Parcel number: 0551 30 0043
- Zoning: 308
- Special conditions: Standard
Construction
Type & style
- Home type: Condo
- Architectural style: Contemporary
- Property subtype: Condominium
- Attached to another structure: Yes
Materials
- Brick, Aluminum Siding, Concrete
Condition
- Excellent
- New construction: No
- Year built: 2002
- Major remodel year: 2020
Utilities & green energy
- Sewer: Public Sewer
- Water: Public
- Utilities for property: Electricity Available, Natural Gas Available, Cable Available, Water Available, Fiber Optic, Broadband
Community & HOA
Community
- Features: Pool
- Security: Smoke Detector(s), Fire Sprinkler System
- Condo and coop fee: $464 monthly
- Subdivision: Stonegate At Faircrest
HOA
- Has HOA: No
- Amenities included: Clubhouse, Common Grounds, Community Center, Fitness Center, Meeting Room, Pool, Security, Tot Lots/Playground, Gated
- Services included: Recreation Facility, Pool(s), Security, Snow Removal, Water, Trash, Common Area Maintenance, Maintenance Grounds, Road Maintenance
- HOA name: Stonegate At Faircrest - Cardinal Management Group
Location
- Region: Centreville
Financial & listing details
- Price per square foot: $365/sqft
- Tax assessed value: $299,310
- Annual tax amount: $3,460
- Date on market: 9/13/2025
- Listing agreement: Exclusive Right To Sell
- Listing terms: Cash,Conventional
- Ownership: Condominium
- Road surface type: Paved
Price history
| Date | Event | Price |
|---|---|---|
| 10/23/2025 | Sold | $329,800$365/sqft |
Source:  Bright MLS #VAFX2266878 Report a problem Bright MLS #VAFX2266878 Report a problem | ||
| 9/23/2025 | Pending sale | $329,800$365/sqft |
Source: Bright MLS #VAFX2266878 Report a problem | ||
| 9/13/2025 | Listed for sale | $329,800+24.5%$365/sqft |
Source: Bright MLS #VAFX2266878 Report a problem | ||
| 8/7/2020 | Sold | $265,000+17.3%$293/sqft |
Source: Public Record Report a problem | ||
| 6/6/2016 | Sold | $226,000+0.4%$250/sqft |
Source: Public Record Report a problem | ||
| 4/21/2016 | Listed for sale | $225,000+36.4%$249/sqft |
Source: Washington NewStar Realty & Investment #FX9633747 Report a problem | ||
| 6/5/2009 | Sold | $165,000-0.5%$183/sqft |
Source: Public Record Report a problem | ||
| 2/27/2009 | Listed for sale | $165,900+0.1%$184/sqft |
Source: foreclosure.com Report a problem | ||
| 2/18/2009 | Sold | $165,750-34.7%$183/sqft |
Source: Public Record Report a problem | ||
| 3/24/2004 | Sold | $253,700$281/sqft |
Source: Public Record Report a problem | ||
Public tax history
| Year | Property taxes | Tax assessment |
|---|---|---|
| 2025 | $3,460 +6.8% | $299,310 +7% |
| 2024 | $3,241 +7.8% | $279,730 +5% |
| 2023 | $3,006 +0.7% | $266,410 +2% |
| 2022 | $2,987 | $261,190 +6% |
| 2021 | -- | $246,410 +11.2% |
| 2020 | $2,622 +7.9% | $221,510 +7.9% |
| 2019 | $2,430 -2.1% | $205,360 -2.1% |
| 2018 | $2,482 +4.9% | $209,710 +2.9% |
| 2017 | $2,366 -3.8% | $203,830 -4% |
| 2016 | $2,460 +15.1% | $212,320 +10.9% |
| 2015 | $2,136 +7.2% | $191,440 +7% |
| 2014 | $1,992 | $178,920 +14% |
| 2013 | -- | $156,950 +6.6% |
| 2012 | -- | $147,260 |
| 2011 | -- | $147,260 -15% |
| 2010 | -- | $173,250 -10.9% |
| 2009 | -- | $194,460 -20% |
| 2008 | -- | $243,070 -6.2% |
| 2007 | -- | $259,230 |
Find assessor info on the county website
Neighborhood: 20120
Nearby homes
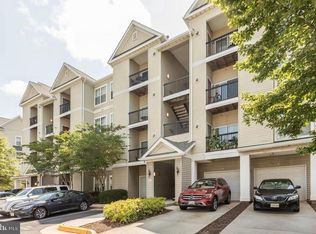
- $419,9002 bd2 ba1.1k sqft5123 Travis Edward Way APT B, Centreville, VA 20120For Sale
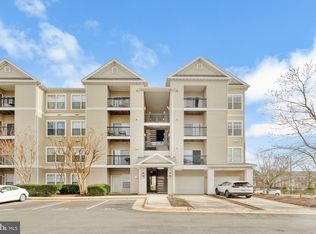
- $310,0001 bd1 ba904 sqft5123 Travis Edward Way APT K, Centreville, VA 20120Sold
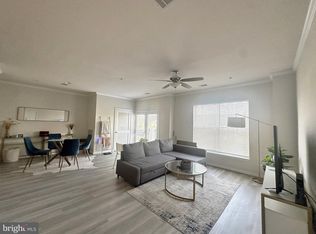
- $430,0002 bd2 ba1.2k sqft5123 Travis Edward Way #5123-G, Centreville, VA 20120Sold
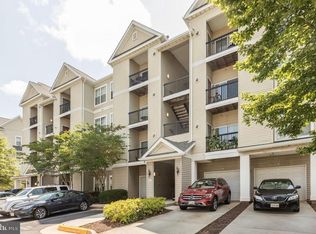
- $388,0002 bd2 ba1.2k sqft5123 Travis Edward Way #5123B, Centreville, VA 20120Sold
- $169,5301 bd1 ba754 sqft5121 Travis Edward Way APT E, Centreville, VA 20120Off Market
- $433,5002 bd2 ba1.3k sqft5121 Travis Edward Way APT A, Centreville, VA 20120Off Market
- $379,0002 bd2 ba1.2k sqft5121 Travis Edward Way APT B, Centreville, VA 20120For Sale
- $2,2001 bd1 ba904 sqft5121 Travis Edward Way APT J, Centreville, VA 20120For Rent
Nearby schools
GreatSchools rating
- 9/10Powell Elementary SchoolGrades: PK-6Distance: 0.2 mi
- 7/10Liberty Middle SchoolGrades: 7-8Distance: 3 mi
- 5/10Centreville High SchoolGrades: 9-12Distance: 1.6 mi
Schools provided by the listing agent
- Elementary: Powell
- Middle: Liberty
- High: Centreville
- District: Fairfax County Public Schools
Source: Bright MLS. This data may not be complete. We recommend contacting the local school district to confirm school assignments for this home.
Get a cash offer in 3 minutes
Find out how much your home could sell for in as little as 3 minutes with a no-obligation cash offer.
Estimated market value
$335,400
Get a cash offer in 3 minutes
Find out how much your home could sell for in as little as 3 minutes with a no-obligation cash offer.
Estimated market value
$335,400
- Virginia
- Fairfax County
- Centreville
- 20120
- 5123 Travis Edward Way Apartment J
Nearby cities
Nearby neighborhoods
Nearby zip codes
Other Centreville Topics
