This stunning 2-level condo boasts a spacious and open floor plan, offering the perfect blend of comfort and style. Located in a prime area just minutes away from Fair Lakes Shopping Center and convenient access to Interstate 66, this property offers both convenience and luxury. Key features include 2 bedrooms, 2 bathrooms, newly renovated kitchen with quartz countertop, new flooring throughout the first and second floor, open and spacious floor plan, excellent location near Fair Lakes Shopping Center and 66. Step into the bright and airy living space, where natural light floods in through large windows, creating an inviting atmosphere for relaxation and entertainment. Upstairs, you'll find two cozy bedrooms, each offering comfort and tranquility after a long day. The master suite includes a private ensuite bathroom and an additional spacious bedroom with a separate bathroom. Don't miss out on the opportunity to own this beautifully renovated condo in a highly sought-after location. Whether you're a first-time buyer, downsizing, or looking for an investment property, this home has it all.
Sold for $430,000
$430,000
5123 Travis Edward Way #5123-G, Centreville, VA 20120
2beds
1,202sqft
Condominium
Built in 2002
-- sqft lot
$429,900 Zestimate®
$358/sqft
$2,400 Estimated rent
Home value
$429,900
$408,000 - $451,000
$2,400/mo
Zestimate® history
Owner options
List your home for rent
$2,400/mo
Rent Zestimate®
Find your next renter with Zillow Rental Manager. Plus, with online applications, you can quickly screen prospective tenants – for free.
$2,400/mo
Rent Zestimate®
Refinance and save
$2,696/mo
Est. payment
Refinancing to a lower rate could help reduce your monthly payments and save thousands over the life of the loan.
$2,696/mo
Est. payment
Explore your selling options
Work with a Zillow partner agent
Leverage their expertise and Zillow's premium Showcase listings to get your home seen by more buyers.
Get startedList with your own agent
Get your home in front of millions of buyers by listing it on Zillow.
Learn how to do itSell it yourself
Take full control of how buyers see your home on Zillow by listing For Sale by Owner (FSBO).
List your homeWhat's special
Zillow last checked:
Listing updated:
Listed by:
Jina Hwang 703-608-4729,
BH Investment Realty. Inc.,
Co-Listing Agent: Clara S Lee 571-332-0417,
BH Investment Realty. Inc.
Bought with:
Sam Song, 6375696
Samson Properties
Source: Bright MLS,MLS#: VAFX2174448
Facts & features
Interior
Bedrooms & bathrooms
- Bedrooms: 2
- Bathrooms: 2
- Full bathrooms: 2
Basement
- Area: 0
Heating
- Central, Natural Gas
Cooling
- Central Air, Electric
Appliances
- Included: Dishwasher, Disposal, Dryer, Oven/Range - Gas, Range Hood, Refrigerator, Washer, Gas Water Heater
- Laundry: Washer In Unit, In Unit
Features
- Breakfast Area, Recessed Lighting
- Windows: Window Treatments
- Has basement: No
- Has fireplace: No
Interior area
- Total structure area: 1,202
- Total interior livable area: 1,202 sqft
- Finished area above ground: 1,202
- Finished area below ground: 0
Property
Parking
- Parking features: Assigned, Parking Lot
- Details: Assigned Parking
Accessibility
- Accessibility features: None
Features
- Levels: Two
- Stories: 2
- Pool features: Community
Details
- Additional structures: Above Grade, Below Grade
- Parcel number: 0551 30 0040
- Zoning: 308
- Special conditions: Standard
Construction
Type & style
- Home type: Condo
- Architectural style: Contemporary
- Property subtype: Condominium
- Attached to another structure: Yes
Materials
- Brick, Combination
Condition
- New construction: No
- Year built: 2002
Utilities & green energy
- Sewer: Public Sewer
- Water: Public
Community & HOA
Community
- Condo and coop fee: $450 monthly
- Subdivision: Stonegate At Faircrest
HOA
- Has HOA: No
- Amenities included: Clubhouse, Common Grounds, Fitness Center, Gated, Pool, Tot Lots/Playground
- Services included: Common Area Maintenance, Snow Removal, Trash, Water, Pool(s), Recreation Facility, Other, Maintenance Structure, Management
- HOA name: Stonegate At Faircrest Condominium
Location
- Region: Centreville
Financial & listing details
- Price per square foot: $358/sqft
- Tax assessed value: $344,210
- Annual tax amount: $3,885
- Date on market: 4/16/2024
- Listing agreement: Exclusive Right To Sell
- Exclusions: None
- Ownership: Condominium
Price history
| Date | Event | Price |
|---|---|---|
| 5/16/2024 | Sold | $430,000+2.4%$358/sqft |
Source:  Bright MLS #VAFX2174448 Report a problem Bright MLS #VAFX2174448 Report a problem | ||
| 4/23/2024 | Contingent | $419,900$349/sqft |
Source: Bright MLS #VAFX2174448 Report a problem | ||
| 4/16/2024 | Listed for sale | $419,900$349/sqft |
Source: Bright MLS #VAFX2174448 Report a problem | ||
Public tax history
Tax history is unavailable.
Neighborhood: 20120
Nearby homes
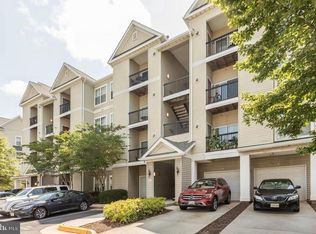
- $419,9002 bd2 ba1.1k sqft5123 Travis Edward Way APT B, Centreville, VA 20120For Sale
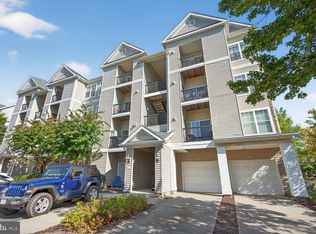
- $329,8001 bd1 ba904 sqft5123 Travis Edward Way APT J, Centreville, VA 20120Sold
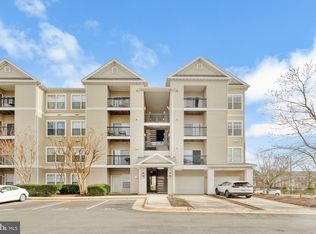
- $310,0001 bd1 ba904 sqft5123 Travis Edward Way APT K, Centreville, VA 20120Sold
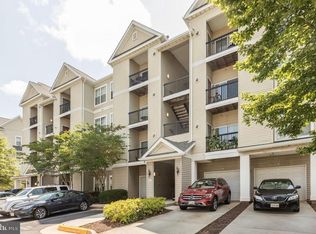
- $388,0002 bd2 ba1.2k sqft5123 Travis Edward Way #5123B, Centreville, VA 20120Sold
- $169,5301 bd1 ba754 sqft5121 Travis Edward Way APT E, Centreville, VA 20120Off Market
- $428,5002 bd2 ba1.3k sqft5121 Travis Edward Way APT A, Centreville, VA 20120Off Market
- $379,0002 bd2 ba1.2k sqft5121 Travis Edward Way APT B, Centreville, VA 20120Sold
- $305,0001 bd1 ba904 sqft5121 Travis Edward Way APT J, Centreville, VA 20120Sold
Nearby schools
GreatSchools rating
- 9/10Powell Elementary SchoolGrades: PK-6Distance: 0.2 mi
- 7/10Liberty Middle SchoolGrades: 7-8Distance: 3 mi
- 5/10Centreville High SchoolGrades: 9-12Distance: 1.6 mi
Schools provided by the listing agent
- Elementary: Powell
- Middle: Liberty
- High: Centreville
- District: Fairfax County Public Schools
Source: Bright MLS. This data may not be complete. We recommend contacting the local school district to confirm school assignments for this home.
Get a cash offer in 3 minutes
Find out how much your home could sell for in as little as 3 minutes with a no-obligation cash offer.
Estimated market value
$429,900
Get a cash offer in 3 minutes
Find out how much your home could sell for in as little as 3 minutes with a no-obligation cash offer.
Estimated market value
$429,900
- Virginia
- Fairfax County
- Centreville
- 20120
- 5123 Travis Edward Way Unit 5123-G
Nearby cities
Nearby neighborhoods
Nearby zip codes
Other Centreville Topics
