Welcome home to this beautifully refreshed Little Rocky Run gem that's ready for its next chapter! Enjoy the added privacy, extra natural light, and spacious feel that only an end-unit can offer. Fresh paint, brand-new carpet, updated luxury vinyl flooring, and stylish finishes mean you can skip the projects and start enjoying your new home from day one. The bright, open main level is perfect for everything from movie nights to game days, while the updated kitchen shines with Corian countertops, a tiled backsplash, brand-new stainless steel appliances, and updated lighting. The renovated powder room and Honeywell Smart Thermostat add modern comfort and convenience. Upstairs, the spacious primary suite features a large closet plus a bonus room that's perfect for a nursery, home office, reading nook, or dream dressing room. The beautifully remodeled full bath boasts a brand-new tub, tile, vanity, toilet, and fixtures, while the bedroom-level washer and dryer make laundry day a breeze. Step outside to your oversized wraparound patio—ideal for grilling, entertaining, gardening, or simply relaxing with your morning coffee. It's your own outdoor retreat! Living in Little Rocky Run/ Sunset Ridge means enjoying three community pools, recreation centers, playgrounds, and miles of walking trails just outside your front door. Commuters will appreciate the quick access to I-66, Express Lanes, Stringfellow Park & Ride, Fairfax Connector bus service, shopping, and fantastic local dining. Fresh, bright, and full of updates, this end-unit is ready to welcome you home. Come see why 6015 Chestnut Hollow Court is the one you've been waiting for! HTWH 2019 HVAC 2011 Roof 2011 Windows 2019
Under contract
$425,000
6015 Chestnut Hollow Ct, Centreville, VA 20121
2beds
1,116sqft
:
Get pre-qualified$2,856/mo
Townhouse
Built in 1986
1,512 Square Feet Lot
$426,600 Zestimate®
$381/sqft
$111/mo HOA
What's special
- 8 days |
- 913 |
- 52 |
Likely to sell faster than
Zillow last checked:
Listing updated:
Listed by:
James Nellis 703-946-5527,
EXP Realty, LLC (866) 825-7169,
Co-Listing Agent: Nicole Nellis Cockrell 703-946-5527,
EXP Realty, LLC
Source: Bright MLS,MLS#: VAFX2326126
Facts & features
Interior
Bedrooms & bathrooms
- Bedrooms: 2
- Bathrooms: 2
- Full bathrooms: 1
- 1/2 bathrooms: 1
- Main level bathrooms: 1
Rooms
- Room types: Living Room, Dining Room, Primary Bedroom, Bedroom 2, Kitchen, Office, Bonus Room
Primary bedroom
- Level: Upper
- Area: 154 Square Feet
- Dimensions: 11 X 14
Bedroom 2
- Level: Upper
- Area: 80 Square Feet
- Dimensions: 8 X 10
Bonus room
- Level: Upper
- Area: 64 Square Feet
- Dimensions: 8 X 8
Dining room
- Level: Main
- Area: 120 Square Feet
- Dimensions: 8 X 15
Kitchen
- Level: Main
- Area: 88 Square Feet
- Dimensions: 8 X 11
Living room
- Level: Main
- Area: 204 Square Feet
- Dimensions: 17 X 12
Office
- Level: Main
- Area: 80 Square Feet
- Dimensions: 8 X 10
Heating
- Heat Pump, Electric
Cooling
- Central Air, Ceiling Fan(s), Electric
Appliances
- Included: Microwave, Dishwasher, Disposal, Refrigerator, Oven/Range - Electric, Electric Water Heater
- Laundry: Main Level
Features
- Combination Dining/Living, Combination Kitchen/Dining, Open Floorplan, Kitchen - Table Space, Walk-In Closet(s), Bathroom - Tub Shower
- Flooring: Luxury Vinyl, Carpet
- Has basement: No
- Has fireplace: No
Interior area
- Total structure area: 1,116
- Total interior livable area: 1,116 sqft
- Finished area above ground: 1,116
- Finished area below ground: 0
Property
Parking
- Total spaces: 2
- Parking features: Assigned, Parking Lot
- Details: Assigned Parking, Assigned Space #: 91
Accessibility
- Accessibility features: Other
Features
- Levels: Two
- Stories: 2
- Patio & porch: Patio
- Pool features: None
Lot
- Size: 1,512 Square Feet
Details
- Additional structures: Above Grade, Below Grade
- Parcel number: 0652 04 0091
- Zoning: 180
- Special conditions: Standard
Construction
Type & style
- Home type: Townhouse
- Architectural style: Colonial
- Property subtype: Townhouse
Materials
- Aluminum Siding, Vinyl Siding
- Foundation: Other
- Roof: Composition
Condition
- Very Good
- New construction: No
- Year built: 1986
- Major remodel year: 2026
Details
- Builder model: WESTERLY
Utilities & green energy
- Sewer: Public Sewer
- Water: Public
Community & HOA
Community
- Subdivision: Sunset Ridge
HOA
- Has HOA: Yes
- Amenities included: Pool, Tennis Court(s)
- Services included: Snow Removal, Trash, Common Area Maintenance
- HOA fee: $111 monthly
Location
- Region: Centreville
Financial & listing details
- Price per square foot: $381/sqft
- Tax assessed value: $411,300
- Annual tax amount: $4,745
- Date on market: 7/16/2026
- Listing agreement: Exclusive Right To Sell
- Listing terms: Cash,Conventional,FHA,VA Loan
- Ownership: Fee Simple
Estimated market value
$426,600
$405,000 - $448,000
$2,337/mo
Price history
| Date | Event | Price |
|---|---|---|
| 7/21/2026 | Listing removed | $425,000$381/sqft |
Source: eXp Realty #VAFX2326126 Report a problem | ||
| 7/16/2026 | Listed for sale | $425,000+44.1%$381/sqft |
Source:  Bright MLS #VAFX2326126 Report a problem Bright MLS #VAFX2326126 Report a problem | ||
| 2/27/2006 | Sold | $295,000+204.8%$264/sqft |
Source: Public Record Report a problem | ||
| 10/22/1999 | Sold | $96,800-6.9%$87/sqft |
Source: Public Record Report a problem | ||
| 2/28/1994 | Sold | $104,000$93/sqft |
Source: Public Record Report a problem | ||
Public tax history
| Year | Property taxes | Tax assessment |
|---|---|---|
| 2025 | $4,707 +8% | $407,200 +8.3% |
| 2024 | $4,357 +8.4% | $376,130 +5.5% |
| 2023 | $4,022 +12.5% | $356,370 +14% |
| 2022 | $3,575 | $312,640 +6.1% |
| 2021 | -- | $294,580 +5% |
| 2020 | $3,322 +7.9% | $280,680 +7.9% |
| 2019 | $3,078 +1.3% | $260,090 +1.3% |
| 2018 | $3,039 +9.7% | $256,760 +7.7% |
| 2017 | $2,769 +0.2% | $238,490 |
| 2016 | $2,763 +7.3% | $238,490 +3.4% |
| 2015 | $2,575 +7.6% | $230,690 +7.3% |
| 2014 | $2,393 | $214,940 +14.4% |
| 2013 | -- | $187,960 +6.5% |
| 2012 | -- | $176,440 +3.7% |
| 2011 | -- | $170,110 +6.7% |
| 2010 | -- | $159,450 -15.2% |
| 2009 | -- | $188,140 -28% |
| 2008 | -- | $261,390 -6.3% |
| 2007 | -- | $279,040 +118.1% |
| 2003 | -- | $127,915 +24.8% |
| 2002 | -- | $102,495 +15% |
| 2001 | -- | $89,125 |
Find assessor info on the county website
Monthly payment
Est. payment
Payment breakdown
Explore the cost of this home by adjusting the details. Changes won't be saved.Climate risks
Neighborhood: 20121
Nearby schools
GreatSchools rating
- 4/10Centre Ridge Elementary SchoolGrades: PK-6Distance: 1.1 mi
- 7/10Liberty Middle SchoolGrades: 7-8Distance: 1.9 mi
- 5/10Centreville High SchoolGrades: 9-12Distance: 1 mi
Schools provided by the listing agent
- Elementary: Centre Ridge
- Middle: Liberty
- High: Centreville
- District: Fairfax County Public Schools
Source: Bright MLS. This data may not be complete. We recommend contacting the local school district to confirm school assignments for this home.
- $499,0003 bd3 ba1.5k sqft6013 Chestnut Hollow Ct, Centreville, VA 20121Coming Soon
- $426,2002 bd1 ba1k sqft6001 Chestnut Hollow Ct, Centreville, VA 20121Off Market
- $479,5003 bd4 ba1.5k sqft6003 Chestnut Hollow Ct, Centreville, VA 20121Off Market

- $469,7003 bd2 ba1.4k sqft6011 Chestnut Hollow Ct, Centreville, VA 20121Off Market
- $478,2003 bd3 ba1.5k sqft6005 Chestnut Hollow Ct, Centreville, VA 20121Off Market
- $422,6002 bd2 ba1.1k sqft6009 Chestnut Hollow Ct, Centreville, VA 20121Off Market
- $430,5002 bd2 ba1.1k sqft6007 Chestnut Hollow Ct, Centreville, VA 20121Off Market
- $728,9003 bd4 ba1.9k sqft5895 Ausable Way, Centreville, VA 20121Off Market
A local agent can set up tours, give advice and negotiate with sellers.
Similar homes
- $499,9002 bd4 ba1.5k sqft13906 Preacher Chapman Pl, Centreville, VA 20121For Sale
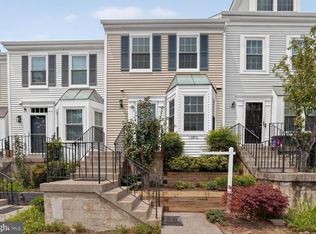
 MLS ID #VAFX2327778, Jason Park, KW United. Bright MLS
 - $507,0004 bd3 ba1.2k sqft14819 Smethwick Pl, Centreville, VA 20120For Sale
 MLS ID #VAFX2328520, Kaitlyn Higgins, Real Broker, LLC. Bright MLS
 - $439,9993 bd3 ba1.2k sqft7302 Rokeby Dr, Manassas, VA 20109For Sale
 MLS ID #VAPW2125066, Arslan Jamil, Samson Properties. Bright MLS
 - $420,0003 bd3 ba1.2k sqft10167 Wilmington St, Manassas, VA 20109For Sale
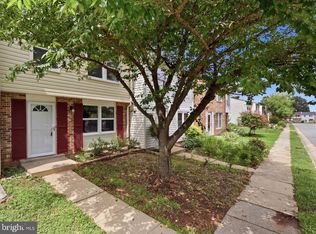 MLS ID #VAPW2124350, Shefali Ryan, Keller Williams Capital Properties. Bright MLS
 - $539,9002 bd3 ba1.3k sqft5680 White Dove Ln, Clifton, VA 20124For SaleMLS ID #VAFX2302298, Andy Meruvia, Pearson Smith Realty, LLC. Bright MLS
- $439,9992 bd2 ba1.2k sqft35 Bickel Ct, Sterling, VA 20165For SaleMLS ID #VALO2130208, Dana Tran, Pearson Smith Realty, LLC. Bright MLS
- $499,9003 bd3 ba1.3k sqftMosbys Landing, Vienna, VA 22181For SaleMLS ID #VAFX2328596, Nick Mullen, RLAH @properties. Bright MLS
- $415,0003 bd2 ba1.3k sqft14325 N Park Ct, Woodbridge, VA 22193For SaleMLS ID #VAPW2123398, Juliet Mayers, LPT Realty, LLC. Bright MLS
- $404,9992 bd2 ba1.2k sqft12501 Hayes Ct Unit 202, Fairfax, VA 22033For SaleMLS ID #VAFX2306254, Noel Tuggle, Pearson Smith Realty, LLC. Bright MLS
- $455,0002 bd2 ba1.2k sqft8234 Crestmont Cir, Springfield, VA 22153For SaleMLS ID #VAFX2323956, JACLYN HOYER, Northrop Realty. Bright MLS
- $358,9903 bd3 ba1.2k sqftThe Townes Condominium, Manassas Park, VA 20111For SaleMLS ID #VAMP2003992, Michael Willis, Pearson Smith Realty, LLC. Bright MLS
- $499,9003 bd2 ba1.2k sqft8853 Olde Mill Run, Manassas, VA 20110For SaleMLS ID #VAMN2011354, Karen S Ramos, Berkshire Hathaway HomeServices PenFed Realty. Bright MLS
- $449,9002 bd2 ba1k sqftCourtbridge I & Ii Of Arl, Arlington, VA 22206For SaleMLS ID #VAAR2071422, Kay Houghton, EXP Realty, LLC. Bright MLS
- $415,0002 bd2 ba1k sqftCardinal Square, Springfield, VA 22152For SaleMLS ID #VAFX2323146, Katie Loughney, Compass. Bright MLS
- $359,9002 bd2 ba966 sqftEdgewater At Town Center, Reston, VA 20190For SaleMLS ID #VAFX2330850, Arslan Jamil, Samson Properties. Bright MLS
- $398,0003 bd3 ba1.6k sqftSomerset At Westridge Condo, Woodbridge, VA 22192For SaleMLS ID #VAPW2124342, Adam Elnagdy, RLAH @properties. Bright MLS
- $407,5003 bd3 ba1.3k sqftNewberry Condominiums, Sterling, VA 20164For SaleMLS ID #VALO2125426, Cameron Razzaghi, Compass. Bright MLS
- $413,5003 bd2 ba1.3k sqft9899 Hagel Cir, Lorton, VA 22079For SaleMLS ID #VAFX2305904, Mercy Lugo-Struthers, Casals, Realtors. Bright MLS
- $410,0002 bd3 ba1.2k sqftDominion Station Condominium, Sterling, VA 20166For SaleMLS ID #VALO2130686, Lauryn Eadie, Real Broker, LLC. Bright MLS
- $499,0003 bd3 ba1.4k sqft858 Dogwood Ct, Herndon, VA 20170For SaleMLS ID #VAFX2326002, Farida Saafi, RE/MAX Galaxy. Bright MLS
