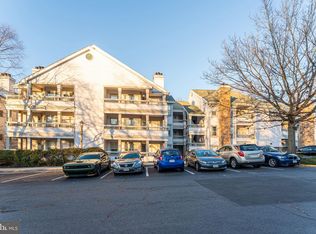
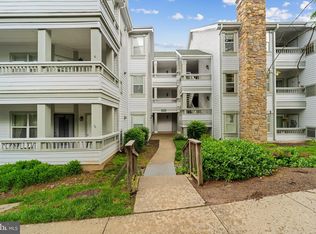
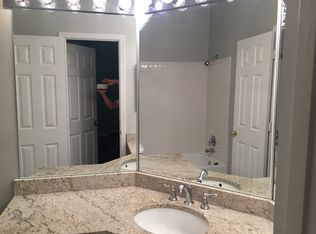
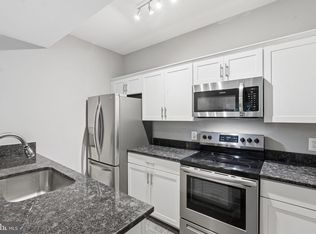
Nestled in a prime Fair Lakes location, this beautifully upgraded condo offers 9’ ceilings and 1,038 square feet of light filled living space including 2 private bedrooms each with its own walk-in closet and full bath. The spacious living area with a wall of windows that fills the space with natural light invites you to relax in front of a cozy gas fireplace or step out the glass door opening to a huge 24x8 covered balcony, perfect for indoor/outdoor entertaining or relaxing at the end of the day. The upgraded open kitchen is sure to please with gleaming granite countertops, a breakfast bar, pantry, and stainless-steel appliances including a gas range with double ovens, built-in microwave, and refrigerator with ice/water dispenser. The primary bedroom features a lighted ceiling fan, walk-in closet, and private bath with a large quartz topped vanity and tub/shower. Located on the opposite side of the condo for privacy, the second bedroom with lighted ceiling fan features a door to the balcony, walk-in closet, and access to the dual entry bath with a quartz topped vanity and tub/shower. An in-unit washer and dryer, large storage closet on the deck, and 2 unassigned parking spaces add convenience. Major updates include new carpet in 2022, new HVAC in 2013, and hot water heater in 2020, adding peace of mind. Take advantage of the top-notch community amenities, including an outdoor pool, lush common grounds, tennis, racquetball, fitness center, playground, clubhouse, lounge, and more. Commuters will appreciate the easy access to I66, Fairfax County Parkway, and Routes 29 and 50. Everyone will enjoy the abundance of diverse shopping, dining and entertainment options Fair Lakes has to offer, including Fair Lakes Shopping Center, just steps away, where all your shopping, dining and everyday needs are right at your fingertips. Living room, bedroom and balcony photos are virtually staged.
Under contract
$324,900
4405 Sedgehurst Dr APT 202, Fairfax, VA 22033
2beds
1,038sqft
:
Get pre-qualified$2,664/mo
Condominium
Built in 1991
-- sqft lot
$320,900 Zestimate®
$313/sqft
$543/mo HOA
What's special
Cozy gas fireplaceBreakfast barIn-unit washer and dryer
- 28 days |
- 1,311 |
- 82 |
Likely to sell faster than
Zillow last checked:
Listing updated:
Listed by:
Jennifer Young 703-956-5128,
Keller Williams Realty (703) 679-1700,
Co-Listing Agent: Wayne Gavin Pumphrey 202-455-9099,
Keller Williams Realty
Source: Bright MLS,MLS#: VAFX2326150
Facts & features
Interior
Bedrooms & bathrooms
- Bedrooms: 2
- Bathrooms: 2
- Full bathrooms: 2
- Main level bathrooms: 2
- Main level bedrooms: 2
Rooms
- Room types: Primary Bedroom, Bedroom 2, Kitchen, Foyer, Great Room, Laundry, Storage Room, Primary Bathroom, Full Bath
Primary bedroom
- Features: Attached Bathroom, Ceiling Fan(s), Flooring - Carpet, Lighting - Ceiling, Walk-In Closet(s)
- Level: Main
- Area: 176 Square Feet
- Dimensions: 11 X 16
Bedroom 2
- Features: Balcony Access, Ceiling Fan(s), Flooring - Carpet, Lighting - Ceiling, Walk-In Closet(s), Attached Bathroom
- Level: Main
- Area: 156 Square Feet
- Dimensions: 12 X 13
Primary bathroom
- Features: Bathroom - Tub Shower, Countertop(s) - Quartz, Flooring - Ceramic Tile, Lighting - Wall sconces
- Level: Main
Foyer
- Features: Flooring - Ceramic Tile, Lighting - Ceiling
- Level: Main
Other
- Features: Bathroom - Tub Shower, Countertop(s) - Quartz, Flooring - Ceramic Tile, Lighting - Wall sconces
- Level: Main
Great room
- Features: Balcony Access, Fireplace - Gas, Flooring - Carpet, Lighting - LED, Recessed Lighting
- Level: Main
- Area: 264 Square Feet
- Dimensions: 12 X 22
Kitchen
- Features: Breakfast Bar, Granite Counters, Flooring - Luxury Vinyl Plank, Kitchen - Gas Cooking, Lighting - LED, Recessed Lighting, Pantry
- Level: Main
Laundry
- Features: Flooring - Vinyl
- Level: Main
Storage room
- Features: Flooring - Concrete, Lighting - Ceiling
- Level: Main
Heating
- Forced Air, Natural Gas
Cooling
- Central Air, Ceiling Fan(s), Electric
Appliances
- Included: Microwave, Dishwasher, Disposal, Dryer, Exhaust Fan, Ice Maker, Oven/Range - Gas, Refrigerator, Stainless Steel Appliance(s), Washer, Washer/Dryer Stacked, Water Dispenser, Double Oven, Gas Water Heater
- Laundry: Main Level, Washer In Unit, Dryer In Unit, Laundry Room, In Unit
Features
- Bathroom - Tub Shower, Ceiling Fan(s), Dining Area, Entry Level Bedroom, Family Room Off Kitchen, Open Floorplan, Kitchen - Gourmet, Pantry, Primary Bath(s), Recessed Lighting, Upgraded Countertops, Walk-In Closet(s), Breakfast Area, 9'+ Ceilings
- Flooring: Carpet, Ceramic Tile, Luxury Vinyl
- Doors: Insulated, Six Panel
- Windows: Double Pane Windows
- Has basement: No
- Number of fireplaces: 1
- Fireplace features: Glass Doors, Mantel(s), Gas/Propane
Interior area
- Total structure area: 1,038
- Total interior livable area: 1,038 sqft
- Finished area above ground: 1,038
- Finished area below ground: 0
Video & virtual tour
Property
Parking
- Total spaces: 2
- Parking features: Unassigned, Parking Lot
Accessibility
- Accessibility features: None
Features
- Levels: One
- Stories: 1
- Exterior features: Lighting, Sidewalks, Storage, Balcony
- Pool features: Community
- Has view: Yes
- View description: Trees/Woods
Details
- Additional structures: Above Grade, Below Grade
- Parcel number: 0551 106B0202
- Zoning: 402
- Special conditions: Standard
Construction
Type & style
- Home type: Condo
- Architectural style: Contemporary
- Property subtype: Condominium
- Attached to another structure: Yes
Materials
- Vinyl Siding
Condition
- New construction: No
- Year built: 1991
Details
- Builder model: B 2BR/2BA
Utilities & green energy
- Sewer: Public Sewer
- Water: Public
Community & HOA
Community
- Condo and coop fee: $543 monthly
- Subdivision: Stonecroft Condo
HOA
- Has HOA: No
- Amenities included: Common Grounds, Community Center, Tot Lots/Playground, Party Room, Pool, Fitness Center, Racquetball
- Services included: Common Area Maintenance, Maintenance Structure, Management, Insurance, Reserve Funds, Recreation Facility, Pool(s), Snow Removal, Sewer, Trash, Water
- HOA name: Stonecroft
Location
- Region: Fairfax
Financial & listing details
- Price per square foot: $313/sqft
- Tax assessed value: $358,830
- Annual tax amount: $4,139
- Date on market: 7/10/2026
- Listing agreement: Exclusive Right To Sell
- Ownership: Condominium
Estimated market value
$320,900
$305,000 - $337,000
$2,422/mo
Price history
| Date | Event | Price |
|---|---|---|
| 7/21/2026 | Contingent | $324,900$313/sqft |
Source:  Bright MLS #VAFX2326150 Report a problem Bright MLS #VAFX2326150 Report a problem | ||
| 7/10/2026 | Listed for sale | $324,900-4.4%$313/sqft |
Source: Bright MLS #VAFX2326150 Report a problem | ||
| 6/20/2026 | Listing removed | $340,000$328/sqft |
Source: Bright MLS #VAFX2289328 Report a problem | ||
| 5/19/2026 | Price change | $340,000-2.9%$328/sqft |
Source: Bright MLS #VAFX2289328 Report a problem | ||
| 3/19/2026 | Price change | $350,000-2.8%$337/sqft |
Source: Bright MLS #VAFX2289328 Report a problem | ||
| 2/19/2026 | Listed for sale | $360,000+209%$347/sqft |
Source: Bright MLS #VAFX2289328 Report a problem | ||
| 1/1/2015 | Sold | $116,500$112/sqft |
Source:  Long & Foster Broker Feed #VAFX438522_100 Report a problem Long & Foster Broker Feed #VAFX438522_100 Report a problem | ||
| 7/3/2000 | Sold | $116,500-0.6%$112/sqft |
Source: Public Record Report a problem | ||
| 5/20/1994 | Sold | $117,165$113/sqft |
Source: Public Record Report a problem | ||
Public tax history
| Year | Property taxes | Tax assessment |
|---|---|---|
| 2025 | $3,951 +4.8% | $341,740 +5% |
| 2024 | $3,771 +11.9% | $325,470 +9% |
| 2023 | $3,370 -0.3% | $298,600 +1% |
| 2022 | $3,381 | $295,640 +5% |
| 2021 | -- | $281,560 +5% |
| 2020 | $3,174 +4% | $268,150 +4% |
| 2019 | $3,052 +4% | $257,840 +4% |
| 2018 | $2,934 +8.1% | $247,920 +6.1% |
| 2017 | $2,714 -1.4% | $233,720 -1.6% |
| 2016 | $2,752 +1.7% | $237,560 -2% |
| 2015 | $2,706 +6.2% | $242,450 +6% |
| 2014 | $2,547 | $228,730 |
| 2013 | -- | $228,730 +4.1% |
| 2012 | -- | $219,700 |
| 2011 | -- | $219,700 -3.3% |
| 2010 | -- | $227,200 -6% |
| 2009 | -- | $241,700 -10% |
| 2008 | -- | $268,550 -3.9% |
| 2007 | -- | $279,440 +85.2% |
| 2003 | -- | $150,915 +22.6% |
| 2002 | -- | $123,125 |
Find assessor info on the county website
Monthly payment
Est. payment
Payment breakdown
Explore the cost of this home by adjusting the details. Changes won't be saved.Climate risks
Neighborhood: Fair Lakes
Nearby schools
GreatSchools rating
- 5/10Greenbriar East Elementary SchoolGrades: PK-6Distance: 1 mi
- 6/10Johnson Middle SchoolGrades: 7-8Distance: 3.8 mi
- 6/10Fairfax High SchoolGrades: 9-12Distance: 6 mi
Schools provided by the listing agent
- Elementary: Greenbriar East
- Middle: Katherine Johnson
- High: Fairfax
- District: Fairfax County Public Schools
Source: Bright MLS. This data may not be complete. We recommend contacting the local school district to confirm school assignments for this home.
- $278,5001 bd1 ba703 sqft4405 Sedgehurst Dr APT 105, Fairfax, VA 22033Sold

- $365,0002 bd2 ba1k sqft4405 Sedgehurst Dr APT 203, Fairfax, VA 22033Sold
- $329,9002 bd2 ba1k sqft4405 Sedgehurst Dr APT 303, Fairfax, VA 22033Sold
- $366,3002 bd2 ba1k sqft4405 Sedgehurst Dr APT 101, Fairfax, VA 22033Off Market
- $365,9002 bd2 ba1k sqft4405 Sedgehurst Dr APT 102, Fairfax, VA 22033Off Market
- $363,3002 bd2 ba1k sqft4405 Sedgehurst Dr APT 103, Fairfax, VA 22033Off Market
- $360,8002 bd2 ba1k sqft4405 Sedgehurst Dr APT 104, Fairfax, VA 22033Off Market
- $280,6001 bd1 ba703 sqft4405 Sedgehurst Dr APT 106, Fairfax, VA 22033Off Market
A local agent can set up tours, give advice and negotiate with sellers.
Similar homes
- $365,0002 bd2 ba1k sqftStonecroft Condo, Fairfax, VA 22033For Sale

 MLS ID #VAFX2318188, Sarah Reynolds, Keller Williams Realty. Bright MLS
 - $340,0002 bd1 ba876 sqftPenderbrook Square Condo, Fairfax, VA 22033For Sale
 MLS ID #VAFX2311564, Krissy Cruse, Pearson Smith Realty, LLC. Bright MLS
 - $380,0002 bd2 ba1k sqftPenderbrook Square Condo, Fairfax, VA 22033For Sale
 MLS ID #VAFX2328144, Bernadette Bernardino, Key Home Realty Group. Bright MLS
 - $375,0002 bd2 ba1.1k sqftWilloughbys Ridge Condo, Centreville, VA 20120For Sale
 MLS ID #VAFX2327908, Lana Schinnerer, Samson Properties. Bright MLS
 - $340,0002 bd1 ba1.2k sqft10248 Appalachian Cir #1-D3, Oakton, VA 22124For SaleMLS ID #VAFX2333308, Anthony Lam, Redfin Corporation. Bright MLS
- $450,0002 bd3 ba1.3k sqftFair Lakes Condo, Fairfax, VA 22033For SaleMLS ID #VAFX2332560, Bhavani Ghanta, Samson Properties. Bright MLS
- $330,0002 bd2 ba1k sqftSanderling Condo, Centreville, VA 20121For SaleMLS ID #VAFX2323106, Robert G Spicer, Spicer Real Estate. Bright MLS
- $425,0002 bd2 ba980 sqftChristopher At Cedar Lak, Fairfax, VA 22033For SaleMLS ID #VAFX2316770, Jason Cheperdak, Samson Properties. Bright MLS
- $385,0002 bd2 ba1.1k sqft13363 Connor Dr APT K, Centreville, VA 20120For SaleMLS ID #VAFX2321370, Liz Owings, Samson Properties. Bright MLS
- $445,0002 bd2 ba1.1k sqftFairfax Ridge Condo, Fairfax, VA 22030For SaleMLS ID #VAFX2317950, Herbert Medeiros, Samson Properties. Bright MLS
- $325,0001 bd1 ba990 sqftWorldgate Condo, Herndon, VA 20170For SaleMLS ID #VAFX2329620, Joshua Hill, Samson Properties. Bright MLS
- $325,0002 bd1 ba1k sqftHunters Woods Village Co, Reston, VA 20191For SaleMLS ID #VAFX2330828, Jenifer Escobar Mata, Smart Realty, LLC. Bright MLS
- $315,0001 bd1 ba966 sqftChantilly Park Condo, Chantilly, VA 20151For SaleMLS ID #VAFX2330810, Ehab Hennawi, Coldwell Banker Realty. Bright MLS
- $330,0002 bd2 ba1.2k sqftSummerhouse Condo, Woodbridge, VA 22191For SaleMLS ID #VAPW2127102, Theo Daubresse, KW United. Bright MLS
- $405,0002 bd1 ba1.2k sqftGates Of Fair Lakes Cond, Fairfax, VA 22033For SaleMLS ID #VAFX2277862, Lilian Jorgenson, Long & Foster Real Estate, Inc.. Bright MLS
- $405,0002 bd1 ba1.2k sqftGates Of Fair Lakes Cond, Fairfax, VA 22033For SaleMLS ID #VAFX2277858, Lilian Jorgenson, Long & Foster Real Estate, Inc.. Bright MLS
- $405,0002 bd1 ba1.2k sqft4506 Superior Sq #4506, Fairfax, VA 22033For SaleMLS ID #VAFX2268678, Lilian Jorgenson, Long & Foster Real Estate, Inc.. Bright MLS
- $403,0002 bd1 ba1.2k sqftGates Of Fair Lakes Cond, Fairfax, VA 22033For SaleMLS ID #VAFX2277878, Lilian Jorgenson, Long & Foster Real Estate, Inc.. Bright MLS
- $403,0002 bd1 ba1.2k sqftGates Of Fair Lakes Cond, Fairfax, VA 22033For SaleMLS ID #VAFX2277874, Lilian Jorgenson, Long & Foster Real Estate, Inc.. Bright MLS
- $455,0002 bd2 ba1.2k sqftFairfax Ridge Condo, Fairfax, VA 22030For SaleMLS ID #VAFX2329834, Jacob Park, MetroHomes Realty, LLC. Bright MLS
