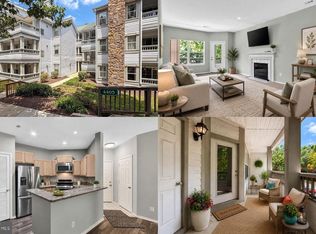
Newly painted and carpeted, this move-in ready gem awaits in the sought-after Fair Lakes community! Offering 2 bedrooms and 2 baths, this beautiful condo on the top floor features vaulted ceilings, an open floor plan, and a charming wood-burning fireplace. The kitchen is equipped with stainless steel appliances, a gas stove, ample cabinet space, and a new kitchen floor. Enjoy the luxury of a spacious master suite with a walk-in closet and freshly updated bathrooms with new fixtures. Step out onto your private deck overlooking serene trees. Ample parking is available, and you'll have access to fabulous community amenities including a pool, clubhouse, fitness center, racquetball courts, and party room. Conveniently located near shopping, schools, restaurants, and major commuter routes, this home is not to be missed!
Sold for $329,900
$329,900
4405 Sedgehurst Dr APT 303, Fairfax, VA 22033
2beds
1,038sqft
Condominium
Built in 1991
-- sqft lot
$359,600 Zestimate®
$318/sqft
$2,422 Estimated rent
Home value
$359,600
$342,000 - $378,000
$2,422/mo
Zestimate® history
Owner options
List your home for rent
$2,422/mo
Rent Zestimate®
Find your next renter with Zillow Rental Manager. Plus, with online applications, you can quickly screen prospective tenants – for free.
$2,422/mo
Rent Zestimate®
Refinance and save
$2,068/mo
Est. payment
Refinancing to a lower rate could help reduce your monthly payments and save thousands over the life of the loan.
$2,068/mo
Est. payment
Explore your selling options
Work with a Zillow partner agent
Leverage their expertise and Zillow's premium Showcase listings to get your home seen by more buyers.
Get startedList with your own agent
Get your home in front of millions of buyers by listing it on Zillow.
Learn how to do itSell it yourself
Take full control of how buyers see your home on Zillow by listing For Sale by Owner (FSBO).
List your homeWhat's special
Private deckMajor commuter routesSpacious master suiteParty roomOpen floor planAmple parkingFreshly updated bathrooms
Zillow last checked:
Listing updated:
Listed by:
Matias Leiva 703-400-7012,
Keller Williams Chantilly Ventures, LLC,
Listing Team: Ml Real Estate Group, Co-Listing Team: Ml Real Estate Group,Co-Listing Agent: Matthew Charlesworth 703-403-8701,
Keller Williams Chantilly Ventures, LLC
Bought with:
Tatiana Marie Lewis, 0225261201
EXP Realty, LLC
Source: Bright MLS,MLS#: VAFX2177982
Facts & features
Interior
Bedrooms & bathrooms
- Bedrooms: 2
- Bathrooms: 2
- Full bathrooms: 2
- Main level bathrooms: 2
- Main level bedrooms: 2
Basement
- Area: 0
Heating
- Central, Natural Gas
Cooling
- Central Air, Ceiling Fan(s), Electric
Appliances
- Included: Gas Water Heater
- Laundry: Dryer In Unit, Washer In Unit, In Unit
Features
- Cathedral Ceiling(s), Dry Wall
- Flooring: Carpet, Ceramic Tile, Laminate
- Has basement: No
- Number of fireplaces: 1
- Fireplace features: Wood Burning
- Common walls with other units/homes: 1 Common Wall
Interior area
- Total structure area: 1,038
- Total interior livable area: 1,038 sqft
- Finished area above ground: 1,038
- Finished area below ground: 0
Property
Parking
- Parking features: Unassigned, Parking Lot
Accessibility
- Accessibility features: None
Features
- Levels: One
- Stories: 1
- Pool features: Community
Details
- Additional structures: Above Grade, Below Grade
- Parcel number: 0551 106B0303
- Zoning: 402
- Special conditions: Standard
Construction
Type & style
- Home type: Condo
- Architectural style: Contemporary
- Property subtype: Condominium
- Attached to another structure: Yes
Materials
- Composition
- Roof: Composition
Condition
- New construction: No
- Year built: 1991
- Major remodel year: 2020
Utilities & green energy
- Sewer: Public Sewer, Public Septic
- Water: Public
- Utilities for property: Cable Connected
Community & HOA
Community
- Condo and coop fee: $528 monthly
- Subdivision: Stonecroft Condo
HOA
- Has HOA: No
- Amenities included: Clubhouse, Fitness Center, Storage, Pool
- Services included: Common Area Maintenance, Maintenance Structure, Maintenance Grounds, Pool(s), Snow Removal, Road Maintenance, Reserve Funds, Trash, Water, Management
- HOA name: Legum And Norman
Location
- Region: Fairfax
Financial & listing details
- Price per square foot: $318/sqft
- Tax assessed value: $298,600
- Annual tax amount: $3,370
- Date on market: 5/9/2024
- Listing agreement: Exclusive Right To Sell
- Listing terms: Cash,Conventional,FHA,VA Loan,VHDA
- Ownership: Condominium
Price history
| Date | Event | Price |
|---|---|---|
| 6/7/2024 | Sold | $329,900$318/sqft |
Source:  Bright MLS #VAFX2177982 Report a problem Bright MLS #VAFX2177982 Report a problem | ||
| 5/15/2024 | Contingent | $329,900$318/sqft |
Source: Bright MLS #VAFX2177982 Report a problem | ||
| 5/9/2024 | Listed for sale | $329,900+8.2%$318/sqft |
Source: Bright MLS #VAFX2177982 Report a problem | ||
| 8/17/2020 | Listing removed | $305,000$294/sqft |
Source: RE/MAX Allegiance #VAFX1144296 Report a problem | ||
| 7/27/2020 | Price change | $305,000+18962.5%$294/sqft |
Source: RE/MAX Allegiance #VAFX1144296 Report a problem | ||
| 4/9/2015 | Listing removed | $1,600$2/sqft |
Source: Pearson Smith Realty LLC #FX8565987 Report a problem | ||
| 4/9/2015 | Pending sale | $1,600-99.1%$2/sqft |
Source: Pearson Smith Realty, LLC #FX8565987 Report a problem | ||
| 3/30/2015 | Price change | $1,600-3%$2/sqft |
Source: Pearson Smith Realty, LLC #FX8565987 Report a problem | ||
| 3/5/2015 | Listed for rent | $1,650$2/sqft |
Source: Pearson Smith Realty, LLC #FX8565987 Report a problem | ||
| 1/1/2015 | Sold | $169,900-29.7%$164/sqft |
Source:  Long & Foster Broker Feed #VAFX323616_100 Report a problem Long & Foster Broker Feed #VAFX323616_100 Report a problem | ||
| 7/7/2009 | Sold | $241,700+2.5%$233/sqft |
Source: Public Record Report a problem | ||
| 5/15/2009 | Listed for sale | $235,900+18.1%$227/sqft |
Source: foreclosure.com Report a problem | ||
| 4/28/2009 | Sold | $199,750-29.9%$192/sqft |
Source: Public Record Report a problem | ||
| 6/1/2006 | Sold | $285,000$275/sqft |
Source: Public Record Report a problem | ||
Public tax history
| Year | Property taxes | Tax assessment |
|---|---|---|
| 2025 | $3,951 +4.8% | $341,740 +5% |
| 2024 | $3,771 +11.9% | $325,470 +9% |
| 2023 | $3,370 -0.3% | $298,600 +1% |
| 2022 | $3,381 | $295,640 +5% |
| 2021 | -- | $281,560 +5% |
| 2020 | $3,174 +4% | $268,150 +4% |
| 2019 | $3,052 +4% | $257,840 +4% |
| 2018 | $2,934 +8.1% | $247,920 +6.1% |
| 2017 | $2,714 -1.4% | $233,720 -1.6% |
| 2016 | $2,752 +1.7% | $237,560 -2% |
| 2015 | $2,706 +6.2% | $242,450 +6% |
| 2014 | $2,547 | $228,730 |
| 2013 | -- | $228,730 +4.1% |
| 2012 | -- | $219,700 |
| 2011 | -- | $219,700 -3.3% |
| 2010 | -- | $227,200 -6% |
| 2009 | -- | $241,700 -10% |
| 2008 | -- | $268,550 -3.9% |
| 2007 | -- | $279,440 +83.6% |
| 2003 | -- | $152,220 +22.6% |
| 2002 | -- | $124,190 |
Find assessor info on the county website
Neighborhood: Fair Lakes
Nearby homes
- $278,5001 bd1 ba703 sqft4405 Sedgehurst Dr APT 105, Fairfax, VA 22033Sold

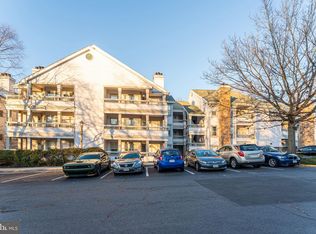
- $324,9002 bd2 ba1k sqft4405 Sedgehurst Dr APT 202, Fairfax, VA 22033For Sale
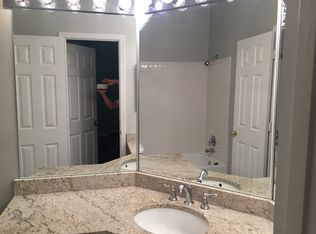
- $365,0002 bd2 ba1k sqft4405 Sedgehurst Dr APT 203, Fairfax, VA 22033Sold
- $363,4002 bd2 ba1k sqft4405 Sedgehurst Dr APT 101, Fairfax, VA 22033Off Market
- $363,2002 bd2 ba1k sqft4405 Sedgehurst Dr APT 102, Fairfax, VA 22033Off Market
- $361,8002 bd2 ba1k sqft4405 Sedgehurst Dr APT 103, Fairfax, VA 22033Off Market
- $358,1002 bd2 ba1k sqft4405 Sedgehurst Dr APT 104, Fairfax, VA 22033Off Market
- $279,5001 bd1 ba703 sqft4405 Sedgehurst Dr APT 106, Fairfax, VA 22033Off Market
Nearby schools
GreatSchools rating
- 5/10Greenbriar East Elementary SchoolGrades: PK-6Distance: 1 mi
- 6/10Johnson Middle SchoolGrades: 7-8Distance: 3.8 mi
- 6/10Fairfax High SchoolGrades: 9-12Distance: 6 mi
Schools provided by the listing agent
- Elementary: Greenbriar East
- Middle: Katherine Johnson
- High: Fairfax
- District: Fairfax County Public Schools
Source: Bright MLS. This data may not be complete. We recommend contacting the local school district to confirm school assignments for this home.
Get a cash offer in 3 minutes
Find out how much your home could sell for in as little as 3 minutes with a no-obligation cash offer.
Estimated market value
$359,600
Get a cash offer in 3 minutes
Find out how much your home could sell for in as little as 3 minutes with a no-obligation cash offer.
Estimated market value
$359,600
- Virginia
- Fairfax County
- Fairfax
- 22033
- Fair Lakes
- 4405 Sedgehurst Dr Apartment 303
Nearby cities
Nearby neighborhoods
Nearby zip codes
Other Fairfax Topics
