Welcome to 1105 Nolan Ct- bright, light-filled, and beautifully updated townhome — a rare opportunity to own a spacious, modern home that perfectly blends style, comfort, and convenience. Spanning three thoughtfully designed levels, this exceptional property features 3 bedrooms, 3 full bathrooms, and 1 half bathroom, offering everything you need to live and entertain in style. Two car garage with two driveway. Step inside to find stunning hardwood floors flowing throughout the entire home, setting the tone for the quality and care found in every detail. The upper-level features 3 bedrooms and 2 newly renovated full baths. Main level features gourmet kitchen, dining and living room with powder room. The open-concept kitchen includes granite countertops and a spacious island with room for barstools, Fully finished basement with newly built full bathroom. Conveniently located near entertainment, shopping, and dining, this home offers a perfect blend of comfort and convenience.
For sale
$509,000
1105 Nolan St, Fredericksburg, VA 22401
3beds
2,356sqft
Townhouse
Built in 2017
2,178 Square Feet Lot
$501,700 Zestimate®
$216/sqft
$145/mo HOA
What's special
Fully finished basementBeautifully updated townhomeTwo car garageGranite countertopsTwo drivewayBright light-filledOpen-concept kitchen
- 27 days
- 232
- 3
Zillow last checked:
Listing updated:
Listed by:
Ujjwal Shrestha 571-235-1967,
Signature Realtors Inc 7033956644
Source: Bright MLS,MLS#: VAFB2010834
Facts & features
Interior
Bedrooms & bathrooms
- Bedrooms: 3
- Bathrooms: 4
- Full bathrooms: 3
- 1/2 bathrooms: 1
- Main level bathrooms: 1
Basement
- Area: 0
Heating
- Forced Air, Natural Gas
Cooling
- Central Air, Electric
Appliances
- Included: Gas Water Heater
Features
- Basement: Connecting Stairway
- Has fireplace: No
Interior area
- Total structure area: 2,356
- Total interior livable area: 2,356 sqft
- Finished area above ground: 2,356
- Finished area below ground: 0
Property
Parking
- Total spaces: 2
- Parking features: Garage Faces Front, Attached, Driveway
- Attached garage spaces: 2
- Has uncovered spaces: Yes
Accessibility
- Accessibility features: None
Features
- Levels: Three
- Stories: 3
- Pool features: None
Lot
- Size: 2,178 Square Feet
Details
- Additional structures: Above Grade, Below Grade
- Parcel number: 7779430139
- Zoning: R8
- Special conditions: Standard
Construction
Type & style
- Home type: Townhouse
- Architectural style: Colonial
- Property subtype: Townhouse
Materials
- Vinyl Siding
- Foundation: Slab
Condition
- New construction: No
- Year built: 2017
Utilities & green energy
- Sewer: Public Sewer
- Water: Public
Community & HOA
Community
- Subdivision: Cowan Crossing
HOA
- Has HOA: Yes
- Services included: Snow Removal, Trash
- HOA fee: $145 monthly
- HOA name: COWAN CROSSING
Location
- Region: Fredericksburg
Financial & listing details
- Price per square foot: $216/sqft
- Tax assessed value: $476,100
- Annual tax amount: $3,856
- Date on market: 8/14/2026
- Listing agreement: Exclusive Agency
- Listing terms: Cash,Conventional,VA Loan
- Ownership: Fee Simple
Estimated market value
$501,700
$477,000 - $527,000
$2,952/mo
Price history
| Date | Event | Price |
|---|---|---|
| 8/14/2026 | Listed for sale | $509,000-1.1%$216/sqft |
Source:  Bright MLS #VAFB2010834 Report a problem Bright MLS #VAFB2010834 Report a problem | ||
| 7/19/2026 | Listing removed | $514,500$218/sqft |
Source: Bright MLS #VAFB2010310 Report a problem | ||
| 6/24/2026 | Price change | $514,500-1%$218/sqft |
Source: Bright MLS #VAFB2010310 Report a problem | ||
| 6/5/2026 | Listed for sale | $519,500+15.4%$221/sqft |
Source: Bright MLS #VAFB2010310 Report a problem | ||
| 10/4/2024 | Listing removed | $2,850$1/sqft |
Source: Zillow Rentals Report a problem | ||
| 9/3/2024 | Price change | $2,850-1.7%$1/sqft |
Source: Zillow Rentals Report a problem | ||
| 8/16/2024 | Price change | $2,900-3.3%$1/sqft |
Source: Zillow Rentals Report a problem | ||
| 7/31/2024 | Listed for rent | $3,000$1/sqft |
Source: Zillow Rentals Report a problem | ||
| 6/14/2024 | Sold | $450,000-5.3%$191/sqft |
Source: Bright MLS #VAFB2006048 Report a problem | ||
| 6/3/2024 | Pending sale | $475,000$202/sqft |
Source: Bright MLS #VAFB2006048 Report a problem | ||
| 5/23/2024 | Price change | $475,000-2.9%$202/sqft |
Source: Bright MLS #VAFB2006048 Report a problem | ||
| 5/7/2024 | Price change | $489,000-1.2%$208/sqft |
Source: Bright MLS #VAFB2005684 Report a problem | ||
| 4/9/2024 | Listed for sale | $495,000+48.7%$210/sqft |
Source: Bright MLS #VAFB2005684 Report a problem | ||
| 3/1/2017 | Sold | $332,907$141/sqft |
Source: Public Record Report a problem | ||
Public tax history
| Year | Property taxes | Tax assessment |
|---|---|---|
| 2025 | $3,856 +7.1% | $476,100 +1.8% |
| 2024 | $3,601 +16.7% | $467,600 +34.9% |
| 2023 | $3,086 +3.5% | $346,700 |
| 2022 | $2,982 +3.6% | $346,700 |
| 2021 | $2,878 -1.2% | $346,700 +1.2% |
| 2020 | $2,911 +1.8% | $342,500 +1.8% |
| 2019 | $2,861 +6.3% | $336,600 |
| 2018 | $2,693 +899.2% | $336,600 +861.7% |
| 2017 | $270 | $35,000 |
Find assessor info on the county website
Monthly payment
Est. payment
Payment breakdown
Explore the cost of this home by adjusting the details. Changes won't be saved.Climate risks
Neighborhood: 22401
Nearby schools
Schools provided by the listing agent
- District: Fredericksburg City Public Schools
Source: Bright MLS. This data may not be complete. We recommend contacting the local school district to confirm school assignments for this home.

Similar homes
- $530,0003 bd4 ba2.6k sqft1327 Gilmore St, Fredericksburg, VA 22401For Sale

 MLS ID #VAFB2010958, Nate Ferguson, Berkshire Hathaway HomeServices PenFed Realty. Bright MLS
 - $459,0004 bd4 ba1.9k sqft1108 Hampton St, Fredericksburg, VA 22401For Sale
 MLS ID #VAFB2010692, Patti Murphy, Long & Foster Real Estate, Inc.. Bright MLS
 - $525,0004 bd3 ba2.1k sqft1712 Washington Ave, Fredericksburg, VA 22401For Sale
 MLS ID #VAFB2010756, Crystal Scott, Keller Williams Capital Properties. Bright MLS
 - $474,9904 bd4 ba1.9k sqft424 Germania St, Fredericksburg, VA 22401New Construction
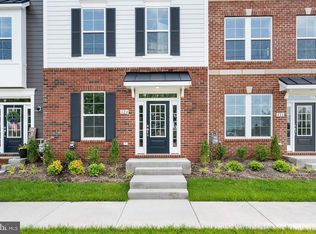 Bright MLS
 - $549,9904 bd4 ba1.9k sqft426 Germania St, Fredericksburg, VA 22401New ConstructionBright MLS
- $525,0003 bd3 ba2.4k sqft5714 Spring Arbor Cir, Fredericksburg, VA 22407For SaleMLS ID #VASP2044486, Janet Traugh, River Fox Realty, LLC. Bright MLS
- $462,9003 bd4 ba2.2k sqft206 Landing Dr, Fredericksburg, VA 22405For SaleMLS ID #VAST2050374, Donna Wolford, Redfin Corporation. Bright MLS
- $559,9993 bd3 ba2.4k sqft39 Battery Point Dr, Fredericksburg, VA 22406For SaleMLS ID #VAST2052574, Dilara Wentz, Keller Williams Capital Properties. Bright MLS
- $499,9993 bd3 ba2.1k sqft10307 Napoleon St, Fredericksburg, VA 22408For SaleMLS ID #VASP2045528, Lindsay Summa, Century 21 Redwood Realty. Bright MLS
- $534,9003 bd3 ba2k sqft138 Denison St, Fredericksburg, VA 22406For SaleMLS ID #VAST2052504, Scott Cleveland, RE/MAX Supercenter. Bright MLS
- $415,0003 bd4 ba1.9k sqft905 Shaw Ct, Fredericksburg, VA 22405For SaleMLS ID #VAST2051646, Michael Gillies, EXP Realty, LLC. Bright MLS
- $549,9003 bd3 ba2.2k sqft143 Denison St, Fredericksburg, VA 22406For SaleMLS ID #VAST2052784, Melissa Weaver, Berkshire Hathaway HomeServices PenFed Realty. Bright MLS
- $419,9003 bd3 ba2.4k sqft4610 Alliance Way, Fredericksburg, VA 22408For SaleMLS ID #VASP2042316, Stefan Scholz, Redfin Corporation. Bright MLS
- $480,0004 bd2 ba2.1k sqft7403 Harvest Ln, Fredericksburg, VA 22407For SaleMLS ID #VASP2045574, William Wert, Berkshire Hathaway HomeServices PenFed Realty. Bright MLS
- $410,0003 bd4 ba1.9k sqft108 Shaw Ct, Fredericksburg, VA 22405For SaleMLS ID #VAST2051350, Linda Partyke, Century 21 Redwood Realty. Bright MLS
- $450,0003 bd4 ba2.3k sqft2817 Wheatland Station Way, Fredericksburg, VA 22408For SaleMLS ID #VASP2043908, Andrea Lovelace, Realty One Group Key Properties. Bright MLS
- $399,0003 bd3 ba1.6k sqft505 River Crest Way, Fredericksburg, VA 22405For SaleMLS ID #VAST2053250, Ed Leyton, Samson Properties. Bright MLS
- $399,5004 bd3 ba2.1k sqft205 Brenton Rd #29, Fredericksburg, VA 22405For SaleMLS ID #VAST2052824, Jenni Gombo, United Real Estate Premier. Bright MLS
- $424,9003 bd3 ba2.3k sqft2702 Wheatland Station Way, Fredericksburg, VA 22408For SaleMLS ID #VASP2045664, Jenny Farnsworth, Berkshire Hathaway HomeServices PenFed Realty. Bright MLS
- $409,9003 bd4 ba2.1k sqft11310 Wytheville Ln, Fredericksburg, VA 22407For SaleMLS ID #VASP2045512, Tammy Odum, Century 21 Redwood Realty. Bright MLS
