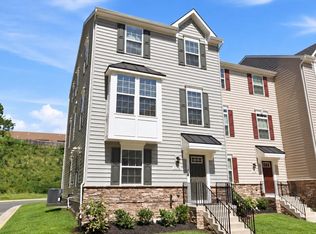
Welcome to a move-in ready luxury townhome in Highlander Park, where modern design, thoughtful finishes, and an incredible Fredericksburg location come together to create a lifestyle that feels both effortless and connected. Built by DRB Homes in 2023, this beautifully maintained three-level home offers 3 bedrooms, 3.5 bathrooms, a 2-car garage, and stylish living spaces designed for both everyday comfort and entertaining. Step inside and immediately feel at home in the bright, open-concept floor plan. The kitchen serves as the heart of the main level, featuring an oversized center island with plenty of room to gather, prepare meals, or enjoy a casual morning coffee. The kitchen flows seamlessly into the living areas, where a gas fireplace creates a warm and inviting focal point. Step outside onto the composite deck to enjoy an extension of your living space—perfect for unwinding at the end of the day. Upstairs, the bedroom level provides comfortable private spaces, while the finished lower level with a full bathroom offers flexibility for a home office, recreation room, guest space, or additional living area. The 2-car garage with epoxy-finished flooring adds another polished and practical touch. Beyond the front door is where the lifestyle truly shines. Enjoy being within walking distance of Downtown Fredericksburg, where locally owned boutiques, coffee shops, restaurants, historic streets, entertainment, and fine dining are all close at hand. Spend weekends exploring downtown, meet friends for dinner, or enjoy an evening stroll without having to venture far from home. For commuters and busy lifestyles, the location offers exceptional convenience with the Fredericksburg train station, major commuter routes, healthcare, shopping, dining, and everyday necessities nearby. Whether you're heading to work, enjoying everything Downtown Fredericksburg has to offer, or simply relaxing at home by the fireplace, this luxury townhome delivers the perfect blend of modern living, convenience, and location.
For sale
$569,900
309 Willis St, Fredericksburg, VA 22401
3beds
2,416sqft
Townhouse
Built in 2023
13 Square Feet Lot
$565,100 Zestimate®
$236/sqft
$135/mo HOA
What's special
Modern designBright open-concept floor planThoughtful finishesOversized center island
- 1 day
- 67
- 4
Zillow last checked:
Listing updated:
Listed by:
Stephanie Hiner 540-621-9355,
Berkshire Hathaway HomeServices PenFed Realty 5407359176,
Co-Listing Agent: Chad Robert Hiner 540-903-7371,
Berkshire Hathaway HomeServices PenFed Realty
Source: Bright MLS,MLS#: VAFB2011012
Facts & features
Interior
Bedrooms & bathrooms
- Bedrooms: 3
- Bathrooms: 4
- Full bathrooms: 3
- 1/2 bathrooms: 1
- Main level bathrooms: 1
Rooms
- Room types: Living Room, Primary Bedroom, Bedroom 2, Kitchen, Den, Breakfast Room, Bedroom 1, Laundry, Bathroom 2, Primary Bathroom, Half Bath
Primary bedroom
- Level: Upper
- Area: 240 Square Feet
- Dimensions: 16 X 15
Bedroom 1
- Level: Upper
- Area: 100 Square Feet
- Dimensions: 10 X 10
Bedroom 2
- Level: Upper
- Area: 100 Square Feet
- Dimensions: 10 X 10
Primary bathroom
- Level: Upper
Bathroom 2
- Level: Upper
Bathroom 2
- Level: Main
Breakfast room
- Level: Upper
- Area: 180 Square Feet
- Dimensions: 10 X 18
Den
- Level: Main
Half bath
- Level: Upper
Kitchen
- Level: Upper
Laundry
- Level: Upper
Living room
- Level: Upper
- Area: 273 Square Feet
- Dimensions: 13 X 21
Heating
- Heat Pump, Programmable Thermostat, Natural Gas Available
Cooling
- Ceiling Fan(s), Central Air, Programmable Thermostat, Electric
Appliances
- Included: Microwave, Cooktop, Dishwasher, Disposal, Dryer, Exhaust Fan, Oven, Refrigerator, Stainless Steel Appliance(s), Washer, Gas Water Heater
- Laundry: Dryer In Unit, Has Laundry, Hookup, Upper Level, Washer In Unit, Laundry Room
Features
- Attic, Bathroom - Tub Shower, Bathroom - Walk-In Shower, Breakfast Area, Ceiling Fan(s), Combination Kitchen/Living, Open Floorplan, Kitchen - Gourmet, Kitchen Island, Pantry, Upgraded Countertops, 9'+ Ceilings, Dry Wall
- Flooring: Carpet, Ceramic Tile, Luxury Vinyl
- Doors: Sliding Glass
- Basement: Front Entrance,Finished,Garage Access
- Number of fireplaces: 1
- Fireplace features: Gas/Propane
Interior area
- Total structure area: 2,416
- Total interior livable area: 2,416 sqft
- Finished area above ground: 2,416
Property
Parking
- Total spaces: 2
- Parking features: Garage Faces Rear, Garage Door Opener, Inside Entrance, Other, Unassigned, Attached, On Street
- Attached garage spaces: 2
- Has uncovered spaces: Yes
Accessibility
- Accessibility features: None
Features
- Levels: Three
- Stories: 3
- Patio & porch: Deck
- Exterior features: Sidewalks
- Pool features: None
Lot
- Size: 13 Square Feet
Details
- Additional structures: Above Grade
- Parcel number: 7779916096
- Zoning: CD
- Special conditions: Standard
Construction
Type & style
- Home type: Townhouse
- Architectural style: Craftsman
- Property subtype: Townhouse
Materials
- Brick Veneer, Combination, Vinyl Siding
- Foundation: Slab
- Roof: Architectural Shingle
Condition
- New construction: No
- Year built: 2023
Details
- Builder name: DRB
Utilities & green energy
- Electric: 200+ Amp Service
- Sewer: Public Sewer
- Water: Public
- Utilities for property: Natural Gas Available, Fiber Optic
Community & HOA
Community
- Subdivision: Highlander Park
HOA
- Has HOA: Yes
- Amenities included: Common Grounds, Jogging Path
- Services included: Common Area Maintenance, Maintenance Grounds, Management, Trash
- HOA fee: $135 monthly
- HOA name: HIGHLANDER PARK HOA
Location
- Region: Fredericksburg
Financial & listing details
- Price per square foot: $236/sqft
- Tax assessed value: $532,100
- Annual tax amount: $4,523
- Date on market: 9/10/2026
- Listing agreement: Exclusive Right To Sell
- Listing terms: Cash,Conventional,FHA,VA Loan
- Ownership: Fee Simple
- Road surface type: Paved
Estimated market value
$565,100
$537,000 - $593,000
$3,012/mo
Price history
| Date | Event | Price |
|---|---|---|
| 9/10/2026 | Listed for sale | $569,900+3.6%$236/sqft |
Source:  Bright MLS #VAFB2011012 Report a problem Bright MLS #VAFB2011012 Report a problem | ||
| 6/12/2023 | Sold | $549,990$228/sqft |
Source: Bright MLS #VAFB2003664 Report a problem | ||
| 5/12/2023 | Pending sale | $549,990$228/sqft |
Source: Bright MLS #VAFB2003664 Report a problem | ||
| 3/17/2023 | Listed for sale | $549,990$228/sqft |
Source: Bright MLS #VAFB2003664 Report a problem | ||
Public tax history
| Year | Property taxes | Tax assessment |
|---|---|---|
| 2025 | $4,310 +5.2% | $532,100 |
| 2024 | $4,097 -6% | $532,100 +867.5% |
| 2023 | $4,359 +821.6% | $55,000 |
| 2022 | $473 +3.6% | $55,000 |
| 2021 | $457 | $55,000 |
Find assessor info on the county website
Monthly payment
Est. payment
Payment breakdown
Explore the cost of this home by adjusting the details. Changes won't be saved.Climate risks
Neighborhood: 22401
Nearby schools
Schools provided by the listing agent
- District: Fredericksburg City Public Schools
Source: Bright MLS. This data may not be complete. We recommend contacting the local school district to confirm school assignments for this home.

Similar homes
- $575,0003 bd4 ba2.4k sqft121 Kinross Ln, Fredericksburg, VA 22401For Sale

 MLS ID #VAFB2010906, Sarah Reynolds, Keller Williams Realty. Bright MLS
 - $475,0004 bd4 ba2.3k sqft1118 Dovetail Cir, Fredericksburg, VA 22401For Sale
 MLS ID #VAFB2011104, Kelli K Love-Smith, Real Broker, LLC. Bright MLS
 - $530,0003 bd4 ba2.6k sqft1327 Gilmore St, Fredericksburg, VA 22401For Sale
 MLS ID #VAFB2010958, Nate Ferguson, Berkshire Hathaway HomeServices PenFed Realty. Bright MLS
 - $509,0003 bd4 ba2.3k sqft1105 Nolan St, Fredericksburg, VA 22401For Sale
 MLS ID #VAFB2010834, Ujjwal Shrestha, Signature Realtors Inc. Bright MLS
 - $549,9904 bd4 ba1.9k sqft426 Germania St, Fredericksburg, VA 22401New ConstructionBright MLS
- $474,9904 bd4 ba1.9k sqft424 Germania St, Fredericksburg, VA 22401New ConstructionBright MLS
- $462,9003 bd4 ba2.2k sqft206 Landing Dr, Fredericksburg, VA 22405For SaleMLS ID #VAST2050374, Donna Wolford, Redfin Corporation. Bright MLS
- $410,0003 bd4 ba1.9k sqft108 Shaw Ct, Fredericksburg, VA 22405For SaleMLS ID #VAST2051350, Linda Partyke, Century 21 Redwood Realty. Bright MLS
- $459,7004 bd3 ba1.5k sqft147 Longstreet Ave, Fredericksburg, VA 22401New ConstructionMLS ID #VAFB2010936, Micah Dianda, Samson Properties. Bright MLS
- $399,0003 bd3 ba1.6k sqft505 River Crest Way, Fredericksburg, VA 22405For SaleMLS ID #VAST2053250, Ed Leyton, Samson Properties. Bright MLS
- $429,0003 bd3 ba2.3k sqft2723 Wheatland Station Way, Fredericksburg, VA 22408For SaleMLS ID #VASP2045460, Adam Zandi, Long & Foster Real Estate, Inc.. Bright MLS
- $499,7004 bd3 ba1.9k sqft203 Jett Dr, Fredericksburg, VA 22405New ConstructionMLS ID #VAST2052910, Micah Dianda, Samson Properties. Bright MLS
- $399,5004 bd3 ba2.1k sqft205 Brenton Rd #29, Fredericksburg, VA 22405For SaleMLS ID #VAST2052824, Jenni Gombo, United Real Estate Premier. Bright MLS
- $450,0003 bd4 ba2.3k sqft2817 Wheatland Station Way, Fredericksburg, VA 22408For SaleMLS ID #VASP2043908, Andrea Lovelace, Realty One Group Key Properties. Bright MLS
- $409,9003 bd4 ba2.1k sqft11310 Wytheville Ln, Fredericksburg, VA 22407For SaleMLS ID #VASP2045512, Tammy Odum, Century 21 Redwood Realty. Bright MLS
- $419,9002 bd3 ba1.6k sqft211 Shaw Ct, Fredericksburg, VA 22405For SaleMLS ID #VAST2052584, Lillian Vavrick, Samson Properties. Bright MLS
- $449,9903 bd4 ba2.1k sqft4539 Briarhaven Dr, Fredericksburg, VA 22408For SaleMLS ID #VASP2043758, Claudia Nelson, EXP Realty, LLC. Bright MLS
- $750,0004 bd3 ba2k sqft320 Timber Mill Ln, Fredericksburg, VA 22406For SaleMLS ID #VAST2053612, Michelle Doherty, RLAH @properties. Bright MLS
- $390,0003 bd3 ba1.7k sqft533 View Point Way, Fredericksburg, VA 22405For SaleMLS ID #VAST2052224, Sheila Lanier, Samson Properties. Bright MLS
- $640,0003 bd2 ba2.2k sqft626 Long Meadow Dr, Fredericksburg, VA 22406For SaleMLS ID #VAST2050184, Zabrine Stair, Compass. Bright MLS
