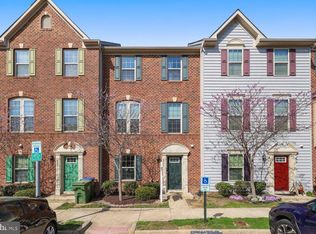
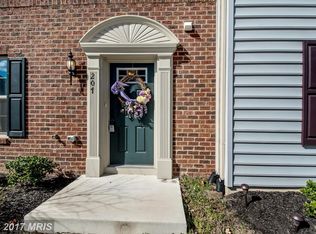
Back to active, no fault of seller. Welcome home! This lovingly cared-for home has been owned by just one owner and has been well maintained over the years. The inviting outdoor spaces, including a spacious deck and patio, are perfect for relaxing, entertaining, or enjoying time with family and friends. Located in a quiet, welcoming neighborhood with a fantastic community pool, summer days are even more enjoyable. With its pride of ownership and warm, comfortable feel, this home is ready for its next chapter and the people who will love it as much as its current owner has. Qualified buyers may be eligible for Zero Mortgage Closing Costs, potentially saving thousands at closing. Contact listing agent for details Please note: while built as an interior row/townhome — three levels, shared walls, backyard patio, and deck — this home is legally classified as a condominium (a "condo-townhouse" hybrid). This legal structure is why the monthly HOA/Condo Fee covers comprehensive exterior maintenance — front and rear lawn care, snow removal, and common area upkeep — along with neighborhood amenities. Buyers should review the condo association documents for governing details prior to offer. Washer and dryer convey as-is.
For sale
Price cut: $1K (9/23)
$394,500
205 Brenton Rd #29, Fredericksburg, VA 22405
4beds
2,180sqft
Townhouse
Built in 2014
-- sqft lot
$394,700 Zestimate®
$181/sqft
$169/mo HOA
What's special
Warm comfortable feelSpacious deckInviting outdoor spaces
- 61 days
- 231
- 13
Zillow last checked:
Listing updated:
Listed by:
Jenni Gombo 540-760-8702,
United Real Estate Premier 5403694460
Source: Bright MLS,MLS#: VAST2052824
Facts & features
Interior
Bedrooms & bathrooms
- Bedrooms: 4
- Bathrooms: 3
- Full bathrooms: 3
- Main level bathrooms: 3
- Main level bedrooms: 4
Basement
- Area: 38
Heating
- Forced Air, Electric
Cooling
- None, Electric
Appliances
- Included: Electric Water Heater
Features
- Basement: Finished
- Has fireplace: No
Interior area
- Total structure area: 2,218
- Total interior livable area: 2,180 sqft
- Finished area above ground: 2,180
- Finished area below ground: 0
Property
Parking
- Total spaces: 1
- Parking features: Parking Lot
Accessibility
- Accessibility features: None
Features
- Levels: Three
- Stories: 3
- Pool features: Community
Details
- Additional structures: Above Grade, Below Grade
- Parcel number: 53K 19 29
- Zoning: R2
- Special conditions: Standard
Construction
Type & style
- Home type: Townhouse
- Architectural style: A-Frame
- Property subtype: Townhouse
Materials
- Brick Front
- Foundation: Brick/Mortar
Condition
- New construction: No
- Year built: 2014
Utilities & green energy
- Sewer: No Sewer System
- Water: None
Community & HOA
Community
- Condo and coop fee: $169 monthly
- Subdivision: Rappahannock Landing
HOA
- Has HOA: Yes
- Amenities included: Clubhouse, Pool, Community Center, Fitness Center, Tot Lots/Playground
- Services included: Common Area Maintenance, Lawn Care Front, Lawn Care Rear, Pool(s), Snow Removal, Trash, Health Club
- HOA name: LANDMARC REAL ESTAT
Location
- Region: Fredericksburg
Financial & listing details
- Price per square foot: $181/sqft
- Tax assessed value: $403,700
- Annual tax amount: $3,962
- Date on market: 8/13/2026
- Listing agreement: Exclusive Right To Sell
- Ownership: Condominium
Estimated market value
$394,700
$375,000 - $414,000
$2,579/mo
Price history
| Date | Event | Price |
|---|---|---|
| 9/23/2026 | Price change | $394,500-0.3%$181/sqft |
Source:  Bright MLS #VAST2052824 Report a problem Bright MLS #VAST2052824 Report a problem | ||
| 9/22/2026 | Price change | $395,500-1%$181/sqft |
Source: Bright MLS #VAST2052824 Report a problem | ||
| 9/4/2026 | Listed for sale | $399,500$183/sqft |
Source: Bright MLS #VAST2052824 Report a problem | ||
| 9/1/2026 | Contingent | $399,500$183/sqft |
Source: Bright MLS #VAST2052824 Report a problem | ||
| 8/13/2026 | Listed for sale | $399,500$183/sqft |
Source: Bright MLS #VAST2052824 Report a problem | ||
Public tax history
Tax history is unavailable.
Monthly payment
Est. payment
Payment breakdown
Explore the cost of this home by adjusting the details. Changes won't be saved.Climate risks
Neighborhood: 22405
Nearby schools
Schools provided by the listing agent
- District: Stafford County Public Schools
Source: Bright MLS. This data may not be complete. We recommend contacting the local school district to confirm school assignments for this home.
Similar homes
- $384,0003 bd3 ba1.7k sqft121 Tree Line Dr, Fredericksburg, VA 22405For Sale

 MLS ID #VAST2054326, Kristine Jones, Samson Properties. Bright MLS
 - $399,9993 bd3 ba1.4k sqft110 Bancroft Dr #87, Fredericksburg, VA 22405For Sale
 MLS ID #VAST2054486, Candice Tinner, Samson Properties. Bright MLS
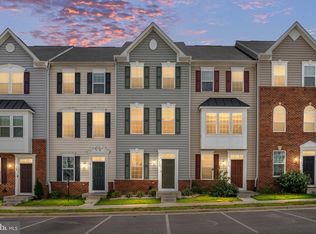
 - $384,0003 bd3 ba1.7k sqft533 View Point Way, Fredericksburg, VA 22405For Sale
 MLS ID #VAST2053966, Sheila Lanier, Samson Properties. Bright MLS
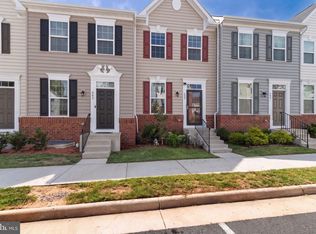
 - $385,0003 bd3 ba1.6k sqft505 River Crest Way, Fredericksburg, VA 22405For Sale
 MLS ID #VAST2053250, Ed Leyton, Samson Properties. Bright MLS
 - $399,9003 bd3 ba1.6k sqft704 River Crest Way, Fredericksburg, VA 22405For SaleMLS ID #VAST2053908, Abel Aquino, Real Broker, LLC. Bright MLS
- $385,0003 bd3 ba2.2k sqft210 Charles St, Fredericksburg, VA 22405For SaleMLS ID #VAST2053828, Stephanie Hiner, Berkshire Hathaway HomeServices PenFed Realty. Bright MLS
- $364,9003 bd3 ba1.8k sqft506 Kensington Dr, Fredericksburg, VA 22405For SaleMLS ID #VAST2053548, Dawn Josemans, Coldwell Banker Elite. Bright MLS
- $399,9002 bd2 ba1.6k sqft20 Cabrillo Way, Fredericksburg, VA 22406For SaleMLS ID #VAST2054496, Vickie Clark-Jennings, Berkshire Hathaway HomeServices PenFed Realty. Bright MLS
- $399,0004 bd4 ba1.9k sqftBallantraye, Fredericksburg, VA 22407For SaleMLS ID #VASP2042278, Lucie Mehaffey, Golston Real Estate Inc.. Bright MLS
- $375,0002 bd2 ba1.3k sqft175 Hyannis Pl, Fredericksburg, VA 22406For SaleMLS ID #VAST2053274, Bev Jones, Berkshire Hathaway HomeServices PenFed Realty. Bright MLS
- $449,9003 bd4 ba1.9k sqft1122 Oakwood St, Fredericksburg, VA 22401For SaleMLS ID #VAFB2011292, Sahar Anwar, Redfin Corporation. Bright MLS
- $395,0003 bd4 ba2.1k sqft11310 Wytheville Ln, Fredericksburg, VA 22407For SaleMLS ID #VASP2045512, Tammy Odum, Century 21 Redwood Realty. Bright MLS
- $550,0004 bd2 ba2.3k sqft11 Worsham Ln, Fredericksburg, VA 22405For SaleMLS ID #VAST2054488, Summer Ambaye, Summer Realtors Inc. Bright MLS
- $399,9003 bd4 ba2.2k sqft11203 Gander Ct, Fredericksburg, VA 22407For SaleMLS ID #VASP2046292, Kim Guilder, Century 21 Redwood Realty. Bright MLS
- $325,0003 bd3 ba1.3k sqft1017 Thomas Jefferson Pl, Fredericksburg, VA 22405For SaleMLS ID #VAST2053284, Marylou Blue, RE/MAX Allegiance. Bright MLS
- $409,0003 bd2 ba1.5k sqft153 Smithfield Way, Fredericksburg, VA 22406For SaleMLS ID #VAST2053180, Deb Pederson, Belcher Real Estate, LLC.. Bright MLS
- $365,0002 bd2 ba1.3k sqft163 Castle Hill Dr, Fredericksburg, VA 22406For SaleMLS ID #VAST2049772, Janet Lopez, Long & Foster Real Estate, Inc.. Bright MLS
- $414,9003 bd4 ba2.1k sqft10036 Gander Ct, Fredericksburg, VA 22407For SaleMLS ID #VASP2044724, Kim Scholz, Redfin Corporation. Bright MLS
- $479,9994 bd3 ba2k sqft40 Melanie Hollow Ln, Fredericksburg, VA 22405For SaleMLS ID #VAST2053884, Isela Melgar, Fairfax Realty Select. Bright MLS
- $580,0004 bd3 ba2.5k sqft9 Derby Dr, Fredericksburg, VA 22405For SaleMLS ID #VAST2053642, Marla Aste, 1st Choice Better Homes & Land, LC. Bright MLS
