Welcome to this stunning **better-than-new end-unit townhome** offering the perfect blend of luxury, comfort, and convenience in one of Fredericksburg's most desirable locations. Featuring **4 bedrooms, 3.5 baths, and a spacious 2-car garage**, this beautifully upgraded home includes premium finishes added after construction and shows like a professionally decorated model. The thoughtfully designed floor plan showcases a **gourmet kitchen**, stylish **LVP flooring**, a luxurious **primary suite with a deluxe spa-inspired bath and oversized walk-in closet**, plus a rear deck that's perfect for relaxing or entertaining. Every detail has been carefully maintained, leaving nothing to do but move in and enjoy. Ideally situated just minutes from shopping, dining, **Mary Washington Hospital**, **Mary Washington University**, Historic Downtown Fredericksburg, parks, entertainment, and major commuter routes, this home offers exceptional convenience for both work and play. If you've been searching for low-maintenance living without sacrificing quality or style, this exceptional home is one you won't want to miss. ** 240V OUTLET IN GARAGE FOR EV CHARGING*
For sale
$490,000
2300 Emerson Ln, Fredericksburg, VA 22401
4beds
2,322sqft
:
Get pre-qualified$3,177/mo
Townhouse
Built in 2022
26 Square Feet Lot
$485,900 Zestimate®
$211/sqft
$140/mo HOA
What's special
Premium finishesDeluxe spa-inspired bathGourmet kitchenOversized walk-in closet
- 19 days |
- 551 |
- 23 |
Zillow last checked:
Listing updated:
Listed by:
Kelli K Love-Smith 540-538-4435,
Real Broker, LLC 8504500442,
Listing Team: Love Smith Team, Co-Listing Agent: David E Smith Jr. 540-846-2353,
Real Broker, LLC
Source: Bright MLS,MLS#: VAFB2010666
Facts & features
Interior
Bedrooms & bathrooms
- Bedrooms: 4
- Bathrooms: 4
- Full bathrooms: 3
- 1/2 bathrooms: 1
- Main level bathrooms: 1
Rooms
- Room types: Living Room, Dining Room, Primary Bedroom, Bedroom 2, Bedroom 3, Bedroom 4, Kitchen, Foyer, Laundry, Primary Bathroom, Full Bath, Half Bath
Primary bedroom
- Level: Upper
Bedroom 2
- Level: Upper
Bedroom 3
- Level: Upper
Bedroom 4
- Level: Lower
Primary bathroom
- Level: Upper
Dining room
- Level: Main
Foyer
- Level: Lower
Other
- Level: Upper
Other
- Level: Lower
Half bath
- Level: Main
Kitchen
- Level: Main
Laundry
- Level: Upper
Living room
- Level: Main
Heating
- Forced Air, Natural Gas
Cooling
- Central Air, Electric
Appliances
- Included: Microwave, Cooktop, Dishwasher, Disposal, Ice Maker, Double Oven, Oven, Refrigerator, Stainless Steel Appliance(s), Gas Water Heater
- Laundry: Upper Level, Laundry Room
Features
- Combination Kitchen/Dining, Combination Kitchen/Living, Dining Area, Entry Level Bedroom, Open Floorplan, Kitchen - Gourmet, Kitchen Island, Kitchen - Table Space, Recessed Lighting, Upgraded Countertops, Walk-In Closet(s)
- Basement: Finished
- Has fireplace: No
Interior area
- Total structure area: 2,322
- Total interior livable area: 2,322 sqft
- Finished area above ground: 2,322
- Finished area below ground: 0
Video & virtual tour
Property
Parking
- Total spaces: 4
- Parking features: Garage Faces Rear, Attached, Driveway, On Street
- Attached garage spaces: 2
- Uncovered spaces: 2
Accessibility
- Accessibility features: None
Features
- Levels: Three
- Stories: 3
- Patio & porch: Deck
- Pool features: None
Lot
- Size: 26 Square Feet
Details
- Additional structures: Above Grade, Below Grade
- Parcel number: 7778265526
- Zoning: CH
- Special conditions: Standard
Construction
Type & style
- Home type: Townhouse
- Architectural style: Colonial
- Property subtype: Townhouse
Materials
- Vinyl Siding
- Foundation: Permanent
Condition
- Excellent
- New construction: No
- Year built: 2022
Details
- Builder model: BEAUTIFUL
Utilities & green energy
- Sewer: Public Sewer
- Water: Public
Community & HOA
Community
- Subdivision: Valley Run
HOA
- Has HOA: Yes
- HOA fee: $140 monthly
Location
- Region: Fredericksburg
Financial & listing details
- Price per square foot: $211/sqft
- Tax assessed value: $468,000
- Annual tax amount: $3,791
- Date on market: 7/7/2026
- Listing agreement: Exclusive Right To Sell
- Ownership: Fee Simple
Estimated market value
$485,900
$462,000 - $510,000
$3,013/mo
Price history
| Date | Event | Price |
|---|---|---|
| 7/7/2026 | Listed for sale | $490,000+10.3%$211/sqft |
Source:  Bright MLS #VAFB2010666 Report a problem Bright MLS #VAFB2010666 Report a problem | ||
| 3/3/2023 | Sold | $444,070$191/sqft |
Source: Public Record Report a problem | ||
Public tax history
| Year | Property taxes | Tax assessment |
|---|---|---|
| 2025 | $3,791 +5.2% | $468,000 |
| 2024 | $3,604 -3.1% | $468,000 +750.9% |
| 2023 | $3,718 +686.1% | $55,000 |
| 2022 | $473 +3.6% | $55,000 |
| 2021 | $457 | $55,000 |
| 2020 | -- | $55,000 |
Find assessor info on the county website
Monthly payment
Est. payment
Payment breakdown
Explore the cost of this home by adjusting the details. Changes won't be saved.Climate risks
Neighborhood: 22401
Nearby schools
GreatSchools rating
- 2/10Lafayette Upper Elementary SchoolGrades: K-5Distance: 0.3 mi
- 3/10Walker-Grant Middle SchoolGrades: 6-8Distance: 0.9 mi
- 2/10James Monroe High SchoolGrades: 9-12Distance: 2.4 mi
Schools provided by the listing agent
- District: Fredericksburg City Public Schools
Source: Bright MLS. This data may not be complete. We recommend contacting the local school district to confirm school assignments for this home.
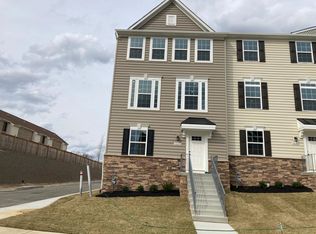
- $470,7004 bd4 ba2.2k sqft1025 Valley Run Dr, Fredericksburg, VA 22401Off Market
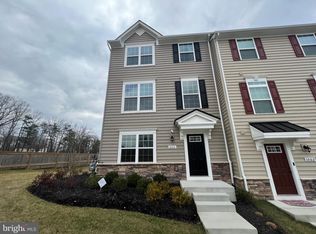
- $478,6004 bd3 ba2.3k sqft1023 Valley Run Dr, Fredericksburg, VA 22401Off Market
- $490,0003 bd4 ba2.3k sqft1000 Valley Run Dr, Fredericksburg, VA 22401Sold
- $460,2003 bd2 ba2.3k sqft1102 Dovetail Cir, Fredericksburg, VA 22401Off Market
- $468,1003 bd4 ba2.2k sqft1100 Dovetail Cir, Fredericksburg, VA 22401Off Market
- $468,9003 bd2 ba2.3k sqft2318 Emerson Ln, Fredericksburg, VA 22401Off Market
- $476,6004 bd3 ba2.3k sqft1104 Dovetail Cir, Fredericksburg, VA 22401Off Market
- $420,6013 bd4 ba1.9k sqft2314 Emerson Ln, Fredericksburg, VA 22401Sold
A local agent can set up tours, give advice and negotiate with sellers.
Similar homes
- $468,8004 bd2 ba1.5k sqft147 Longstreet Ave, Fredericksburg, VA 22401New Construction

 MLS ID #VAFB2010798, Micah Dianda, Samson Properties. Bright MLS
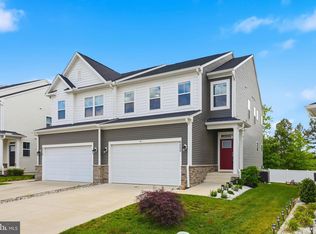
 - $500,0004 bd4 ba2.7k sqft6520 Wild Orchid Ct, Fredericksburg, VA 22407For Sale
 MLS ID #VASP2043610, Melissa Rose, Pearson Smith Realty, LLC. Bright MLS
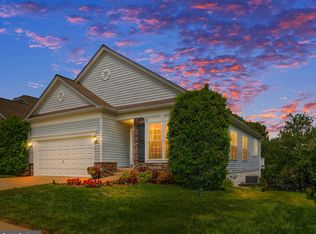
 - $488,8004 bd3 ba2.5k sqft22 Chantilly Pl, Fredericksburg, VA 22406For Sale
 MLS ID #VAST2052002, Pat McCord, Samson Properties. Bright MLS
 - $600,0003 bd3 ba2.3k sqft313 Charles St, Fredericksburg, VA 22401For Sale
 MLS ID #VAFB2010446, Michael Gillies, EXP Realty, LLC. Bright MLS
 - $540,0004 bd3 ba1.9k sqft203 Jett Dr, Fredericksburg, VA 22405New ConstructionMLS ID #VAST2052356, Micah Dianda, Samson Properties. Bright MLS
- $485,0004 bd4 ba1.7k sqft431 Snowberry Ln, Fredericksburg, VA 22405For SaleMLS ID #VAST2048380, Kevin Torres, Pearson Smith Realty, LLC. Bright MLS
- $524,9904 bd4 ba1.9k sqft430 Germania St, Fredericksburg, VA 22401New ConstructionBright MLS
- $479,9004 bd4 ba1.7k sqft429 Snowberry Ln, Fredericksburg, VA 22405For SaleMLS ID #VAST2048666, Jenn Armknecht, Century 21 Redwood Realty. Bright MLS
- $484,8354 bd4 ba2.1k sqft9411 Greenbrew Way, Fredericksburg, VA 22407New ConstructionK. Hovnanian Companies, LLC
- $470,0003 bd4 ba2.2k sqft427 Snowberry Ln, Fredericksburg, VA 22405For SaleMLS ID #VAST2049536, Cody J. Kaila, EXIT Elite Realty. Bright MLS
- $459,0004 bd2 ba1.7k sqft11913 Hunting Ridge Dr, Fredericksburg, VA 22407For SaleMLS ID #VASP2043860, Sabina Gudauskas, EXP Realty, LLC. Bright MLS
- $625,0004 bd4 ba3.1k sqft1008 Headquarters Way, Fredericksburg, VA 22401For SaleMLS ID #VAFB2010528, Megan Ray, EXP Realty, LLC. Bright MLS
- $471,9994 bd4 ba2k sqft4814 Jackson Village Pkwy Lot 248, Fredericksburg, VA 22407New ConstructionMLS ID #VASP2042436, Sylvia Cowles, Sylvia Scott Cowles. Bright MLS
- $474,8883 bd3 ba1.5k sqft406 Honeyberry Ln, Fredericksburg, VA 22405For SaleMLS ID #VAST2048056, Guillermo Barbosa, Samson Properties. Bright MLS
- from $431,9904 bd4 ba2k sqftCape May Plan, The Grove at Jackson Village, Fredericksburg, VA 22407New ConstructionK. Hovnanian Companies, LLC
- $410,0003 bd3 ba1.6k sqft618 Streamview Dr, Fredericksburg, VA 22405For SaleMLS ID #VAST2051304, Andrew Powers, EXP Realty, LLC. Bright MLS
- $465,8954 bd4 ba2k sqft4814 Jackson Village Pkwy, Fredericksburg, VA 22407New ConstructionK. Hovnanian Companies, LLC
- $470,9003 bd3 ba1.7k sqftLOT 11 Indiantown Rd, King George, VA 22485New ConstructionMLS ID #VAKG2008558, Jamie Brissey, RMG Realty. Bright MLS
- $449,9003 bd4 ba2.7k sqft4220 Command Field Ct, Fredericksburg, VA 22408For SaleMLS ID #VASP2041028, Alphonso Arnold, Berkshire Hathaway HomeServices PenFed Realty. Bright MLS
- $665,0004 bd3 ba2.4k sqft123 Hunton Dr, Fredericksburg, VA 22405For SaleMLS ID #VAST2051868, Bruce Campbell, Real Broker, LLC. Bright MLS
