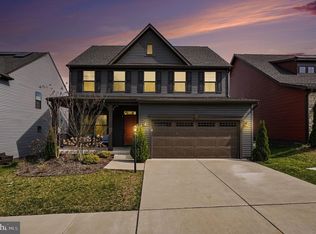
The one buyers have been waiting for. Situated on the largest homesite in the community and featuring the only 3-car garage in the neighborhood, this exceptional 2021-built home offers a combination of space, functionality, and location that rarely becomes available. From the moment you arrive, you’ll notice the professionally landscaped exterior, expanded outdoor space, and curb appeal that sets this property apart from neighboring homes. Inside, fresh paint, updated hardwood flooring, and a thoughtfully designed floor plan create a move-in ready experience that feels both modern and comfortable. The main living areas flow seamlessly for everyday living and entertaining, while the finished walkout basement provides valuable additional living space ideal for a recreation room, home office, gym, media room, or guest retreat. The fully fenced backyard offers privacy, room to play, space for pets, and opportunities to create the outdoor lifestyle you’ve been searching for. Beyond the property itself, the location is difficult to beat. Enjoy convenient access to Downtown Fredericksburg’s restaurants, shopping, entertainment, parks, and waterfront attractions while maintaining easy access to I-95, Route 1, commuter routes, and VRE options for those traveling toward Quantico, Northern Virginia, Richmond, or Washington, DC. Built in 2021, offering one of the community’s largest lots, the neighborhood’s only 3-car garage, a finished walkout basement, fresh updates throughout, and a highly desirable Fredericksburg location, this is a rare opportunity that won’t last. Back on the market through no fault of the sellers. The previous buyer was unable to complete financing, creating a second opportunity to own this exceptional home.
Sold for $625,000
Zillow last checked:
Listing updated:
Bought with:
Leman Aliou, 0225190795
Fairfax Realty of Tysons
Source: Bright MLS,MLS#: VAFB2010528
Price history
| Date | Event | Price |
|---|---|---|
| 8/22/2026 | Listing removed | $4,000$1/sqft |
Source: Zillow Rentals Report a problem | ||
| 8/17/2026 | Listed for rent | $4,000$1/sqft |
Source: Zillow Rentals Report a problem | ||
| 8/7/2026 | Sold | $625,000$196/sqft |
Source:  Bright MLS #VAFB2010528 Report a problem Bright MLS #VAFB2010528 Report a problem | ||
| 7/27/2026 | Contingent | $625,000$196/sqft |
Source: Bright MLS #VAFB2010528 Report a problem | ||
| 7/23/2026 | Listed for sale | $625,000$196/sqft |
Source: Bright MLS #VAFB2010528 Report a problem | ||
| 7/2/2026 | Contingent | $625,000$196/sqft |
Source: Bright MLS #VAFB2010528 Report a problem | ||
| 6/24/2026 | Listed for sale | $625,000+12.8%$196/sqft |
Source: Bright MLS #VAFB2010528 Report a problem | ||
| 6/7/2021 | Sold | $554,125$174/sqft |
Source: Public Record Report a problem | ||
Nearby homes
- $632,3005 bd4 ba2.7k sqft1010 Headquarters Way, Fredericksburg, VA 22401Off Market
- $569,8004 bd3 ba1.6k sqft1101 City View Ln, Fredericksburg, VA 22401Off Market
- $632,2004 bd3 ba2.7k sqft1105 City View Ln, Fredericksburg, VA 22401Off Market
- $600,0004 bd3 ba2.4k sqft1103 City View Ln, Fredericksburg, VA 22401Sold
Get a cash offer in 3 minutes
Find out how much your home could sell for in as little as 3 minutes with a no-obligation cash offer.
Estimated market value
$625,300
