Welcome Home at 1103 City View Lane Come discover an impressive newer residence in Fredericksburg Park that embodies contemporary living in a prime location. Conveniently located just off US-1, it provides easy access to I-95, making commutes to Fredericksburg, Washington, DC, and Richmond a breeze. With the VRE station just a mile and a half away and delightful restaurants and shops in downtown Fredericksburg even closer, convenience is truly at your fingertips. Plus, enjoy direct access to the Virginia Central Railway Trail, perfect for walking, jogging, and biking around Fredericksburg. Built in 2021, this four-bedroom, three-and-a-half-bathroom home showcases elegant LVP flooring throughout the main living areas. The open floor plan is designed for modern living, seamlessly connecting the family room to a beautifully appointed kitchen featuring: Quartz countertops Sleek modern cabinetry Stainless steel appliances Six-burner gas range A spacious island for prep and hosting Just off the dining room, step outside to the covered composite deck, perfect for relaxation or entertaining. On the upper level, four carpeted bedrooms each include ceiling fans for added comfort. The primary suite features: A walk-in closet An en suite bathroom with a tiled shower and dual vanity A beautiful soaking tub for relaxation Three additional bedrooms share a well-appointed hall bathroom, complete with a dual vanity and tub. A spacious laundry room on the top level adds convenience. The finished basement expands the living space, offering: A large carpeted recreation room with a full bathroom, ideal for guests or as a storage area. The fully fenced backyard creates an inviting outdoor space for enjoyment. With its prime location, thoughtful layout, and modern finishes, this home is a gem in the heart of Fredericksburg Park and awaits your arrival!
Pending
$615,000
1103 City View Ln, Fredericksburg, VA 22401
4beds
2,494sqft
:
Get pre-qualified$3,893/mo
Single Family Residence
Built in 2021
5,663 Square Feet Lot
$605,800 Zestimate®
$247/sqft
$80/mo HOA
What's special
Four-bedroom three-and-a-half-bathroom homeQuartz countertopsSix-burner gas rangeSleek modern cabinetryStainless steel appliances
- 69 days |
- 145 |
- 2 |
Likely to sell faster than
Zillow last checked:
Listing updated:
Listed by:
Alba Martinez 703-839-5600,
Epique Realty 8888933537
Source: Bright MLS,MLS#: VAFB2010316
Facts & features
Interior
Bedrooms & bathrooms
- Bedrooms: 4
- Bathrooms: 3
- Full bathrooms: 3
Rooms
- Room types: Living Room, Dining Room, Kitchen, Family Room, Basement, Study, Laundry, Half Bath
Basement
- Level: Lower
Dining room
- Level: Main
Family room
- Level: Lower
Half bath
- Level: Main
Kitchen
- Level: Main
Laundry
- Level: Upper
Living room
- Level: Main
Study
- Level: Main
Heating
- Heat Pump, Forced Air, Natural Gas
Cooling
- Central Air, Electric
Appliances
- Included: Dishwasher, Disposal, Dual Flush Toilets, Energy Efficient Appliances, Exhaust Fan, Double Oven, Oven/Range - Gas, Stainless Steel Appliance(s), Water Heater, Gas Water Heater
- Laundry: Laundry Room
Features
- Bathroom - Tub Shower, Combination Kitchen/Dining, Combination Dining/Living, Open Floorplan, Kitchen - Gourmet, Kitchen Island, Pantry, Recessed Lighting, Upgraded Countertops, Walk-In Closet(s)
- Flooring: Carpet, Wood
- Windows: Screens, Sliding, Storm Window(s), Window Treatments
- Basement: Partial,Finished,Rear Entrance,Walk-Out Access,Full
- Number of fireplaces: 1
- Fireplace features: Gas/Propane, Glass Doors
Interior area
- Total structure area: 2,494
- Total interior livable area: 2,494 sqft
- Finished area above ground: 2,494
Property
Parking
- Total spaces: 2
- Parking features: Garage Faces Front, Garage Door Opener, Attached, Driveway, Off Street
- Attached garage spaces: 2
- Has uncovered spaces: Yes
Accessibility
- Accessibility features: Accessible Doors
Features
- Levels: Two
- Stories: 2
- Exterior features: Sidewalks, Play Area
- Pool features: None
- Fencing: Full,Wrought Iron
Lot
- Size: 5,663 Square Feet
Details
- Additional structures: Above Grade
- Parcel number: 7778690201
- Zoning: R4
- Special conditions: Standard
Construction
Type & style
- Home type: SingleFamily
- Architectural style: Colonial
- Property subtype: Single Family Residence
Materials
- Frame, Vinyl Siding
- Foundation: Block
- Roof: Shingle
Condition
- New construction: No
- Year built: 2021
Utilities & green energy
- Sewer: Public Sewer
- Water: Public
Community & HOA
Community
- Subdivision: City Of Fredericksburg
HOA
- Has HOA: Yes
- HOA fee: $80 monthly
Location
- Region: Fredericksburg
Financial & listing details
- Price per square foot: $247/sqft
- Tax assessed value: $444,200
- Annual tax amount: $4,610
- Date on market: 5/20/2026
- Listing agreement: Exclusive Right To Sell
- Listing terms: Cash,Conventional,FHA,VA Loan
- Ownership: Fee Simple
Estimated market value
$605,800
$576,000 - $636,000
$3,227/mo
Price history
| Date | Event | Price |
|---|---|---|
| 6/10/2026 | Pending sale | $615,000$247/sqft |
Source:  Bright MLS #VAFB2010316 Report a problem Bright MLS #VAFB2010316 Report a problem | ||
| 5/20/2026 | Listed for sale | $615,000-2.4%$247/sqft |
Source: Bright MLS #VAFB2010316 Report a problem | ||
| 5/8/2026 | Listing removed | $630,000$253/sqft |
Source: Bright MLS #VAFB2009770 Report a problem | ||
| 4/15/2026 | Price change | $630,000-3.1%$253/sqft |
Source: Bright MLS #VAFB2009770 Report a problem | ||
| 3/29/2026 | Listed for sale | $650,000+30.5%$261/sqft |
Source: Bright MLS #VAFB2009770 Report a problem | ||
| 5/13/2021 | Sold | $498,000$200/sqft |
Source: Public Record Report a problem | ||
Public tax history
| Year | Property taxes | Tax assessment |
|---|---|---|
| 2025 | $4,667 +5.2% | $576,200 |
| 2024 | $4,437 0% | $576,200 +15.5% |
| 2023 | $4,438 +3.5% | $498,700 |
| 2022 | $4,289 +3.6% | $498,700 |
| 2021 | $4,139 +621.4% | $498,700 +638.8% |
| 2020 | $574 +107.7% | $67,500 +107.7% |
| 2019 | $276 | $32,500 |
Find assessor info on the county website
Monthly payment
Est. payment
Payment breakdown
Explore the cost of this home by adjusting the details. Changes won't be saved.Climate risks
Neighborhood: 22401
Nearby schools
GreatSchools rating
- 2/10Lafayette Upper Elementary SchoolGrades: K-5Distance: 1 mi
- 3/10Walker-Grant Middle SchoolGrades: 6-8Distance: 1.4 mi
- 2/10James Monroe High SchoolGrades: 9-12Distance: 1.7 mi
Schools provided by the listing agent
- District: Fredericksburg City Public Schools
Source: Bright MLS. This data may not be complete. We recommend contacting the local school district to confirm school assignments for this home.
- $579,8004 bd3 ba1.6k sqft1101 City View Ln, Fredericksburg, VA 22401Off Market
- $643,0004 bd3 ba2.7k sqft1105 City View Ln, Fredericksburg, VA 22401Off Market
- $650,0004 bd4 ba4.2k sqft1104 City View Ln, Fredericksburg, VA 22401Sold
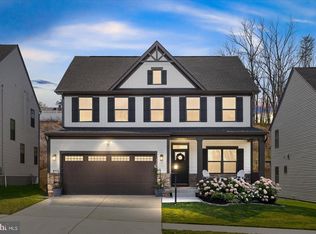
- $638,1005 bd3 ba2.7k sqft1107 City View Ln, Fredericksburg, VA 22401Off Market
- $625,0004 bd4 ba3.1k sqft1008 Headquarters Way, Fredericksburg, VA 22401For Sale
- $607,9004 bd3 ba2.4k sqft1102 City View Ln, Fredericksburg, VA 22401Off Market
- $601,9004 bd2 ba2.4k sqft1106 City View Ln, Fredericksburg, VA 22401Off Market
- $596,0005 bd3 ba2.4k sqft1100 City View Ln, Fredericksburg, VA 22401Off Market
A local agent can set up tours, give advice and negotiate with sellers.
Similar homes
- $615,0003 bd3 ba3k sqft35 Battery Point Dr, Fredericksburg, VA 22406For Sale

 MLS ID #VAST2052060, Danielle Carter, Redfin Corporation. Bright MLS
 - $629,9004 bd3 ba2.7k sqft142 Greenway St, Fredericksburg, VA 22405For Sale
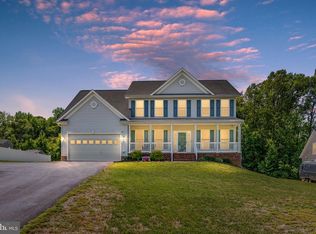 MLS ID #VAST2049210, Dixie Washington, RE/MAX Supercenter. Bright MLS
 - $665,0004 bd3 ba2.4k sqft123 Hunton Dr, Fredericksburg, VA 22405For Sale
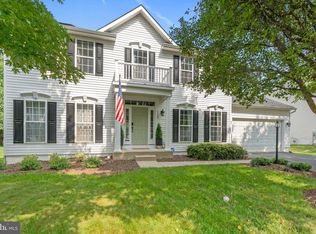 MLS ID #VAST2051868, Bruce Campbell, Real Broker, LLC. Bright MLS
 - $629,7004 bd3 ba2.4k sqft64 Walnut Farms Pkwy, Fredericksburg, VA 22405For Sale
 MLS ID #VAST2051618, Donna Wolford, Redfin Corporation. Bright MLS
 - $579,9004 bd3 ba3.7k sqft1709 Hudgins Farm Cir, Fredericksburg, VA 22408For SaleMLS ID #VASP2041344, Linda Blakemore, Weichert, REALTORS. Bright MLS
- $574,0004 bd4 ba2.6k sqft1504 Candlewood St, Fredericksburg, VA 22407For SaleMLS ID #VASP2042864, LeighAnn Moore, Keller Williams Capital Properties. Bright MLS
- $649,9995 bd3 ba2.9k sqft301 Ingleside Dr, Fredericksburg, VA 22405For SaleMLS ID #VAST2046914, Ikram Chatha, NBI Realty, LLC. Bright MLS
- $540,0004 bd3 ba1.9k sqft203 Jett Dr, Fredericksburg, VA 22405New ConstructionMLS ID #VAST2052356, Micah Dianda, Samson Properties. Bright MLS
- $565,0004 bd3 ba2.3k sqft2527 Cornell Dr, Fredericksburg, VA 22408For SaleMLS ID #VASP2041480, Jason Adams, Innovate Real Estate Inc. Bright MLS
- $610,0004 bd4 ba2.9k sqft64 Charter Gate Dr, Fredericksburg, VA 22406For SaleMLS ID #VAST2050280, Nicole Canole, KW Metro Center. Bright MLS
- $575,0004 bd3 ba2.8k sqft7406 Jake Ct, Fredericksburg, VA 22407For SaleMLS ID #VASP2040146, Katrina Schymik Abjornson, Compass. Bright MLS
- $659,9004 bd3 ba2.5k sqft165 Butler, Fredericksburg, VA 22405New ConstructionMLS ID #VAST2051836, Emily Schroeder, MacDoc Property Mangement LLC. Bright MLS
- $490,0004 bd4 ba2.3k sqft2300 Emerson Ln, Fredericksburg, VA 22401For SaleMLS ID #VAFB2010666, Kelli K Love-Smith, Real Broker, LLC. Bright MLS
- $485,9994 bd4 ba2.3k sqft1118 Dovetail Cir, Fredericksburg, VA 22401For SaleMLS ID #VAFB2010476, Mr. Crews, Keller Williams Capital Properties. Bright MLS
- $567,0004 bd3 ba2.5k sqftVirginia Heritage, Fredericksburg, VA 22407For SaleMLS ID #VASP2040510, Tonya Szakelyhidi, Lorac Realty & Property Management. Bright MLS
- $639,0004 bd3 ba3.3k sqft5607 Ivy Hill Dr, Fredericksburg, VA 22407For SaleMLS ID #VASP2044034, Krystal Commers, Belcher Real Estate, LLC.. Bright MLS
- $549,9004 bd3 ba2.5k sqft4 Granite Ct, Fredericksburg, VA 22406For SaleMLS ID #VAST2047916, Vickie Clark-Jennings, Berkshire Hathaway HomeServices PenFed Realty. Bright MLS
- $499,9003 bd3 ba1.9k sqft117 Beatson St, Fredericksburg, VA 22401For SaleMLS ID #VAFB2009982, Delaney Bailey, Coldwell Banker Elite. Bright MLS
- $519,9003 bd3 ba2.4k sqft97 Battery Point Dr, Fredericksburg, VA 22406For SaleMLS ID #VAST2048614, Wade Caple, Long & Foster Real Estate, Inc.. Bright MLS
- $549,9994 bd4 ba3.3k sqft14 Regiment Ln, Fredericksburg, VA 22405For SaleMLS ID #VAST2049692, Brittney M. R. Draghia, EXP Realty, LLC. Bright MLS
