
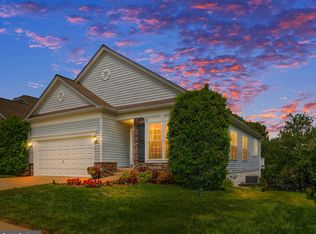
Built in 2018, this three bedroom three bath home features a modern open floor plan with upgraded gourmet kitchen complete with upgraded countertops, stainless steel appliances and large center island. Large family room off kitchen, hardwood flooring & 9ft. ceilings. Enjoy the convenience of a main-level living with 1st floor primary bedroom suite complete with luxurious primary bath with a walk-in shower. Upper level loft area complete with additional third bedroom and full bath. Exterior highlights include a beautifully landscaped oversized .44 acre corner lot, an enclosed porch & sprinkler system. Access to community amenities such as a swimming pool, fitness center, and tennis courts. With an attached 2-car garage and ample driveway parking, this home combines comfort and convenience. Experience a vibrant lifestyle with recreational facilities and security features, all within a welcoming community atmosphere. Don't miss the opportunity to make this your new home!
For sale
Price cut: $10.1K (7/23)
$519,900
97 Battery Point Dr, Fredericksburg, VA 22406
3beds
2,420sqft
:
Get pre-qualified$3,541/mo
Single Family Residence
Built in 2018
0.44 Acres Lot
$517,000 Zestimate®
$215/sqft
$316/mo HOA
What's special
Enclosed porchUpper level loft areaAmple driveway parkingModern open floor planMain-level livingUpgraded countertopsSprinkler system
- 87 days |
- 590 |
- 15 |
Zillow last checked:
Listing updated:
Listed by:
Wade Caple 540-424-2141,
Long & Foster Real Estate, Inc. 5403715220
Source: Bright MLS,MLS#: VAST2048614
Facts & features
Interior
Bedrooms & bathrooms
- Bedrooms: 3
- Bathrooms: 3
- Full bathrooms: 3
- Main level bathrooms: 2
- Main level bedrooms: 2
Basement
- Area: 0
Heating
- Central, Forced Air, Natural Gas
Cooling
- Ceiling Fan(s), Central Air, Electric, Natural Gas
Appliances
- Included: Microwave, Cooktop, Dishwasher, Dryer, Exhaust Fan, Extra Refrigerator/Freezer, Ice Maker, Oven, Refrigerator, Stainless Steel Appliance(s), Washer, Electric Water Heater
- Laundry: Dryer In Unit, Washer In Unit, Main Level
Features
- Bathroom - Walk-In Shower, Bathroom - Tub Shower, Ceiling Fan(s), Combination Kitchen/Living, Dining Area, Entry Level Bedroom, Open Floorplan, Kitchen Island, Primary Bath(s), Pantry, Upgraded Countertops, Walk-In Closet(s), Breakfast Area, Family Room Off Kitchen, Formal/Separate Dining Room, Kitchen - Table Space, High Ceilings, Dry Wall
- Flooring: Carpet, Engineered Wood, Wood
- Windows: Double Pane Windows, Energy Efficient
- Has basement: No
- Has fireplace: No
Interior area
- Total structure area: 2,420
- Total interior livable area: 2,420 sqft
- Finished area above ground: 2,420
- Finished area below ground: 0
Video & virtual tour
Property
Parking
- Total spaces: 2
- Parking features: Garage Faces Front, Garage Door Opener, Inside Entrance, Concrete, Attached, Driveway
- Attached garage spaces: 2
- Has uncovered spaces: Yes
Accessibility
- Accessibility features: None
Features
- Levels: Two
- Stories: 2
- Patio & porch: Enclosed, Porch, Screened
- Exterior features: Lawn Sprinkler, Sidewalks, Tennis Court(s)
- Pool features: Community
Lot
- Size: 0.44 Acres
- Features: Corner Lot, Landscaped
Details
- Additional structures: Above Grade, Below Grade
- Parcel number: 44CC 3A2 174
- Zoning: RBC
- Special conditions: Standard
Construction
Type & style
- Home type: SingleFamily
- Architectural style: Colonial,Raised Ranch/Rambler,Ranch/Rambler
- Property subtype: Single Family Residence
Materials
- Vinyl Siding
- Foundation: Concrete Perimeter, Slab
- Roof: Shingle
Condition
- New construction: No
- Year built: 2018
Details
- Builder model: Castle Rock
- Builder name: Pulte Group
Utilities & green energy
- Sewer: Public Sewer
- Water: Public
Community & HOA
Community
- Features: Pool
- Security: Exterior Cameras, Fire Sprinkler System
- Senior community: Yes
- Subdivision: Celebrate Virginia North
HOA
- Has HOA: Yes
- Amenities included: Billiard Room, Art Studio, Fitness Center, Meeting Room, Tennis Court(s), Pool
- Services included: Common Area Maintenance, Maintenance Grounds, Pool(s), Recreation Facility, Road Maintenance, Security
- HOA fee: $316 monthly
- HOA name: CELEBRATE VA NORTH
Location
- Region: Fredericksburg
Financial & listing details
- Price per square foot: $215/sqft
- Tax assessed value: $464,700
- Annual tax amount: $4,213
- Date on market: 4/29/2026
- Listing agreement: Exclusive Right To Sell
- Listing terms: Cash,Conventional,FHA,VA Loan
- Ownership: Fee Simple
Estimated market value
$517,000
$491,000 - $543,000
$2,997/mo
Price history
| Date | Event | Price |
|---|---|---|
| 7/23/2026 | Price change | $519,900-1.9%$215/sqft |
Source:  Bright MLS #VAST2048614 Report a problem Bright MLS #VAST2048614 Report a problem | ||
| 4/29/2026 | Listed for sale | $530,000-1.6%$219/sqft |
Source: Bright MLS #VAST2048614 Report a problem | ||
| 12/15/2025 | Listing removed | $538,850$223/sqft |
Source: Bright MLS #VAST2043100 Report a problem | ||
| 9/27/2025 | Listed for sale | $538,850-2%$223/sqft |
Source: Bright MLS #VAST2043100 Report a problem | ||
| 8/30/2025 | Listing removed | $549,900$227/sqft |
Source: Bright MLS #VAST2038614 Report a problem | ||
| 6/9/2025 | Listed for sale | $549,900+55.4%$227/sqft |
Source: Bright MLS #VAST2038614 Report a problem | ||
| 5/17/2018 | Sold | $353,950$146/sqft |
Source: Public Record Report a problem | ||
Public tax history
| Year | Property taxes | Tax assessment |
|---|---|---|
| 2025 | $4,292 +3.4% | $464,700 |
| 2024 | $4,153 +12% | $464,700 +12.5% |
| 2023 | $3,707 +5.6% | $413,000 |
| 2022 | $3,511 +2.5% | $413,000 +17% |
| 2021 | $3,425 | $353,100 |
| 2020 | $3,425 +1.8% | $353,100 +6% |
| 2019 | $3,364 +324.8% | $333,100 |
| 2018 | $792 | $333,100 +344.1% |
| 2017 | $792 +6.7% | $75,000 |
| 2016 | $743 | $75,000 |
| 2015 | -- | $75,000 |
| 2014 | -- | -- |
Find assessor info on the county website
Monthly payment
Est. payment
Payment breakdown
Explore the cost of this home by adjusting the details. Changes won't be saved.Climate risks
Neighborhood: 22406
Nearby schools
GreatSchools rating
- 4/10Rocky Run Elementary SchoolGrades: K-5Distance: 2.5 mi
- 6/10T. Benton Gayle Middle SchoolGrades: 6-8Distance: 2.7 mi
- 4/10Stafford Sr. High SchoolGrades: 9-12Distance: 3.4 mi
Schools provided by the listing agent
- Elementary: Rocky Run
- Middle: T. Benton Gayle
- High: Stafford
- District: Stafford County Public Schools
Source: Bright MLS. This data may not be complete. We recommend contacting the local school district to confirm school assignments for this home.
- $506,5002 bd2 ba1.6k sqft107 Battery Point Dr, Fredericksburg, VA 22406Off Market
- $544,8002 bd2 ba1.8k sqft89 Battery Point Dr, Fredericksburg, VA 22406Off Market
- $575,0003 bd3 ba2.8k sqft104 Battery Point Dr, Fredericksburg, VA 22406Sold

- $588,4002 bd2 ba2.1k sqft109 Battery Point Dr, Fredericksburg, VA 22406Off Market
- $592,7003 bd3 ba2.5k sqft87 Battery Point Dr, Fredericksburg, VA 22406Off Market
- $692,7003 bd3 ba1.9k sqft102 Battery Point Dr, Fredericksburg, VA 22406Off Market
- $691,2003 bd3 ba2k sqft100 Battery Point Dr, Fredericksburg, VA 22406Off Market
- $564,2002 bd3 ba1.7k sqft106 Battery Point Dr, Fredericksburg, VA 22406Off Market
A local agent can set up tours, give advice and negotiate with sellers.
Similar homes
- $615,0003 bd3 ba3k sqft35 Battery Point Dr, Fredericksburg, VA 22406For Sale

 MLS ID #VAST2052060, Danielle Carter, Redfin Corporation. Bright MLS
 - $509,9003 bd3 ba2.3k sqft6 Whaleback Ln, Fredericksburg, VA 22406For Sale
 MLS ID #VAST2048294, Elizabeth Manzano, Long & Foster Real Estate, Inc.. Bright MLS
 - $488,8004 bd3 ba2.5k sqft22 Chantilly Pl, Fredericksburg, VA 22406For Sale
 MLS ID #VAST2052002, Pat McCord, Samson Properties. Bright MLS
 - $447,0002 bd2 ba1.5k sqft12 Pensacola St, Fredericksburg, VA 22406For Sale
 MLS ID #VAST2052168, Andrea Staples, Keller Williams Capital Properties. Bright MLS
 - $554,9004 bd3 ba3.1k sqft5 Oliver Ct, Fredericksburg, VA 22406For SaleMLS ID #VAST2051222, Jay Portlance, TTR Sotheby's International Realty. Bright MLS
- $725,0005 bd4 ba2.8k sqft250 Lerose Dr, Fredericksburg, VA 22406For SaleMLS ID #VAST2050936, Ryan Rice, Keller Williams Capital Properties. Bright MLS
- $565,0004 bd3 ba2.1k sqft96 Holly Cir, Fredericksburg, VA 22405For SaleMLS ID #VAST2050738, Peggy Withers, Long & Foster Real Estate, Inc.. Bright MLS
- $549,9993 bd4 ba2.5k sqft104 Arboretum Ln, Fredericksburg, VA 22405For SaleMLS ID #VAST2049408, Chasity Richardson, Century 21 Redwood Realty. Bright MLS
- $442,0003 bd3 ba1.6k sqft12001 Wales Dr, Fredericksburg, VA 22407For SaleMLS ID #VASP2043602, Mr. Benjamin Quann, Century 21 Redwood Realty. Bright MLS
- $519,9003 bd3 ba2.1k sqft10307 Napoleon St, Fredericksburg, VA 22408For SaleMLS ID #VASP2042962, Lindsay Summa, Century 21 Redwood Realty. Bright MLS
- $549,9005 bd4 ba3k sqft110 Chaps Ln, Fredericksburg, VA 22405For SaleMLS ID #VAST2051632, Chris Ognek, Q Real Estate, LLC. Bright MLS
- $519,9993 bd3 ba2.3k sqft7412 Brentford Ter, Fredericksburg, VA 22407For SaleMLS ID #VASP2042610, Brittany Burns, Berkshire Hathaway HomeServices PenFed Realty. Bright MLS
- $475,0003 bd4 ba2.2k sqft5701 Spring Arbor Cir, Fredericksburg, VA 22407For SaleMLS ID #VASP2040734, Mollie Cramer, Samson Properties. Bright MLS
- $555,0004 bd3 ba2.4k sqft20 Cavalry Ridge Rd, Fredericksburg, VA 22405For SaleMLS ID #VAST2050030, Daniel Margoupis, Berkshire Hathaway HomeServices PenFed Realty. Bright MLS
- $629,9004 bd3 ba2.7k sqft142 Greenway St, Fredericksburg, VA 22405For SaleMLS ID #VAST2049210, Dixie Washington, RE/MAX Supercenter. Bright MLS
- $405,0002 bd3 ba2.2k sqft506 Club House Rd, Fredericksburg, VA 22406For SaleMLS ID #VAST2051924, Ken Wright, Fairfax Realty Select. Bright MLS
- $499,9994 bd4 ba2.8k sqft57 Briarwood Dr, Fredericksburg, VA 22405For SaleMLS ID #VAST2047904, Jamie Walsh, Samson Properties. Bright MLS
- $467,9003 bd4 ba2.2k sqft206 Landing Dr, Fredericksburg, VA 22405For SaleMLS ID #VAST2050374, Donna Wolford, Redfin Corporation. Bright MLS
- $529,0003 bd2 ba2.4k sqft4210 Stonehaven Way, Fredericksburg, VA 22408For SaleMLS ID #VASP2043768, Ruby Brabo, Coldwell Banker Elite. Bright MLS
- $525,0004 bd3 ba2.4k sqft12411 General Mahone Dr, Fredericksburg, VA 22407For SaleMLS ID #VASP2040742, Deb Bailey, RE/MAX Supercenter. Bright MLS
